New
Claus Sluterweg 1792012 WS HaarlemBosch en Vaart
€ 395,000 k.k.

- 56 m²living area
- 1bedroom
- Aenergy label
Description
Comfortable and carefree living between Haarlem and Heemstede
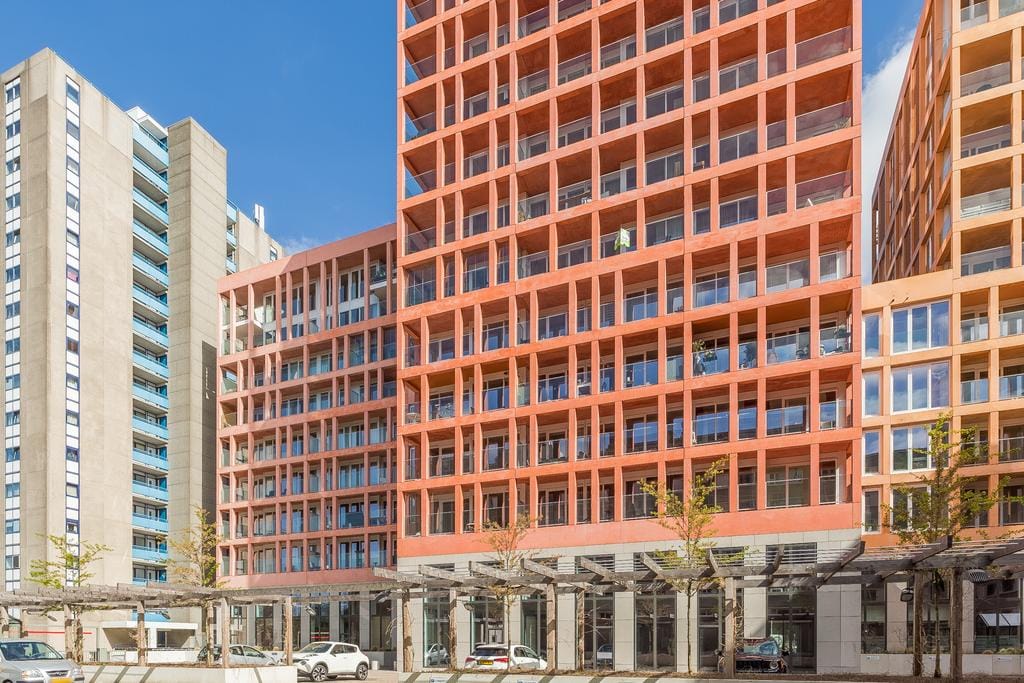
This excellently maintained apartment is located in the luxury apartment complex "De Houtwachters", built in 2019. Thanks to the presence of an elevator, the barrier-free finish, and the comfortable living level, this apartment is particularly suitable for a wide range of buyers. Whether you are a first-time buyer, a single professional, or simply looking for a ground-floor and future-proof home for your next phase of life: here you will live comfortably, safely, and without worries.
The apartment is situated on the quiet and sunny south side of the modern complex.
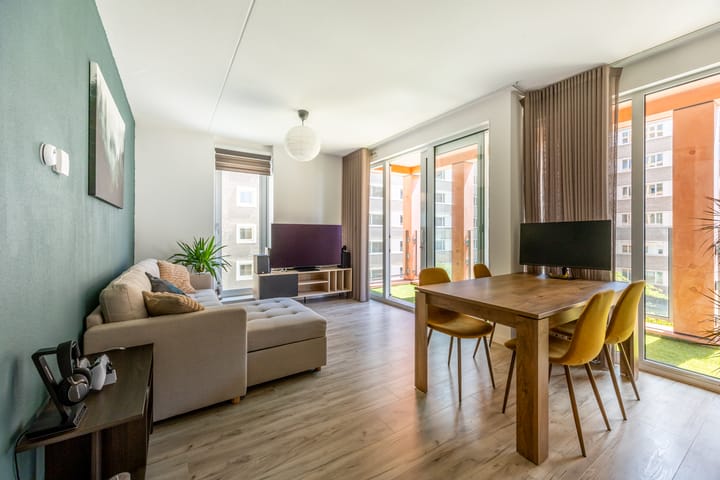
The living room extends across the full width of the home and is flooded with daylight thanks to the large windows. Adjacent to this is the spacious south-facing terrace, where you can enjoy the sun almost all day long. The home is optimally insulated, has an energy label A, and features comfortable underfloor heating throughout the entire apartment.
For residents, there is a shared bicycle storage area and private storage units available beneath the building. Visitors can park in a green environment with trees and pergolas in the beautifully landscaped courtyard. The inner courtyard is also accessible via an impressive double-height gate at the front of the complex.
The location is ideal, situated on the border of Haarlem and Heemstede. Both the historic city center of Haarlem, with its shops, restaurants, cafes, and museums, and the charming shopping street, the Binnenweg in Heemstede, are within easy reach. Nature lovers can cycle to the Kennemerduinen, the Amsterdamse Waterleidingduinen, or the beaches of Bloemendaal and Zandvoort within 15 minutes. For a walk or a run, the Haarlemmerhout city forest is literally around the corner. The Heemstede-Aerdenhout train station is within walking distance, and the N205, A4, and A9 towards Amsterdam, Schiphol, Leiden, and The Hague are easily accessible by car.
Layout:
Ground floor:
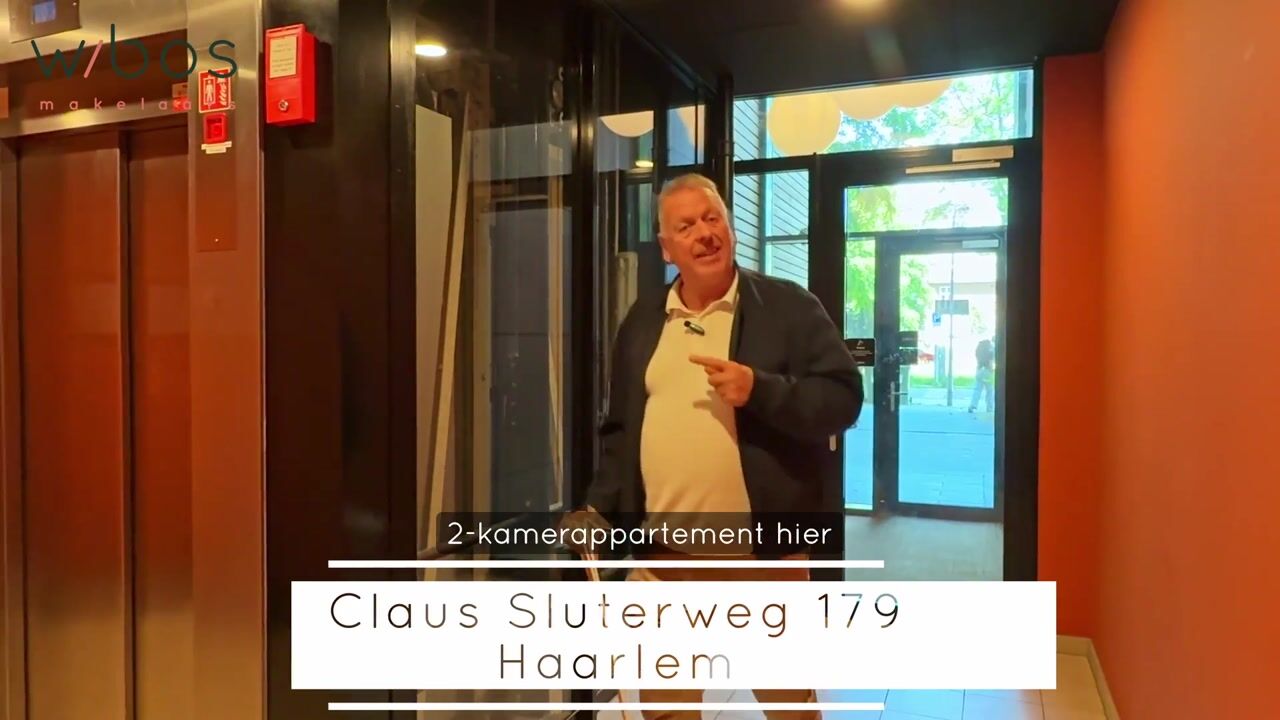
Representative entrance with a luxurious central hall and elevator. The stairwell has separate access.
Second floor
Entrance, spacious hall with wardrobe space and access to the separate toilet with washbasin. From the hallway, you also reach the practical laundry room for a washing machine and dryer, as well as a spacious storage room housing the central heating system.
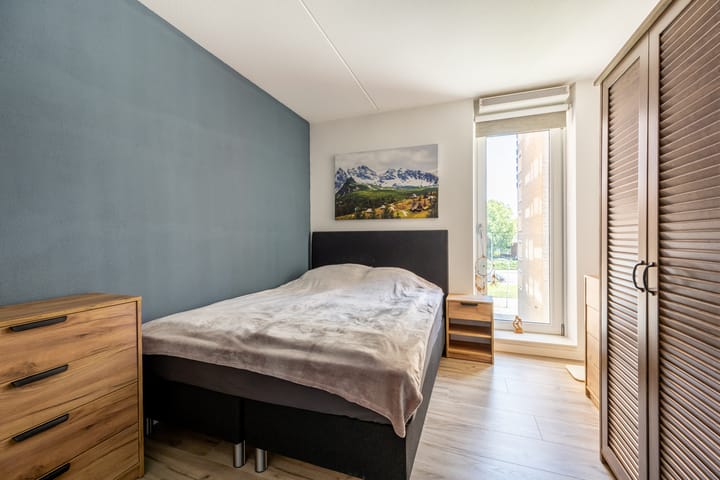
The spacious bedroom is quietly situated on the east side of the apartment. Adjacent is the well-maintained bathroom featuring a walk-in shower with a glass wall, a towel radiator, and a washbasin.
The bright living room features windows on two sides and offers ample space for both a comfortable seating area and a cozy dining area. Through the wide sliding doors, you have direct access to the sunny terrace with modern glass balustrades.
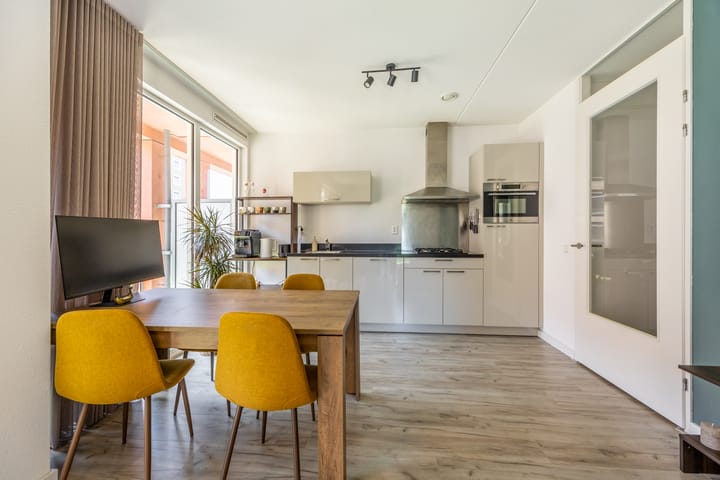
The open kitchen is fitted with a stylish black composite worktop and various built-in appliances, including a dishwasher, fridge-freezer, combination oven, 4-burner hob, and stainless steel extractor hood.
The entire apartment features beautiful, seamless laminate flooring, further enhancing living comfort.
PARTICULARS:
/ Electrical system with 7 circuits and double residual current device
/ Hot water and heating via central heating boiler from 2019
/ Year of construction 2019
/ Energy label A
/ Fully equipped with underfloor heating
/ Elevator available
/ Single-level, barrier-free living
/ Ideal for first-time buyers, seniors, and singles
/ Spacious south-facing terrace
/ Healthy Owners' Association
/ Total monthly HOA contribution € 130
/ Private storage unit in the complex
/ Free parking available around the complex
/ Central location between Haarlem and Heemstede
/ Move-in ready and available at short notice
Advertisement
Features
Transfer of ownership
- Service charges
- € 130 per month
- Listed since
- Acceptance
- Available in consultation
- Asking price
- € 395,000 kosten koper
- Asking price per m²
- € 7,054
- Status
- Available
- VVE (Owners Association) contribution
- € 130.00 per month
Construction
- Type apartment
- Apartment with shared street entrance (apartment)
- Building type
- Resale property
- Year of construction
- 2019
- Type of roof
- Flat roof
Surface areas and volume
- Areas
- Living area
- 56 m²
- Exterior space attached to the building
- 9 m²
- External storage space
- 4 m²
- Volume in cubic meters
- 187 m³
Layout
- Number of rooms
- 2 rooms (1 bedroom)
- Number of bath rooms
- 1 bathroom and 1 separate toilet
- Bathroom facilities
- Shower and sink
- Number of stories
- 1 story
- Facilities
- Optical fibre, elevator, mechanical ventilation, passive ventilation system, sliding door, and TV via cable
- Located at
- 2nd floor
Energy
- Energy label
- A
- Insulation
- Double glazing
- Heating
- CH boiler
- Hot water
- CH boiler
- CH boiler
- Intergas (gas-fired combination boiler from 2019, in ownership)
Cadastral data
- HAARLEM S 3183
- Cadastral map
- Ownership situation
- Full ownership
Exterior space
- Location
- In residential district
- Garden
- Sun terrace
- Sun terrace
- 9 m² (1.57 metre deep and 5.98 metre wide)
- Garden location
- Located at the east
- Balcony/roof terrace
- Balcony present
Parking
- Type of parking facilities
- Parking on gated property and public parking
VVE (Owners Association) checklist
- Registration with KvK
- Yes
- Annual meeting
- Yes
- Periodic contribution
- No
- Reserve fund present
- Yes
- Maintenance plan
- Yes
- Building insurance
- Yes
Popularity
0x
Viewed
0x
Saved
8-7-2026
On Funda
Neighborhood
Bosch en Vaart
Haarlem- Residents
- 2,130
- Family with children
- 37%
- Avg. asking price / m²
- € 6,584
Discover the neighborhood
Curious about the housing supply, residents and local real estate agents?

Don’t want to forget this home?
Save it as a favorite. You’ll easily find it back and get notified when something changes.
