New
Delftlaan 932023 LD HaarlemBomenbuurt-west
€ 795,000 k.k.

- 166 m²living area
- 5bedrooms
- Eenergy label
Description
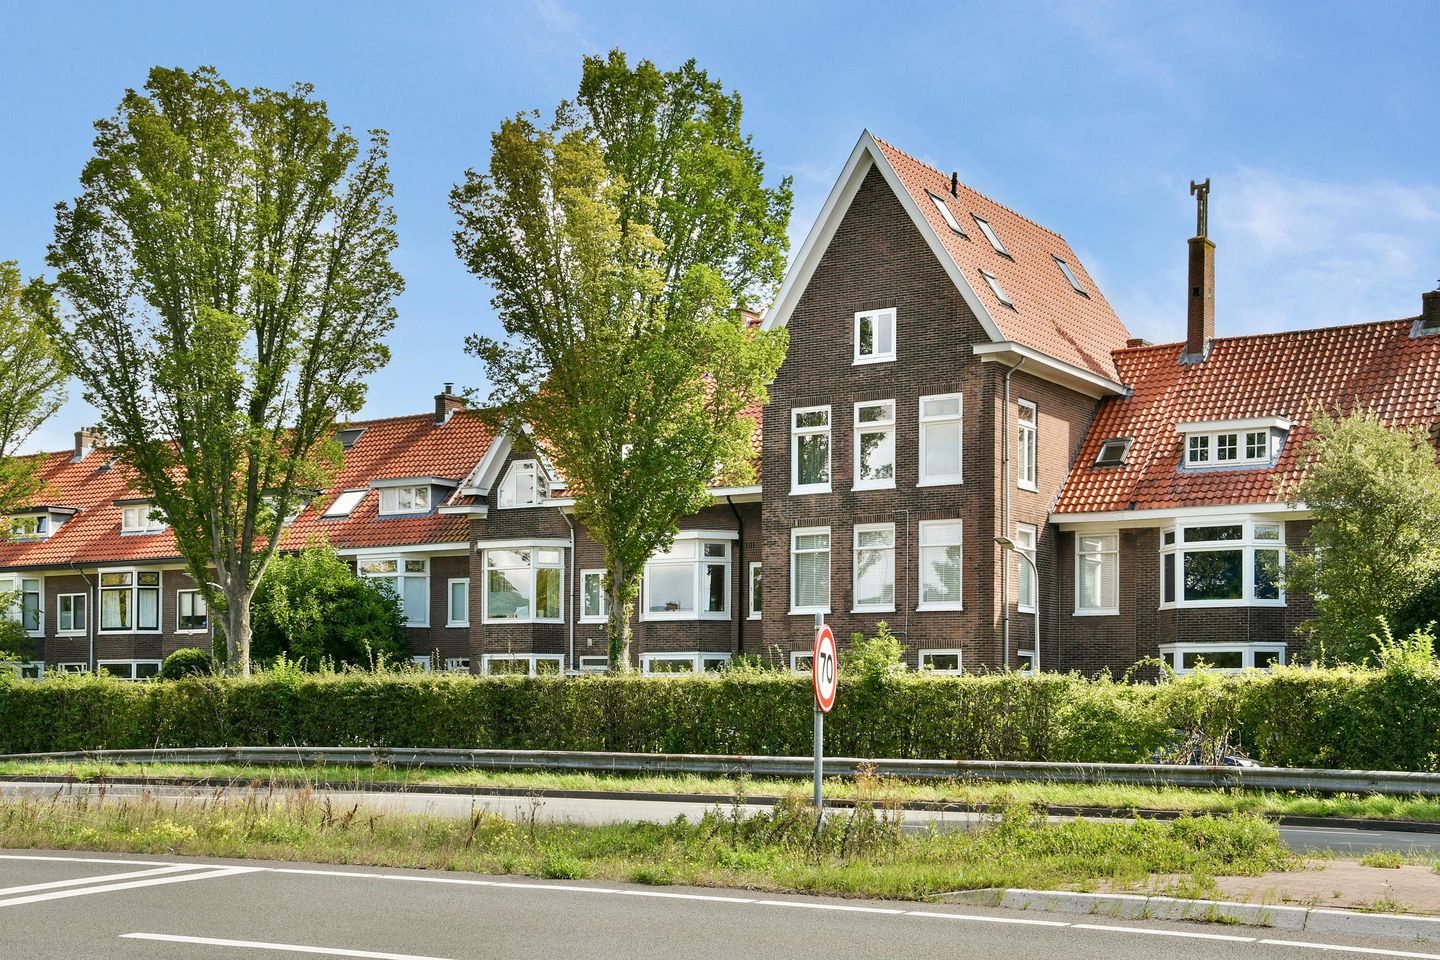
Graag bieden wij u deze bijzonder royale en karakteristieke bovenwoning van maar liefst 166 m² aan, gelegen op een prachtige groene locatie in de geliefde Bomenbuurt in Haarlem. De woning is verdeeld over meerdere woonlagen en combineert een uitzonderlijke hoeveelheid leefruimte met fraaie karakteristieke details, waaronder glas-in-loodramen, en-suite deuren, hoge plafonds en sierlijke plafondornamenten.
De woning beschikt over een zeer royale woonkamer, ruime eetkamer, moderne keuken, meerdere slaapkamers en volop bergruimte. Het zonnige balkon aan de achterzijde vormt een heerlijke aanvulling op de woning en biedt een vrij en groen uitzicht over de omliggende woonwijk. Met de royale maatvoering, meerdere woonlagen en een eigen fietsenberging is dit een bijzonder ruim en veelzijdig familiehuis.
INDELING:
EERSTE VERDIEPING:
Eigen entree met hal en trapopgang naar de woonverdieping. Aan de achterzijde van het gebouw bevindt zich de eigen externe (fietsen)berging.
TWEEDE VERDIEPING:
Ruime overloop met toegang tot de verschillende vertrekken en de trapopgang naar de volgende verdieping.
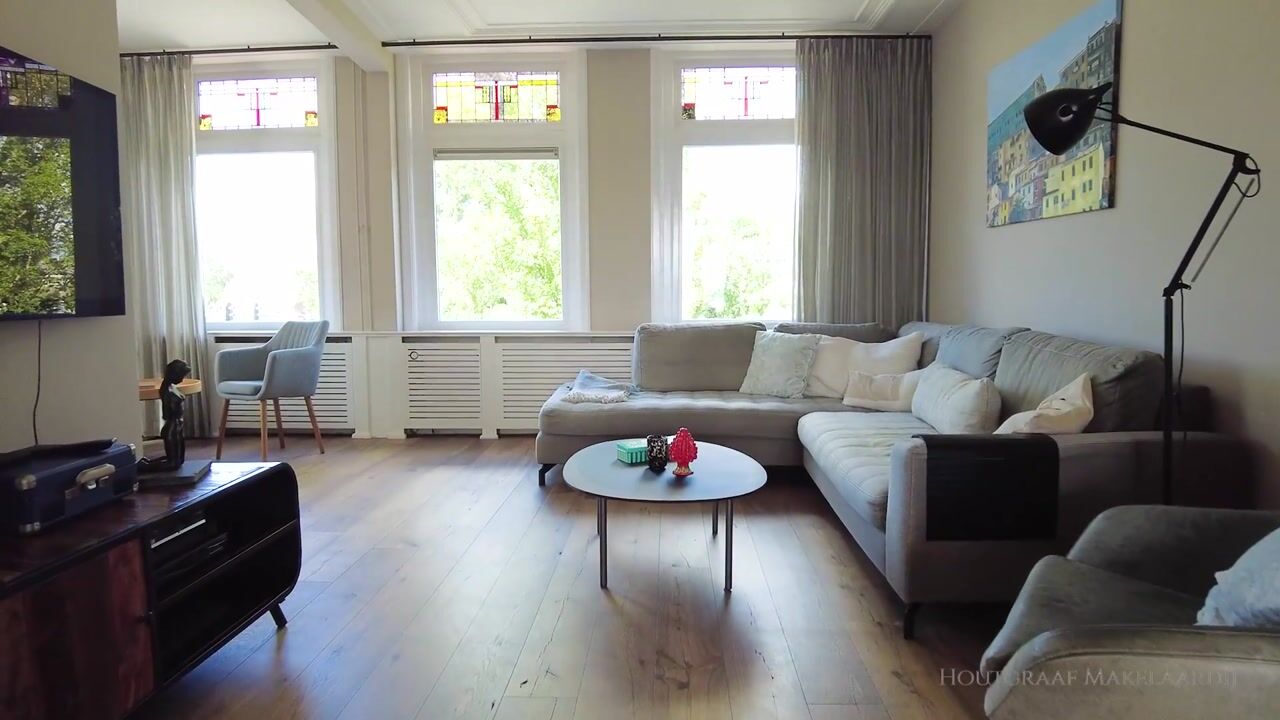
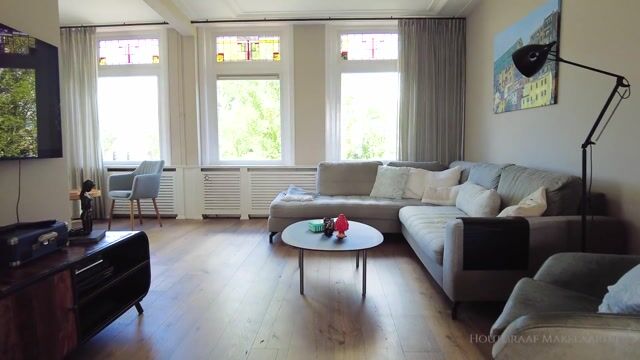
Aan de voorzijde bevindt zich de bijzonder royale en lichte woonkamer. Dankzij de hoekligging en de vele raampartijen valt hier veel natuurlijk licht naar binnen. De woonkamer heeft een sfeervolle uitstraling met fraaie plafondornamenten en loopt via de karakteristieke en-suiteverdeling door naar de eetkamer.
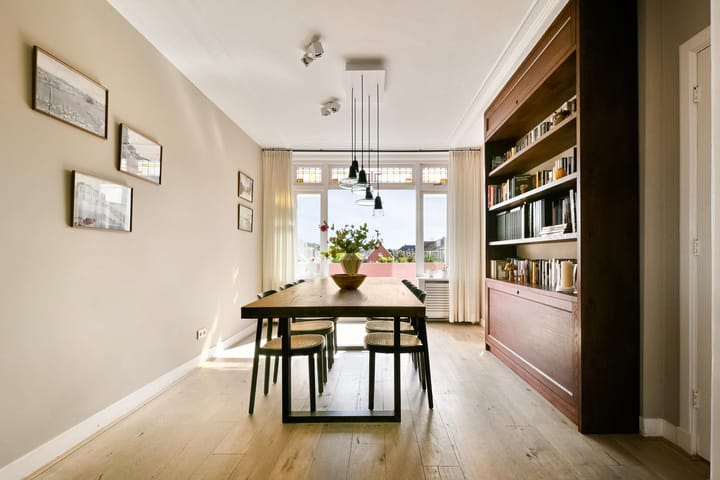
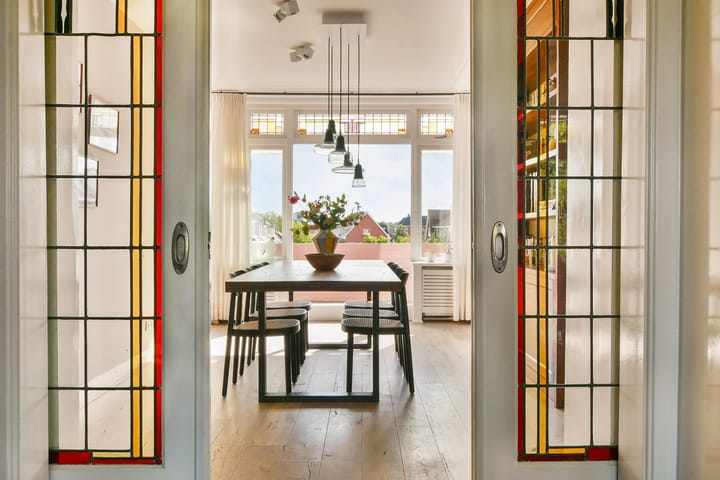
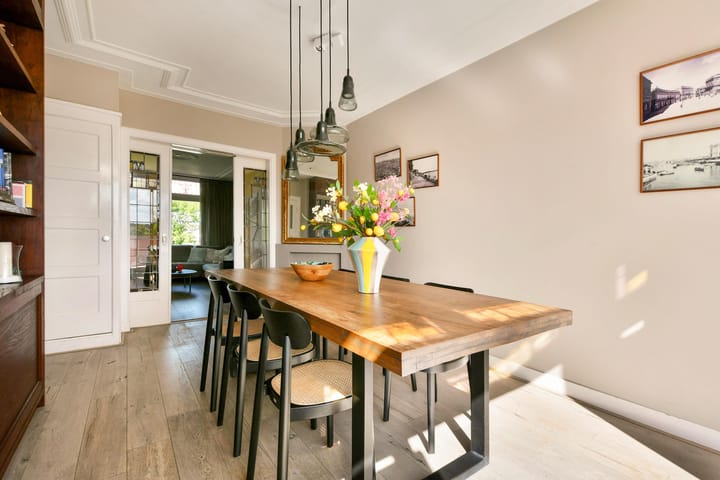
De eetkamer biedt volop ruimte voor een grote eettafel en vormt door de prachtige ensuitedeuren met glas-in-lood een sfeervolle verbinding met de woonkamer. Ook hier zorgen de grote raampartijen voor veel licht en een ruimtelijk gevoel.
Aansluitend bevindt zich de moderne keuken, uitgevoerd in een lichte kleurstelling met een composiet werkblad en voorzien van diverse inbouwapparatuur.
Vanuit de eetkamer is het balkon bereikbaar. Verder bevinden zich op deze verdieping een separaat toilet, een praktische wasruimte en diverse vaste kasten.
DERDE VERDIEPING:
Via de ruime overloop zijn de vertrekken op deze verdieping bereikbaar. Hier bevinden zich twee royale slaapkamers, waarvan één beschikt over een ruime inloopkast.
De badkamer is ruim opgezet en voorzien van onder andere een ligbad, douche en dubbele wastafel. Daarnaast is er een separaat toilet en beschikt deze verdieping over een ruime berging.
VIERDE VERDIEPING:
De bovenste woonlaag biedt nog eens verrassend veel ruimte. Hier bevinden zich twee kamers, waardoor deze verdieping uitstekend gebruikt kan worden als extra slaapkamers, werk-/studeerkamers of bijvoorbeeld een combinatie van slaap- en hobbyruimte.
Door de schuine dakvlakken en de dakramen heeft deze verdieping een sfeervol karakter en is er daarnaast volop praktische bergruimte aanwezig.
BALKON:
Aan de achterzijde van de woning bevindt zich het balkon van ruim 6 m². Dankzij de verhoogde ligging geniet u hier van een bijzonder vrij uitzicht over de groene achtertuinen en karakteristieke bebouwing van de Bomenbuurt. Een fijne plek om buiten te zitten en van de zon en het uitzicht te genieten.
VERENIGING VAN EIGENAREN:
• Actieve/gezonde kleinschalige VvE;
• Maandelijkse bijdrage: € 140,33.
BIJZONDERHEDEN:
• Woonoppervlakte 166 m²;
• Verdeeld over meerdere royale woonlagen;
• Balkon van ruim 6 m²;
• Eigen externe (fietsen)berging van ruim 4 m²;
• Bijzonder ruime woonkamer en eetkamer;
• Veel karakteristieke details, waaronder glas-in-lood, en-suite deuren en plafondornamenten;
• Moderne keuken(2023) voorzien van diverse inbouwapparatuur;
• Ruime badkamer en separaat toilet;
• Veel praktische bergruimte;
• Balkon met vrij en groen uitzicht;
• Gelegen in de geliefde Bomenbuurt;
• Vrij parkeren in de omgeving;
• Oplevering in overleg.
OMGEVING:
De Delftlaan ligt in de geliefde Bomenbuurt, een groene en karakteristieke woonomgeving in Haarlem. De brede opzet, volwassen bomen en karakteristieke bebouwing geven de buurt een prettige en rustige uitstraling. Tegelijkertijd liggen alle dagelijkse voorzieningen binnen handbereik.
In de directe omgeving bevinden zich diverse winkels, scholen, kinderopvangvoorzieningen en sportfaciliteiten. Ook de winkels aan de Cronjéstraat en het nabijgelegen Kleverpark zijn gemakkelijk bereikbaar. Voor wie graag de natuur opzoekt, zijn er volop mogelijkheden in en rondom Haarlem en ook de duinen, het strand en de zee zijn goed bereikbaar.
Daarnaast is de ligging gunstig ten opzichte van het centrum van Haarlem en de uitvalswegen richting onder andere Amsterdam, Alkmaar en Schiphol. Daarmee combineert deze woning een uitzonderlijke hoeveelheid woonruimte met het rustige en groene karakter van de Bomenbuurt en de voorzieningen van de stad binnen handbereik.
We are pleased to offer this exceptionally spacious and characterful upper-floor apartment, providing no less than 166 m² of living space and situated in a beautiful, green location in Haarlem’s highly sought-after Bomenbuurt. Arranged over several floors, the property combines an exceptional amount of living space with attractive original features, including stained-glass windows, traditional en-suite doors, high ceilings and decorative ceiling ornaments.
The property features an exceptionally spacious living room, a generous dining room, a modern kitchen, several bedrooms and ample storage space. The sunny balcony at the rear is a wonderful addition and offers an open and green outlook over the surrounding neighbourhood. With its generous proportions, multiple floors and private bicycle storage, this is an exceptionally spacious and versatile family home.
LAYOUT:
First floor:
Private entrance with hallway and staircase leading to the main living floor. At the rear of the building is a private external (bicycle) storage room.
Second floor:
Spacious landing providing access to the various rooms and the staircase to the next floor.
At the front of the property is the exceptionally spacious and bright living room. Thanks to its corner position and numerous windows, the room benefits from an abundance of natural light. The living room has a warm and characterful atmosphere, enhanced by beautiful decorative ceiling ornaments, and connects to the dining room through the traditional en-suite arrangement.
The dining room offers ample space for a large dining table and is beautifully connected to the living room by characteristic en-suite doors with stained glass. The large windows also provide plenty of natural light and enhance the spacious feel of the room.
Adjacent is the modern kitchen, finished in a light colour scheme with a composite worktop and equipped with various built-in appliances.
The balcony is accessible from the dining room. This floor also includes a separate toilet, a practical laundry room and several built-in cupboards.
Third floor:
The spacious landing provides access to the rooms on this floor. There are two generously sized bedrooms, one of which benefits from a spacious walk-in wardrobe.
The bathroom is generously proportioned and features, among other things, a bathtub, shower and double washbasin. There is also a separate toilet and a large storage room on this floor.
Fourth floor:
The top floor offers a surprising amount of additional space. There are two further rooms, making this floor ideal for use as additional bedrooms, home offices/study rooms or, for example, a combination of sleeping and hobby space.
The sloping rooflines and skylights give this floor plenty of character, while there is also ample practical storage space.
BALCONY:
At the rear of the property is a balcony of over 6 m². Thanks to its elevated position, it enjoys a particularly open outlook over the green rear gardens and characteristic architecture of the Bomenbuurt. A lovely place to sit outside and enjoy the sunshine and views.
HOMEOWNERS’ ASSOCIATION:
• Active and financially healthy small-scale homeowners’ association (VvE);
• Monthly contribution: €140.33.
KEY FEATURES:
• Living area of 166 m²;
• Arranged over several spacious floors;
• Balcony of over 6 m²;
• Private external (bicycle) storage room of over 4 m²;
• Exceptionally spacious living room and dining room;
• Numerous original features, including stained glass, en-suite doors and decorative ceiling ornaments;
• Modern kitchen (2023) equipped with various built-in appliances;
• Spacious bathroom and separate toilet;
• Ample practical storage space;
• Balcony with an open and green outlook;
• Located in the highly sought-after Bomenbuurt;
• Free parking in the surrounding area;
• Completion by mutual agreement.
LOCATION:
Delftlaan is situated in the highly sought-after Bomenbuurt, a green and characterful residential neighbourhood in Haarlem. Its broad streets, mature trees and distinctive architecture give the area a pleasant and peaceful atmosphere, while all everyday amenities are within easy reach.
The immediate area offers a wide range of shops, schools, childcare facilities and sports amenities. The shops along Cronjéstraat and the nearby Kleverpark neighbourhood are also easily accessible. For those who enjoy the outdoors, Haarlem and its surroundings offer plenty of opportunities for recreation, while the dunes, beach and sea are also within easy reach.
The property is also conveniently located in relation to Haarlem city centre and the main roads towards Amsterdam, Alkmaar and Schiphol. This home therefore combines an exceptional amount of living space with the peaceful, green character of the Bomenbuurt and all the amenities of the city close at hand.
Highlights
AI-generated from the description
Spacious multi-level apartment
Characterful 166 m² upper-floor home arranged over several levels.
Large living with en-suite
Exceptionally spacious living and dining rooms with stained glass and high ceilings.
Sunny balcony with green views
Over 6 m² balcony with open views over green rear gardens.
Advertisement
Features
Transfer of ownership
- Listed since
- Acceptance
- Available in consultation
- Asking price
- € 795,000 kosten koper
- Asking price per m²
- € 4,789
- Status
- Available
Construction
- Type apartment
- Upstairs apartment (double upstairs apartment)
- Building type
- Resale property
- Year of construction
- 1934
- Type of roof
- Gable roof covered with roof tiles
Surface areas and volume
- Areas
- Living area
- 166 m²
- Other space inside the building
- 3 m²
- Exterior space attached to the building
- 6 m²
- External storage space
- 4 m²
- Volume in cubic meters
- 573 m³
Layout
- Number of rooms
- 6 rooms (5 bedrooms)
- Number of bath rooms
- 1 bathroom and 1 separate toilet
- Number of stories
- 3 stories
- Facilities
- Mechanical ventilation, passive ventilation system, and TV via cable
- Located at
- 3rd floor
Energy
- Energy label
- E
- Insulation
- Double glazing
- Heating
- CH boiler
- Hot water
- CH boiler
- CH boiler
- Nefit ProLine (gas-fired combination boiler from 2022, in ownership)
Cadastral data
- SCHOTEN B 15104
- Cadastral map
- Ownership situation
- Full ownership
Exterior space
- Location
- In residential district, open location and unobstructed view
- Balcony/roof terrace
- Balcony present
Parking
- Type of parking facilities
- Public parking
VVE (Owners Association) checklist
- Registration with KvK
- Yes
- Annual meeting
- Yes
- Periodic contribution
- Yes
- Reserve fund present
- Yes
- Maintenance plan
- Yes
- Building insurance
- Yes
Popularity
0x
Viewed
0x
Saved
18-9-2026
On Funda
Neighborhood
Bomenbuurt-west
Haarlem- Residents
- 2,060
- Family with children
- 41%
- Avg. asking price / m²
- € 6,154
Discover the neighborhood
Curious about the housing supply, residents and local real estate agents?

Don’t want to forget this home?
Save it as a favorite. You’ll easily find it back and get notified when something changes.
