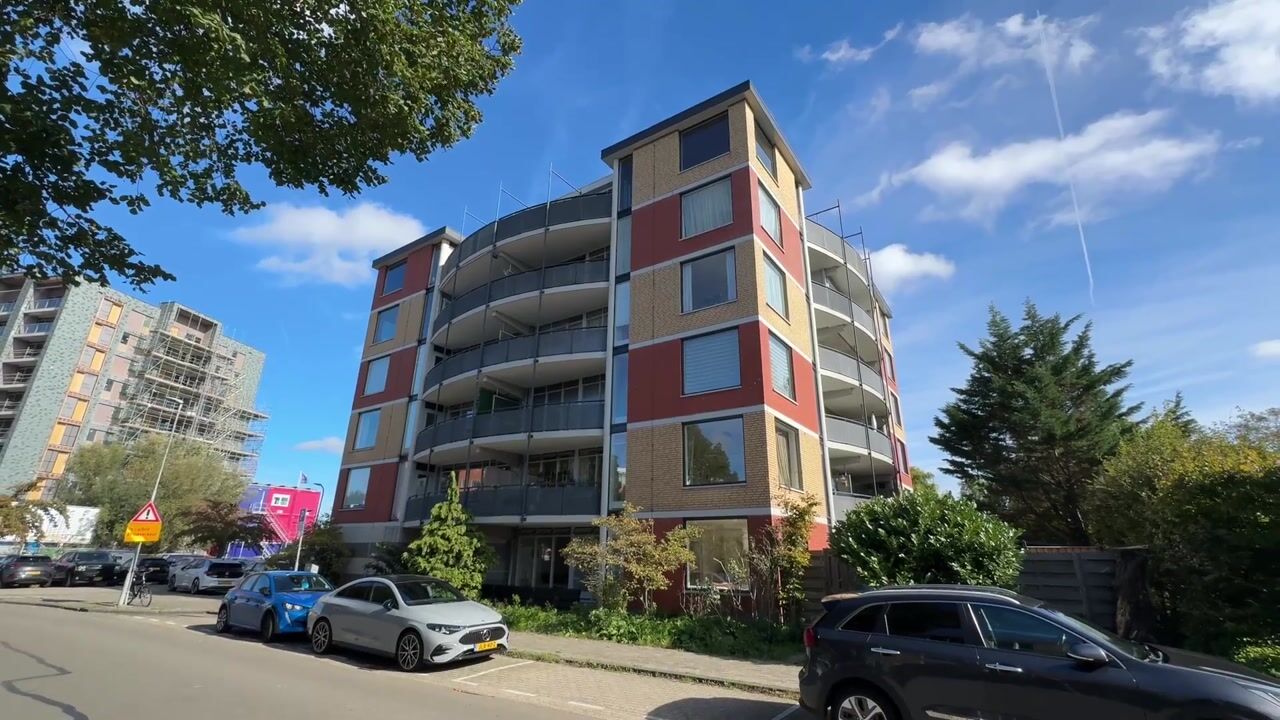
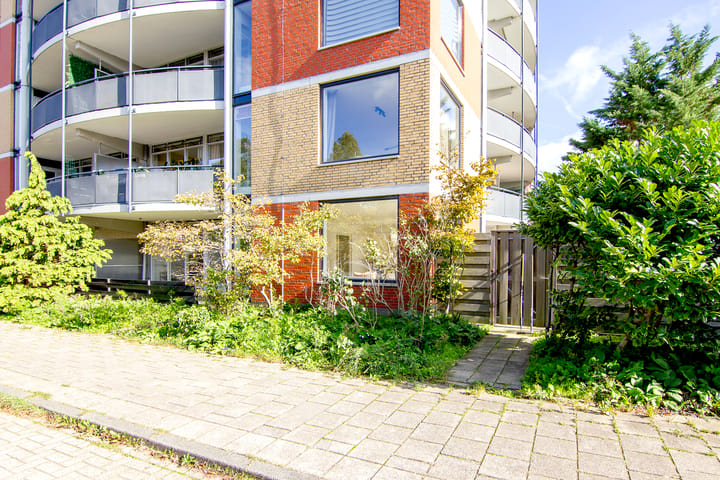
Diakenhuisweg 572033 AP HaarlemZuiderpolder-noord

Map
  • 70 m²
  • 2
  • C
Calculate monthly payment

Description

Lovely bright and modern 2-bedroom apartment. Spacious, with many windows and two sunny balconies. Free view over meadows and a private storage room on the first floor. In the Zuiderpolder, on the outskirts of Haarlem. Within walking distance of the train station Spaarnwoude and 20 minutes from Amsterdam. This extremely well maintained, “move-in-ready” apartment lies on the third floor of a well-maintained apartment complex with elevator. The corner apartment is modern, sleek and bright, partly due to the many windows in the living room. All windows are double glazed. Extra nice about this cozy apartment are the spacious balconies facing south and west. Very sunny and from here you have beautiful panoramic views. Add a large storage room on the ground floor and the proximity of Spaarnwoude train station and you have a perfect home that will appeal to starters or empty nesters. The location of the apartment is very pleasant. Quiet yet central. Within walking distance of local stores such as a bakery and butcher, but also schools are nearby. The bustling city center of Haarlem and recreational area Spaarnwoude are within 10 minutes by bike. The A9 motorway can be reached within minutes and there is ample parking at the front and rear of the complex. Haarlem-Spaarnwoude station is within walking distance, bus 80 offers a direct connection to Amsterdam and, for example, the DeLaMar theater. Good to know * Built in 1990 * Energy label C * Fully double glazed * Healthy association, service costs € 200, - per month. * Elevator present * Storage room on the first floor and storage room in the apartment. * New floor laid in 2024, tight PVC floor with wide parts. * All walls have been plastered and painted in 2024, also the rest of the paintwork has been done. * Center of Haarlem: 10 minutes by bike, or 3 minutes by train from Haarlem-Spaarnwoude * Beach and dunes: 35 minutes cycling * NS Station Haarlem-Spaarnwoude: 5 minutes walk * Very good accessibility * For dimensions in layout, see color plan * Delivery in consultation First floor Entrance hall with mailboxes. Intermediate door to central hall with elevator and access to storage. Private storage room. Third floor Shared porch. Entrance apartment. Spacious hall with intercom and access to all areas of the house. Toilet with fountain. Indoor storage room with central heating system, air conditioning system and washing machine connection. Bathroom with shower and double sink. Two bright bedrooms with high windows and unobstructed views. Spacious, bright living room with many large windows and doors to the two balconies (south and west), both overlooking meadow. Semi open kitchen with 1.5 stainless steel sink, 4-burner stove, hood, oven and connection for dishwasher.

Highlights

AI-generated from the description
  • Sunny garden and terrace

    South-facing garden and west terrace with lots of sun.

  • Great access and transit

    Walk to Spaarnwoude station, A9 and direct bus to Amsterdam.

  • Bright corner apartment

    Modern ground-floor corner apartment with many windows.

Features

Transfer of ownership

Listed since
Acceptance
Available in consultation
Asking price
€ 395,000 kosten koper
Asking price per m²
€ 5,643
Status
Available
VVE (Owners Association) contribution
€ 199.67 per month

Construction

Type apartment
Apartment with shared street entrance (apartment)
Building type
Resale property
Year of construction
1990
Type of roof
Flat roof covered with asphalt roofing

Surface areas and volume

Areas
Living area
70 m²
External storage space
4 m²
Volume in cubic meters
214 m³

Layout

Number of rooms
3 rooms (2 bedrooms)
Number of bath rooms
1 bathroom and 1 separate toilet
Bathroom facilities
Shower and double sink
Number of stories
1 story
Facilities
Elevator, mechanical ventilation, and passive ventilation system
Located at
1st floor

Energy

Energy label
Insulation
Double glazing
Heating
CH boiler
Hot water
CH boiler
CH boiler
Gas-fired combination boiler, in ownership

Cadastral data

HAARLEM V 1300
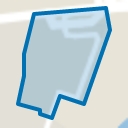
Cadastral map
Ownership situation
Full ownership

Exterior space

Location
Alongside a quiet road and unobstructed view
Garden
Back garden and side garden
Back garden
65 m² (8.21 metre deep and 7.92 metre wide)
Garden location
Located at the south with rear access

Storage space

Shed / storage
Built-in
Facilities
Electricity

Parking

Type of parking facilities
Public parking

VVE (Owners Association) checklist

Registration with KvK
Yes
Annual meeting
Yes
Periodic contribution
Yes (€ 199.67 per month)
Reserve fund present
Yes
Maintenance plan
Yes
Building insurance
Yes

Curious what your home is worth?

See your estimated home value and discover what's happening in your neighborhood.

Popularity

1,970x

Viewed

62x

Saved

7-10-2026

On Funda

Neighborhood
Zuiderpolder-noord

Haarlem
Residents
1,740
Family with children
33%
Avg. asking price / m²
€ 5,176

Discover the neighborhood

Curious about the housing supply, residents and local real estate agents?

View neighborhood insights

Don’t want to forget this home?

Save it as a favorite. You’ll easily find it back and get notified when something changes.