
New
Egelantierlaan 412015 KJ HaarlemOosterduin
€ 800,000 k.k.

- 146 m²living area
- 2bedrooms
- Benergy label
Riante, lichte en moderne 3-kamer maisonnette met zonnig terras
Description
PUUR* wonen aan de Egelantierlaan - Veel ruimte, veel licht en alles goed geregeld. Kom kijken en ontdek zelf hoe heerlijk wonen het hier is!
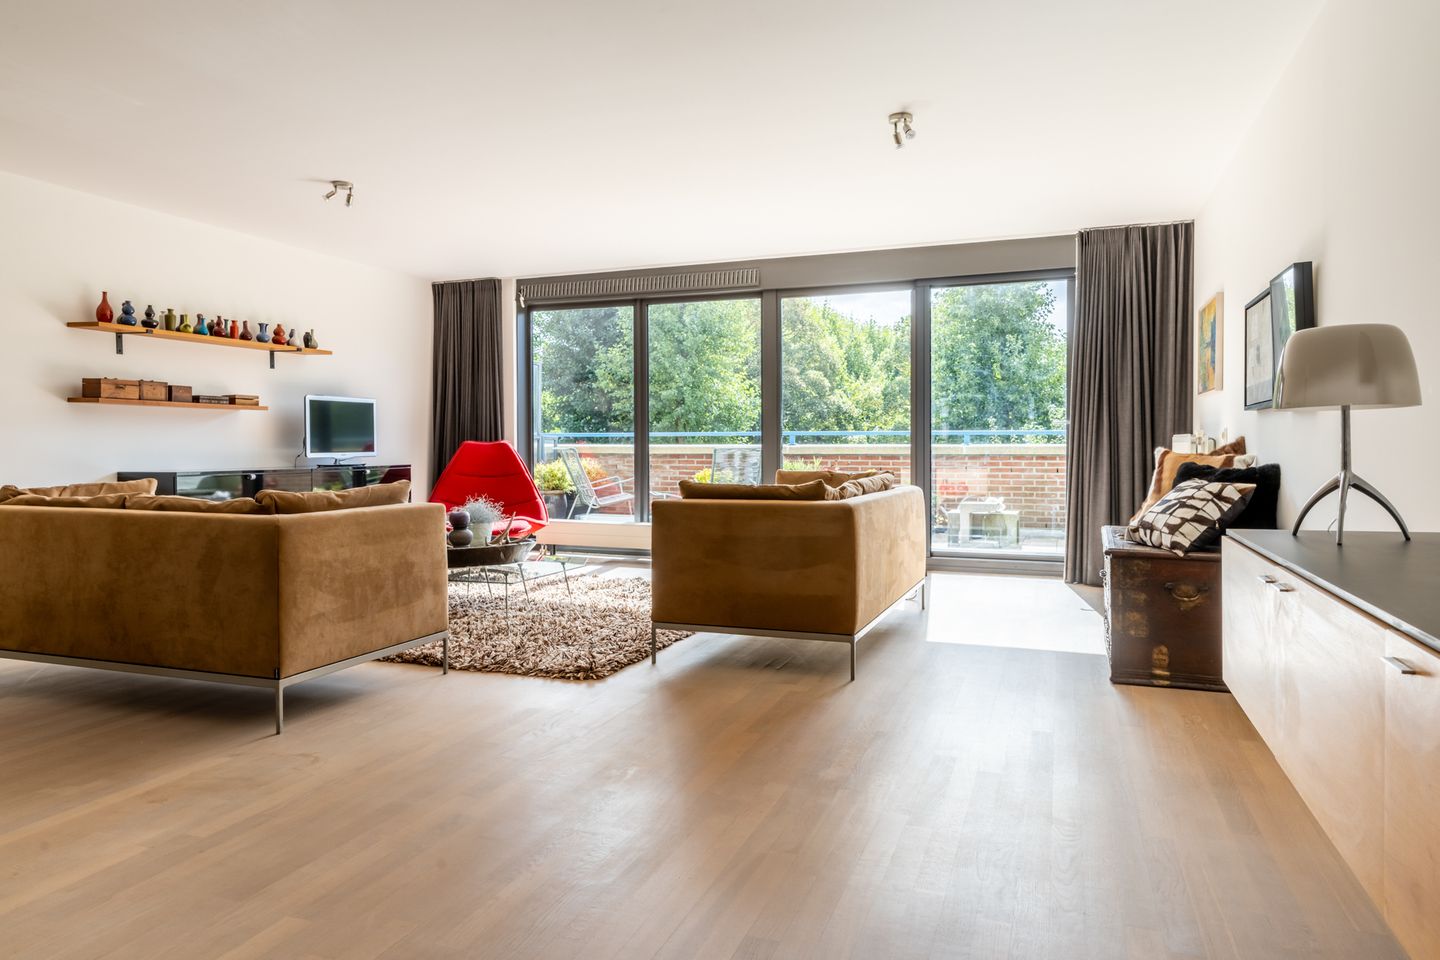
Wat een ruimte, wat een licht en wat een heerlijke plek! Aan de Egelantierlaan 41 ligt deze riante en moderne 3-kamer maisonnette van ca. 146 m2, verdeeld over de 1e en 2e verdieping van het appartementencomplex Oosterduyn. Een heerlijk comfortabel appartement met royale leefruimtes, grote raampartijen, een zonnig terras, 2 (slaap-)kamers, een luxe keuken, eigen parkeerplaats én berging. En dat alles in het rustige Oosterduinkwartier, ideaal gelegen tussen de stad en het buitengebied.
Ruimte en licht
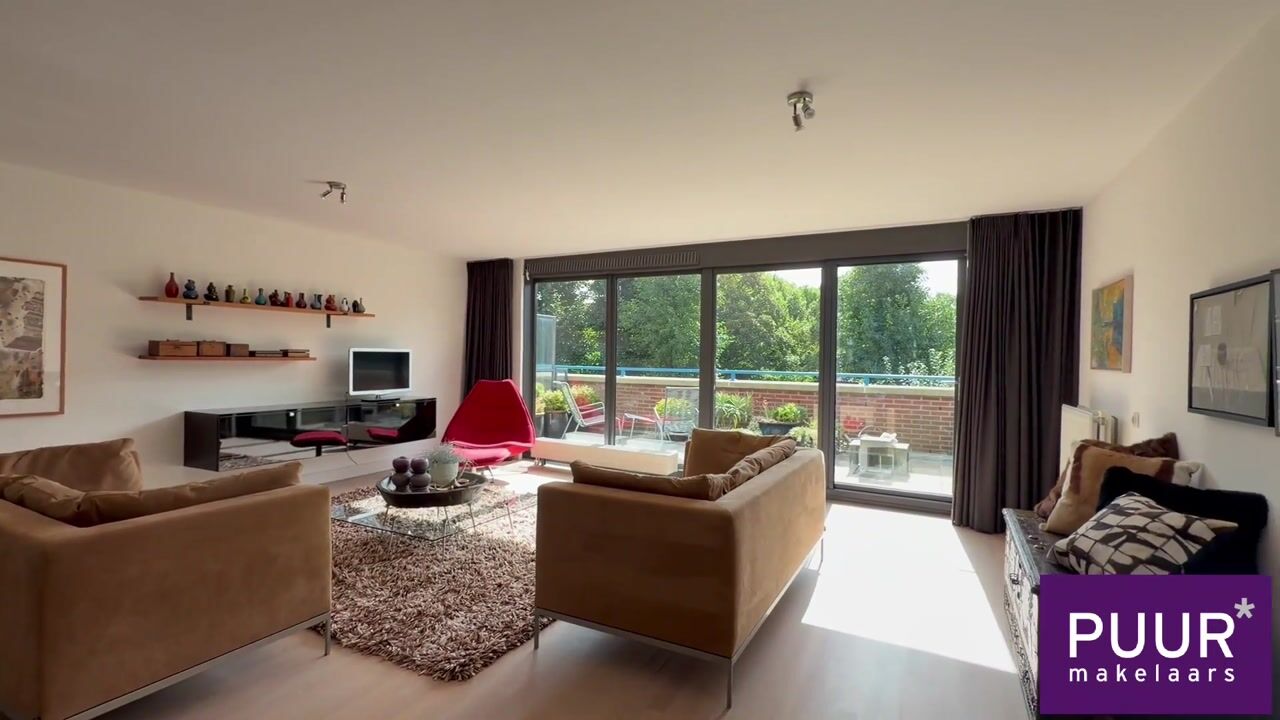
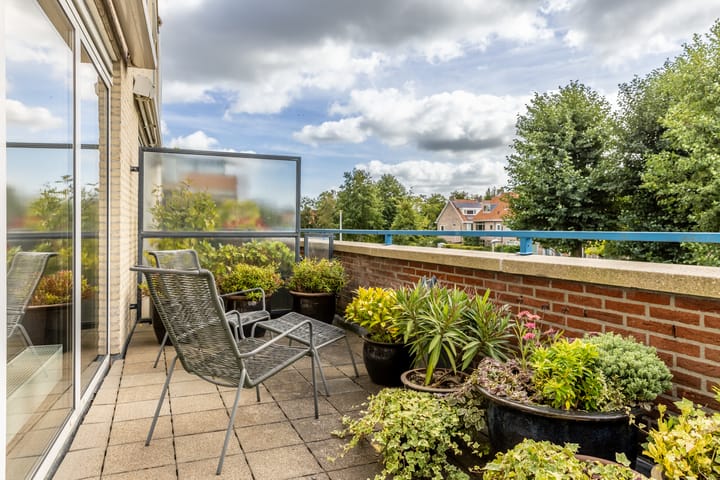
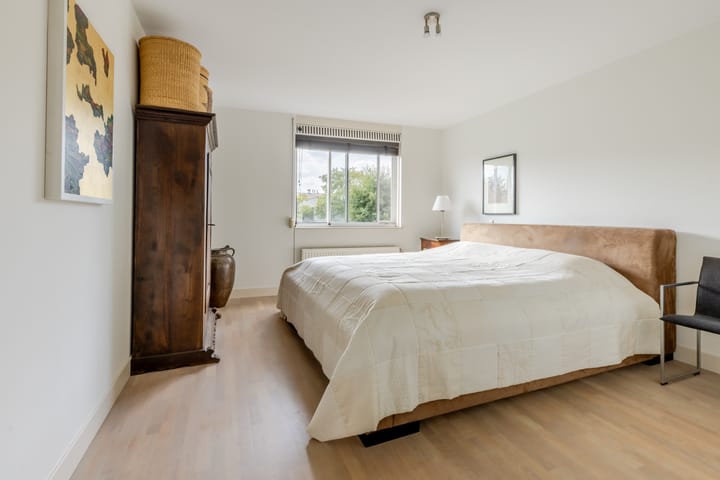
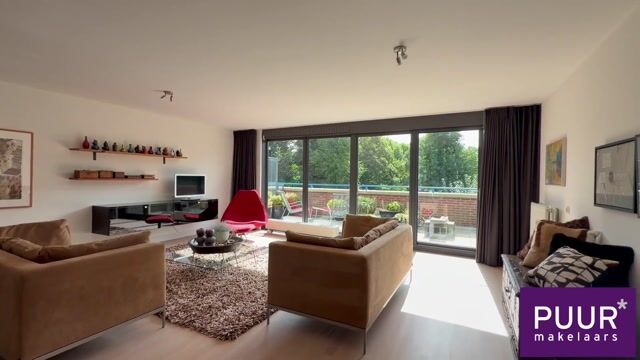
De entree bevindt zich op de 2e verdieping. Hier vind je twee ruime (slaap-)kamers, waarvan één met en-suite badkamer. Daarnaast is er een separaat toilet. Een prettige en rustige slaapverdieping met volop ruimte en privacy. De trap brengt je naar de 1e verdieping, waar het appartement echt gaat leven. De royale living is dankzij de grote raampartijen op het zuiden heerlijk licht. De ruime maatvoering geeft je alle vrijheid voor een grote zithoek én een royale eettafel. Via de schuifpui stap je zo het zonnige terras op het zuiden. Een heerlijke plek om de dag te beginnen met een kop koffie, gezellig te borrelen met vrienden of uitgebreid te dineren. Door de gunstige ligging kun je hier volop van de zon genieten.
Koken met ruimte
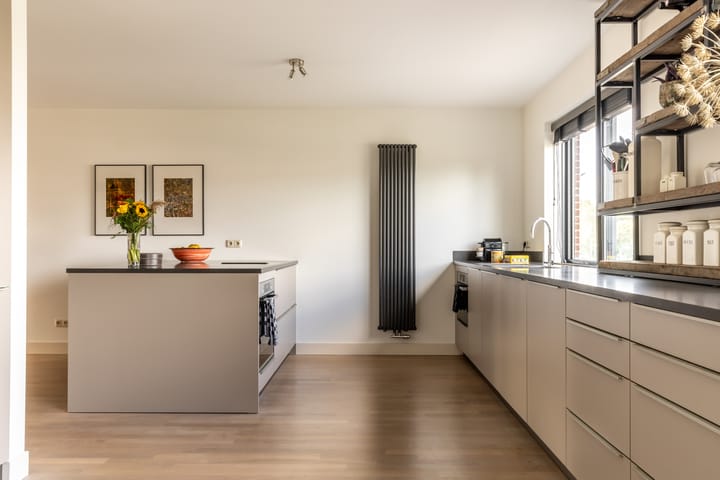
De open eilandkeuken past perfect bij de royale opzet van het appartement. De keuken is luxe uitgevoerd en biedt volop werk- en bergruimte. Extra handig is het ruime werkblad dat op slimme wijze is weggewerkt. Zo creëer je wanneer je wilt nog meer werkruimte en flexibiliteit. Een heerlijke keuken voor iedereen die graag uitgebreid kookt én voor wie gezelligheid tijdens het koken belangrijk vindt.
Comfortabel wonen
Het appartement is zeer goed onderhouden en mooi afgewerkt. Je hoeft hier eigenlijk alleen je spullen neer te zetten en te genieten. Met energielabel B en de goede isolatie die past bij de bouwperiode woon je hier bovendien comfortabel en energiezuinig. De lift maakt het appartement goed bereikbaar en geschikt voor een brede doelgroep. Ook aan bergruimte is gedacht: naast ruimte in de woning beschik je over een eigen berging in de kelder, ideaal voor fietsen en andere spullen. En dan de eigen parkeerplaats in de afgesloten parkeergarage. Geen rondjes meer rijden op zoek naar een plekje, maar altijd je eigen auto veilig en dichtbij. Wel zo comfortabel!
Oosterduyn & het Oosterduinkwartier
Oosterduyn is een verzorgd appartementencomplex dat in 1996 is gebouwd. In het complex zijn 33 appartementen gerealiseerd, met een ondergelegen parkeergarage. De actieve en gezonde VvE zorgt ervoor dat het gebouw goed wordt onderhouden en verzorgd blijft. De Egelantierlaan ligt in het rustige Oosterduinkwartier, een prettige woonomgeving aan de zuidwestkant van Haarlem. Hier woon je heerlijk rustig, terwijl je voor de stad én het groen alle kanten op kunt. Dagelijkse boodschappen, winkels en andere voorzieningen zijn goed bereikbaar. Met de fiets ben je zo in de gezellige Haarlemse binnenstad, waar je kunt winkelen, lunchen, uit eten of neerstrijken op één van de vele terrassen. Tegelijkertijd ligt het buitengebied dichtbij voor een ontspannen wandeling, fietstocht of sportieve ronde. Ook scholen, sportverenigingen en openbaar vervoer zijn in de omgeving te vinden. En dankzij de gunstige ligging ten opzichte van de uitvalswegen zijn ook Amsterdam, Schiphol en de omliggende plaatsen goed bereikbaar.
Zie voor de indeling en de maatvoering de plattegronden.
Goed om te weten:
* Riant en modern 3-kamer appartement
* Woonoppervlak ca. 146 m2 (zie meetrapport)
* Royale en lichte living
* Zonnig terras op het zuiden
* Luxe open eilandkeuken met apparatuur en veel werk- en bergruimte (2018)
* Complex Oosterduyn, gebouwd in 1996 en goed geïsoleerd
* Energielabel B, zonnepanelen aanwezig voor algemeen gebruik
* 2 ruime (slaap-)kamers (een derde slaapkamer is mogelijk)
* Zeer goed onderhouden, mooi afgewerkt en makkelijk te betrekken
* Nieuw HR++ glas in de pui naar terras (2024)
* Liften in het gebouw aanwezig
* Eigen parkeerplaats in afgesloten parkeergarage en eigen (fietsen-)berging
* Extra parkeerruimte achter het gebouw
* Actieve en gezonde VvE, servicekosten € 317,07 p/mnd (appartement + PP)
* Rustige ligging in het Oosterduinkwartier
* Ideale ligging tussen de binnenstad en het buitengebied
* Goede bereikbaarheid van winkels, scholen, sportvoorzieningen en openbaar vervoer
* Gunstige ligging ten opzichte van uitvalswegen
*ENGLISH BELOW*
PUUR* living on Egelantierlaan—Plenty of space, plenty of light, and everything perfectly organized. Come take a look and discover for yourself how wonderful it is to live here!
What a sense of space, what natural light, and what a wonderful place! Located at 41 Egelantierlaan is this spacious and modern 3-bedroom maisonette of approximately 146 m², spread across the 1st and 2nd floors of the Oosterduyn apartment complex. A wonderfully comfortable apartment with spacious living areas, large windows, a sunny terrace, two (bed)rooms, a luxury kitchen, a private parking space, and a storage room. And all of this in the quiet Oosterduinkwartier neighborhood, ideally located between the city and the countryside.
Space and Light
The entrance is on the second floor. Here you’ll find two spacious bedrooms, one of which has an en-suite bathroom. There’s also a separate toilet. A pleasant and quiet sleeping area with plenty of space and privacy. The staircase leads to the first floor, where the apartment really comes to life. The spacious living room is wonderfully bright thanks to the large south-facing windows. The spacious layout gives you plenty of room for a large seating area and a generous dining table. Through the sliding glass doors, you step right out onto the sunny south-facing terrace. A wonderful spot to start the day with a cup of coffee, enjoy drinks with friends, or have a leisurely dinner. Thanks to its favorable location, you can enjoy plenty of sunshine here.
Cooking with Space
The open-concept island kitchen fits perfectly with the apartment’s spacious layout. The kitchen features luxurious finishes and offers plenty of counter and storage space. The spacious countertop, which is cleverly concealed, is especially convenient. This allows you to create even more workspace and flexibility whenever you want. A wonderful kitchen for anyone who enjoys cooking elaborate meals and values a cozy atmosphere while cooking.
Comfortable Living
The apartment is very well-maintained and beautifully finished. All you really need to do is move in and enjoy it. With an energy efficiency rating of B and good insulation typical of the building’s era, you’ll also live here comfortably and energy-efficiently. The elevator makes the apartment easily accessible and suitable for a wide range of residents. Storage space has also been taken into account: in addition to space within the apartment, you’ll have your own storage unit in the basement—ideal for bicycles and other belongings. And then there’s your private parking spot in the secure parking garage. No more driving around in circles looking for a spot—your car is always safe and close by. Now that’s convenient!
Oosterduyn & the Oosterduinkwartier
Oosterduyn is a well-maintained apartment complex built in 1996. The complex comprises 33 apartments, with an underground parking garage. The active and responsible homeowners’ association ensures that the building is well-maintained and kept in good condition. Egelantierlaan is located in the quiet Oosterduinkwartier, a pleasant residential neighborhood on the southwest side of Haarlem. Here, you can enjoy a wonderfully peaceful lifestyle, while having easy access to both the city and green spaces in every direction. Daily groceries, shops, and other amenities are easily accessible. By bike, you’ll be in Haarlem’s lively downtown in no time, where you can shop, have lunch, dine out, or relax at one of the many outdoor cafes. At the same time, the countryside is nearby for a relaxing walk, bike ride, or a more active outing. Schools, sports clubs, and public transportation are also located in the area. And thanks to its convenient location near major highways, Amsterdam, Schiphol, and the surrounding towns are easily accessible.
Good to know:
* Spacious and modern 3-room apartment
* Living area approx. 146 m² (see measurement report)
* Spacious and bright living room
* Sunny south-facing terrace
* Luxurious open-concept island kitchen with appliances and plenty of counter and storage space (2018)
* Oosterduyn complex, built in 1996 and well-insulated
* Energy efficiency rating B; solar panels installed for common use
* 2 spacious (bed)rooms (a third bedroom is possible)
* Very well-maintained, beautifully finished, and move-in ready
* New HR++ glass in the facade facing the terrace (2024)
* Elevators in the building
* Private parking space in a secure parking garage and private (bike) storage room
* Additional parking space behind the building
* Active and well-managed homeowners’ association; service fees €317.07 per month (apartment + parking space)
* Quiet location in the Oosterduinkwartier
* Ideal location between the city center and the outskirts
* Easy access to shops, schools, sports facilities, and public transportation
* Convenient location near major thoroughfares
Highlights
AI-generated from the description
Bright living with terrace
Spacious, bright living room with sunny south terrace.
Private parking and storage
Private spot in secure garage plus basement bike storage.
Comfortable and energy-efficient
Energy label B, good insulation and solar panels for common use.
Advertisement
Features
Transfer of ownership
- Listed since
- Acceptance
- Available in consultation
- Asking price
- € 800,000 kosten koper
- Asking price per m²
- € 5,479
- Status
- Available
- VVE (Owners Association) contribution
- € 317.07 per month
Construction
- Type apartment
- Maisonnette (apartment)
- Building type
- Resale property
- Year of construction
- 1996
- Type of roof
- Flat roof
- Accessibility
- Accessible for the elderly
Surface areas and volume
- Areas
- Living area
- 146 m²
- Exterior space attached to the building
- 16 m²
- External storage space
- 20 m²
- Volume in cubic meters
- 481 m³
Layout
- Number of rooms
- 3 rooms (2 bedrooms)
- Number of bath rooms
- 1 bathroom and 2 separate toilets
- Bathroom facilities
- Walk-in shower and washstand
- Number of stories
- 2 stories
- Facilities
- Elevator, mechanical ventilation, and sliding door
- Located at
- 2nd floor
Energy
- Energy label
- B
- Insulation
- Completely insulated
- Heating
- CH boiler and partial floor heating
- Hot water
- CH boiler
- CH boiler
- Nefit Trendline HR CW6 (gas-fired combination boiler from 2018, in ownership)
Cadastral data
- HAARLEM T 3739
- Cadastral map
- Ownership situation
- Full ownership
- HAARLEM T 3739
- Cadastral map
- Ownership situation
- Full ownership
Exterior space
- Location
- Alongside a quiet road, in residential district and unobstructed view
- Balcony/roof terrace
- Roof terrace present
Storage space
- Shed / storage
- Storage box
Garage
- Type of garage
- Underground parking and parking place
Parking
- Type of parking facilities
- Public parking and parking garage
VVE (Owners Association) checklist
- Registration with KvK
- Yes
- Annual meeting
- Yes
- Periodic contribution
- Yes (€ 317.07 per month)
- Reserve fund present
- Yes
- Maintenance plan
- Yes
- Building insurance
- Yes
Popularity
0x
Viewed
0x
Saved
1-10-2026
On Funda
Neighborhood
Oosterduin
Haarlem- Residents
- 1,025
- Family with children
- 44%
- Avg. asking price / m²
- € 6,747
Discover the neighborhood
Curious about the housing supply, residents and local real estate agents?

Don’t want to forget this home?
Save it as a favorite. You’ll easily find it back and get notified when something changes.
