Engelandlaan 1262034 ND HaarlemLandenbuurt

Map
  • 79 m²
  • 3
  • C
Calculate monthly payment

Description

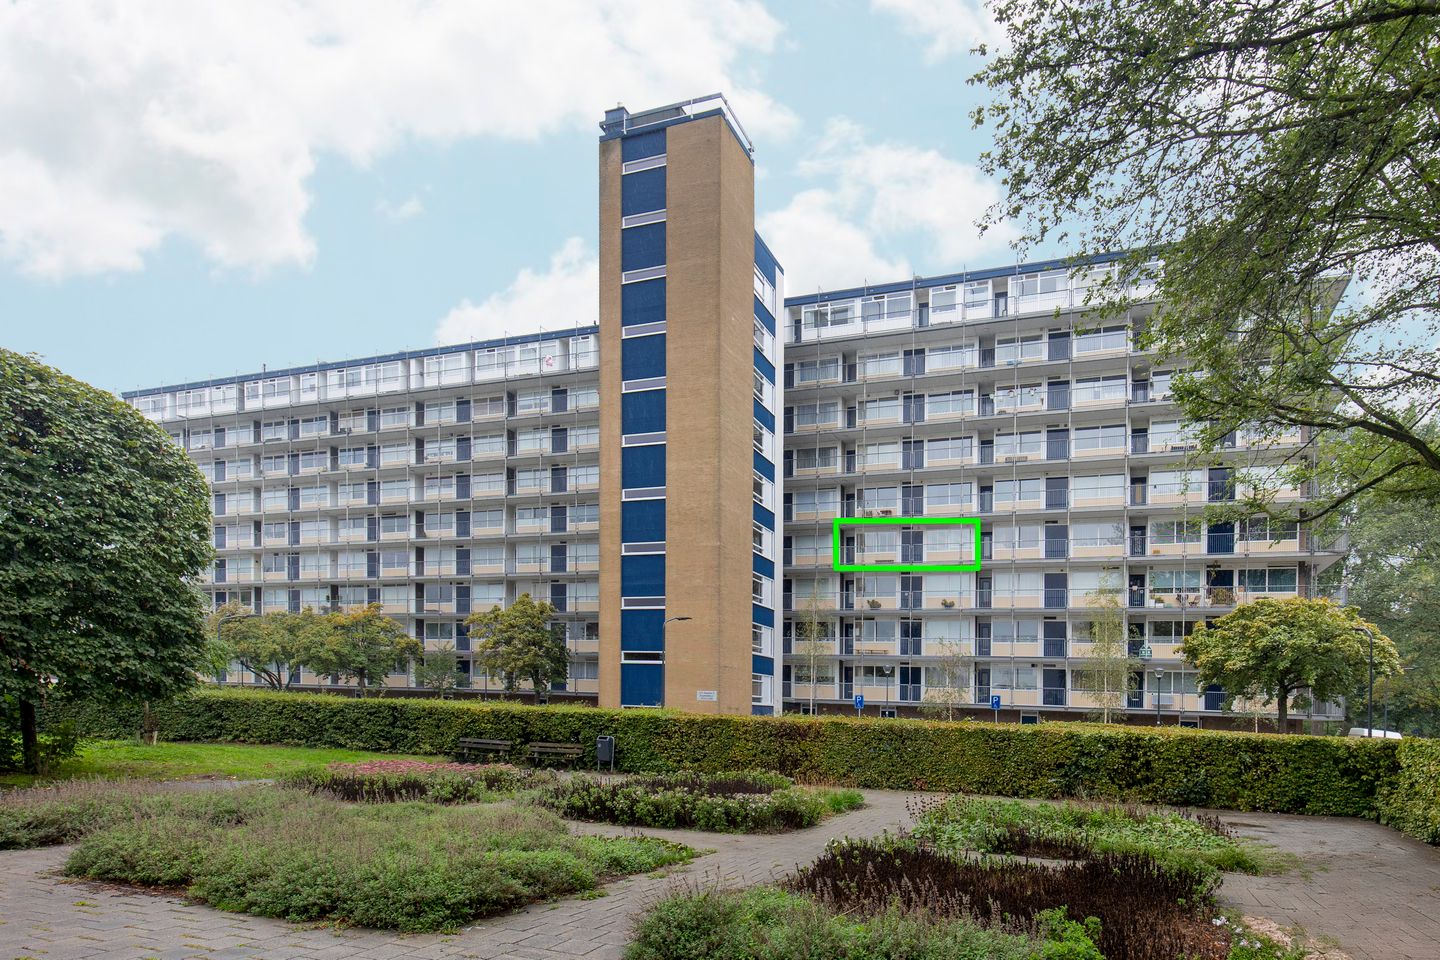
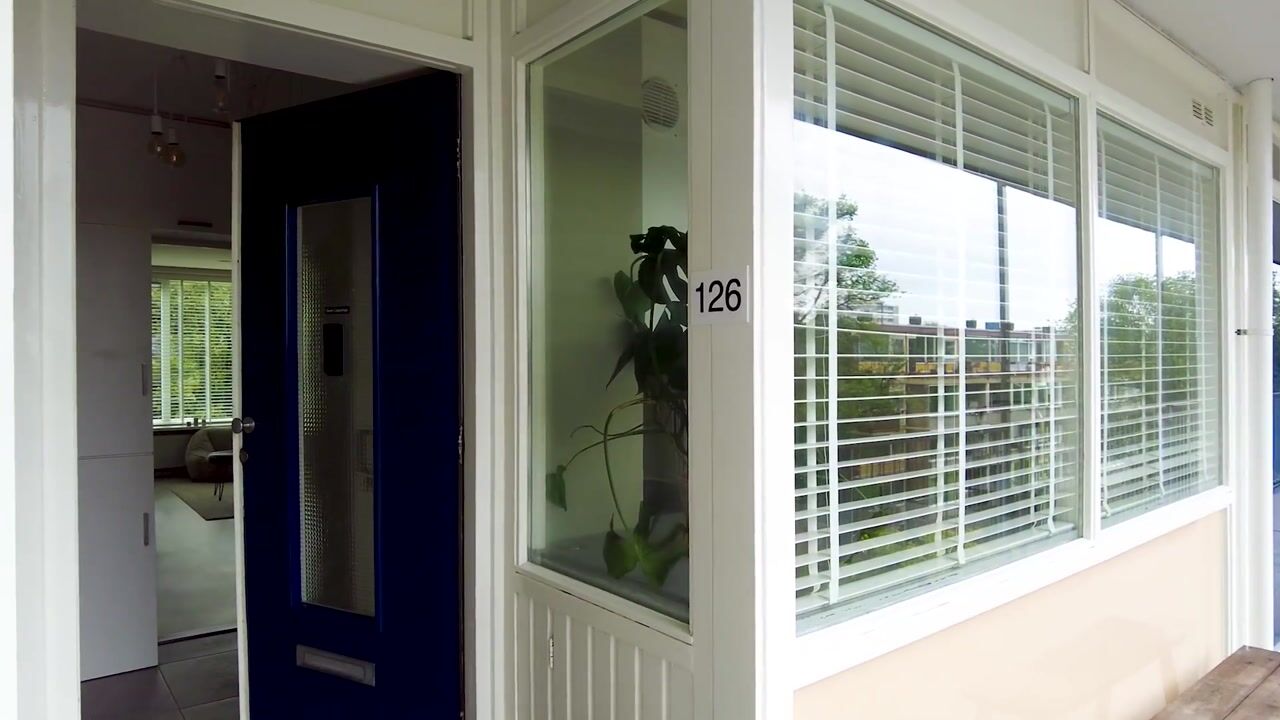
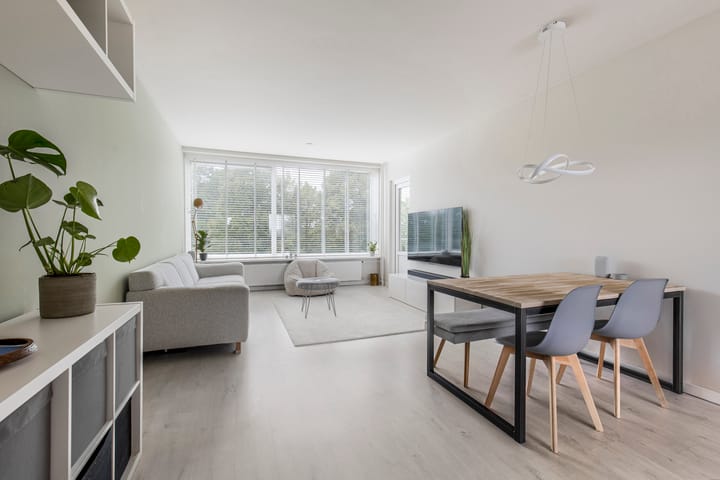
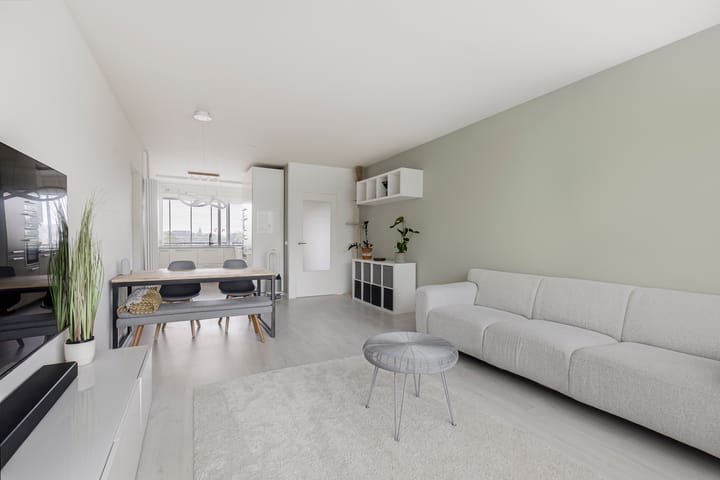
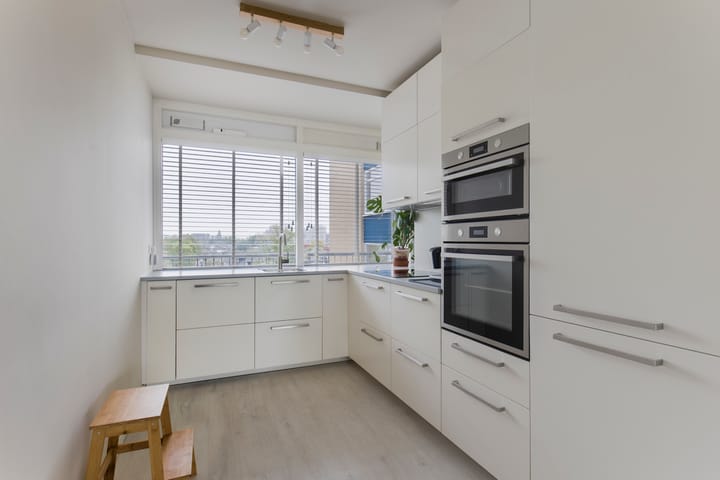
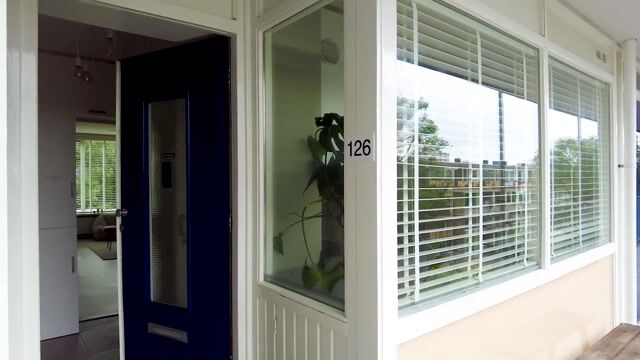
FULLY RENOVATED THREE-BEDROOM APARTMENT WITH SUNNY BALCONY Would you love to wake up to the sound of birds singing? Then this apartment on Engelandlaan could be just what you are looking for! The property features three bedrooms, two of which are located at the rear of the apartment. Thanks to the two sliding doors, you can step straight onto the balcony – a wonderful way to start the day. There is also the option of combining these two bedrooms into one spacious room. The bright, dual-aspect living room features a modern open-plan kitchen at the front. The bathroom requires no further work and is equipped with a shower in the bathtub, washbasin, toilet and electric underfloor heating. The boiler providing hot water is located in a separate storage room, which is very convenient. Speaking of storage: your bicycles can be safely stored downstairs in your own private, lockable storage unit. There is also enough space for additional belongings. Does this sound like your ideal home? Then contact us soon to arrange a viewing! Engelandlaan is located next to Engelandpark, a lovely area for walking and exercising. Shops for everyday groceries are within walking distance. The covered shopping centre is just a short bike ride away. The bus station is located next to the shopping centre, with almost every bus in the region departing from there. If you have a car, you can park it free of charge in front of the apartment complex. Layout Ground floor Private, lockable storage unit. Mailboxes and entrance panel with video intercom. Access to the apartment complex. Two lifts (serving even and odd-numbered floors) and staircase. Fourth floor Entrance to the apartment. Hallway with meter cupboard featuring six new circuits and a three-phase electrical connection. Access to the living room. Spacious living room with a modern open-plan kitchen at the front. The living room provides access to the west-facing balcony. Three bedrooms (approx. 2.93 m x 3.46 m, 2.21 m x 3.98 m and 2.19 m x 3.98 m). The two bedrooms at the rear feature sliding doors leading onto the balcony. The bathroom is equipped with a shower in the bathtub, mechanical ventilation, washbasin and toilet. The boiler is located in a separate storage room. Engelandlaan 126 in short: Bright three-bedroom apartment Modern open-plan kitchen at the front Balcony accessible from the living room and two bedrooms Sunny west-facing balcony Bathroom with shower in bathtub, washbasin and toilet Boiler located in a separate storage room Currently three bedrooms Option to combine two bedrooms into one spacious bedroom Private, lockable storage unit on the ground floor of the complex Free parking in front of the apartment complex Located next to the green Engelandpark Shops for everyday groceries within walking distance Covered shopping centre within cycling distance Within cycling distance of Haarlem city centre, the dunes and the beaches of Bloemendaal and Zandvoort Conveniently located near major roads towards Amsterdam, The Hague and Utrecht

Highlights

AI-generated from the description
  • Bright living with kitchen

    Dual-aspect living room with modern open-plan kitchen.

  • Sunny balcony with access

    West-facing balcony accessible from living room and two bedrooms.

  • Green park and amenities

    Next to Engelandpark, shops and shopping centre within walking and cycling distance.

Features

Transfer of ownership

Service charges
€ 337 per month
Listed since
Acceptance
Available in consultation
Asking price
€ 350,000 kosten koper
Asking price per m²
€ 4,430
Status
Available

Construction

Type apartment
Galleried apartment (apartment)
Building type
Resale property
Year of construction
1965
Type of roof
Flat roof
Accessibility
Accessible for people with a disability and accessible for the elderly

Surface areas and volume

Areas
Living area
79 m²
Exterior space attached to the building
7 m²
External storage space
5 m²
Volume in cubic meters
245 m³

Layout

Number of rooms
4 rooms (3 bedrooms)
Number of bath rooms
1 bathroom
Bathroom facilities
Shower, bath, toilet, underfloor heating, and washstand
Number of stories
1 story
Facilities
Elevator and sliding door
Located at
4th floor

Energy

Energy label
Insulation
Double glazing
Heating
Communal central heating and partial floor heating
Hot water
Electrical boiler

Cadastral data

HAARLEM Q 3044
Cadastral map
Ownership situation
Private ownership encumbered with long-term leaset

Exterior space

Location
Alongside park, alongside a quiet road, in residential district and unobstructed view
Balcony/roof terrace
Balcony present

Storage space

Shed / storage
Storage box

Parking

Type of parking facilities
Public parking

VVE (Owners Association) checklist

Registration with KvK
Yes
Annual meeting
Yes
Periodic contribution
Yes
Reserve fund present
Yes
Maintenance plan
Yes
Building insurance
Yes

Curious what your home is worth?

See your estimated home value and discover what's happening in your neighborhood.

Popularity

1,175x

Viewed

47x

Saved

1-10-2026

On Funda

Neighborhood
Landenbuurt

Haarlem
Residents
2,220
Family with children
30%
Avg. asking price / m²
€ 4,470

Discover the neighborhood

Curious about the housing supply, residents and local real estate agents?

View neighborhood insights

Don’t want to forget this home?

Save it as a favorite. You’ll easily find it back and get notified when something changes.