New
Engelandlaan 5982034 HB HaarlemStedenbuurt-west
€ 375,000 k.k.

- 93 m²living area
- 4bedrooms
- Cenergy label
Description
**This Property is listed by a MVA Certified Expat Broker. See below for English translation**
Ben je op zoek naar een ruim appartement met een prachtig vrij uitzicht over het park? Dan is dit appartement uit 1967 zeker een bezichtiging waard! Met een woonoppervlakte van maar liefst 93 m², drie slaapkamers en de mogelijkheid om eenvoudig een vierde slaapkamer te creëren, biedt deze woning volop ruimte en mogelijkheden. De lichte woonkamer, open keuken en het ruime balkon op het westen maken het geheel compleet. Daarnaast beschikt het complex over een lift en heeft het appartement een energielabel C.
WONEN
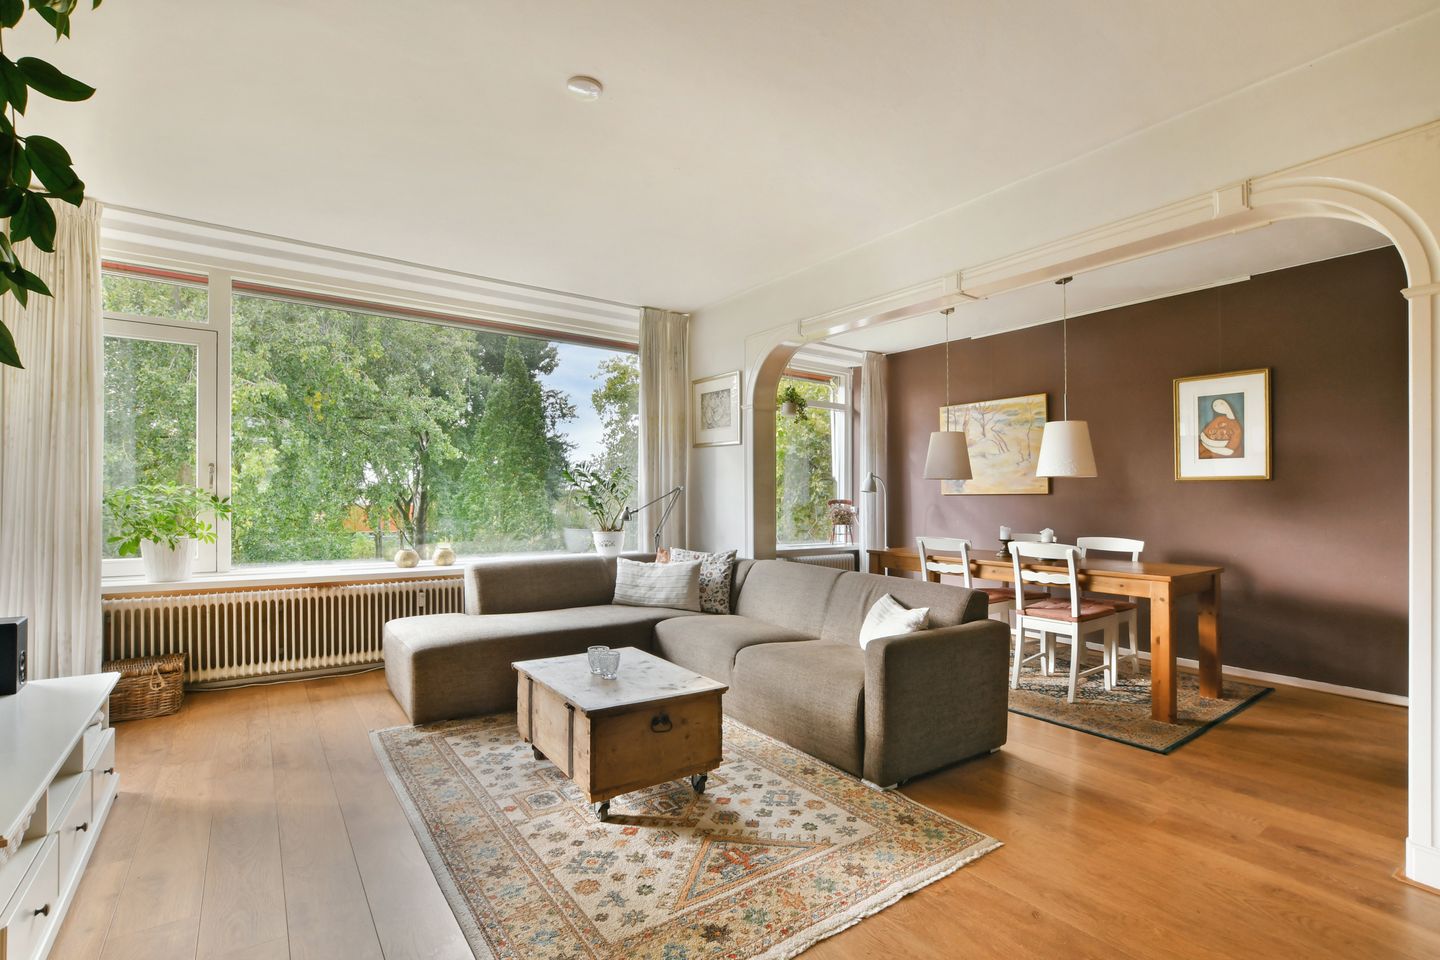
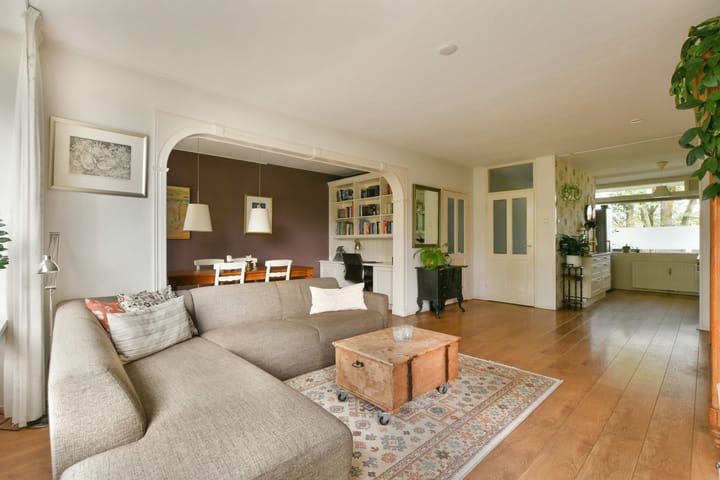
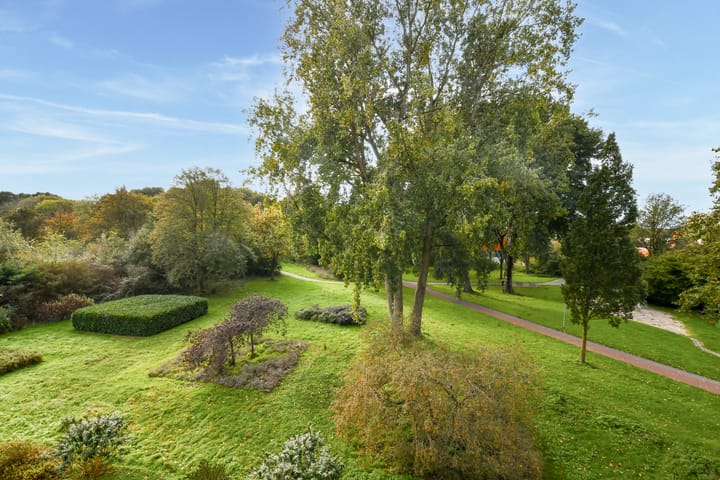
De ruime woonkamer is dankzij de grote raampartijen heerlijk licht en biedt een prachtig vrij uitzicht over het park. Hier is volop ruimte voor zowel een comfortabele zithoek als een gezellige eethoek. De grote ramen zorgen voor een prettige verbinding met het groen buiten en geven de woonkamer een ruimtelijk gevoel. Vanuit de woonkamer is er toegang tot het ruime balkon, waar je heerlijk kunt genieten van de middag- en avondzon.
KOKEN
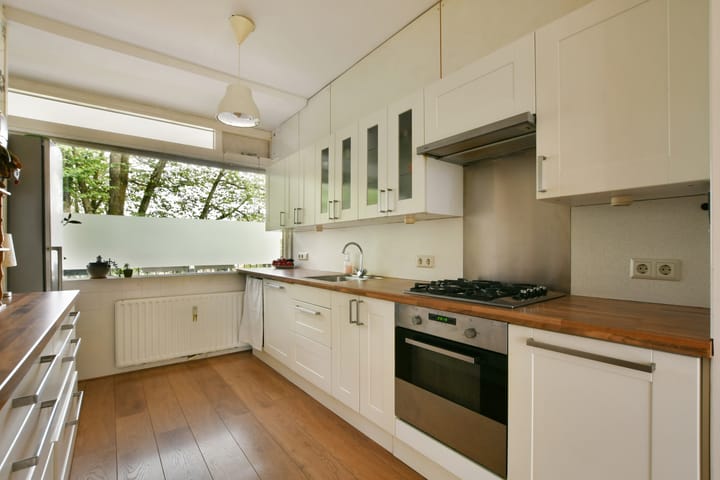
De open keuken sluit mooi aan op de woonkamer en zorgt voor een prettige, open indeling. De keuken beschikt over veel werkruimte en is voorzien van diverse inbouwapparatuur, waaronder een oven, gaskookplaat, koelkast en vriezer. Dankzij de praktische opstelling heb je voldoende ruimte om uitgebreid te koken, terwijl je tegelijkertijd in contact blijft met familie of gasten in de woonkamer.
SLAPEN
Het appartement beschikt momenteel over drie slaapkamers, waardoor er volop mogelijkheden zijn voor een gezin, thuiswerkplek of hobbyruimte. De kamers zijn veelzijdig in te richten en bieden diverse gebruiksmogelijkheden. Heb je behoefte aan extra ruimte? Dan is het mogelijk om relatief eenvoudig een vierde slaapkamer te creëren. Ideaal voor wie op zoek is naar een appartement dat met veranderende woonwensen kan meegroeien.
BADEN
De praktische badkamer is efficiënt ingedeeld en voorzien van een inloopdouche en een wastafel met meubel. Daarnaast bevindt zich hier de aansluiting voor de wasmachine, waardoor je de wasvoorzieningen handig bij elkaar hebt. Een functionele ruimte die voorziet in de dagelijkse behoeften.
BUITEN EN BERGING
Het ruime balkon op het westen is een heerlijke plek om na een lange dag te ontspannen en te genieten van de middag- en avondzon. Er is voldoende ruimte om een gezellig zitje te plaatsen en buiten te eten of met een goed boek tot rust te komen.
Daarnaast beschikt het appartement over een praktische inpandige berging, ideaal voor het opbergen van spullen die je niet dagelijks nodig hebt. Het complex is voorzien van een lift, wat zorgt voor extra comfort en toegankelijkheid. Met een energielabel C is dit appartement bovendien een interessante optie voor wie comfortabel en ruim wil wonen.
HIGHLIGHTS
- Appartement
- 93m2 woonoppervlak
- Bouwjaar 1967
- Ruime lichte woonkamer met vrij uitzicht over het park
- Open keuken
- Ruim zonnig balkon op het westen
- Inpandige berging
- Energielabel C
- 3 Slaapkamer (makkelijk 4 te creëren)
- Complex heeft een lift
- Servicekosten: €318,00 per maand
- Voorschot water: €138,00 per maand
"Deze informatie is door ons met de nodige zorgvuldigheid samengesteld. Onzerzijds wordt echter geen enkele aansprakelijkheid aanvaard voor enige onvolledigheid, onjuistheid of anderszins, dan wel de gevolgen daarvan. Alle opgegeven maten zijn ingemeten conform NEN 2580 en zijn indicatief. Wij adviseren u een makelaar in te schakelen, die u met zijn deskundigheid zal bijstaan in het aankoopproces. Indien u geen professionele begeleiding wenst in te schakelen, acht u zich volgens de wet deskundig genoeg om alle zaken, die van belang zijn, te kunnen overzien. De Algemene Consumentenvoorwaarden van de NVM zijn van toepassing”
*English translation*
Are you looking for a spacious apartment with a beautiful, unobstructed view of the park? Then this apartment, built in 1967, is definitely worth a look! With a living area of no less than 93 m², three bedrooms, and the option to easily create a fourth bedroom, this home offers plenty of space and possibilities. The bright living room, open kitchen, and spacious west-facing balcony round out the package. Additionally, the complex features an elevator, and the apartment has an energy efficiency rating of C.
LIVING AREA
Thanks to the large windows, the spacious living room is wonderfully bright and offers a beautiful, unobstructed view of the park. There’s plenty of room here for both a comfortable sitting area and a cozy dining area. The large windows create a pleasant connection to the greenery outside and give the living room a spacious feel. The living room opens onto the spacious balcony, where you can enjoy the afternoon and evening sun.
COOKING
The open kitchen flows seamlessly into the living room, creating a pleasant, open layout. The kitchen offers plenty of counter space and is equipped with various built-in appliances, including an oven, gas stove, refrigerator, and freezer. Thanks to the practical layout, you’ll have ample space to cook elaborate meals while staying in touch with family or guests in the living room.
SLEEPING
The apartment currently has three bedrooms, offering plenty of possibilities for a family, a home office, or a hobby room. The rooms can be arranged in many ways and offer a variety of uses. Do you need extra space? If so, it’s relatively easy to create a fourth bedroom. Ideal for anyone looking for an apartment that can adapt to changing living needs.
BATHROOM
The practical bathroom is efficiently laid out and features a walk-in shower and a vanity with a sink. The connection for the washing machine is also located here, conveniently grouping all laundry facilities together. A functional space that meets your daily needs.
OUTDOORS AND STORAGE
The spacious west-facing balcony is a wonderful place to relax after a long day and enjoy the afternoon and evening sun. There’s plenty of room to set up a cozy seating area, dine outdoors, or unwind with a good book.
In addition, the apartment features a practical indoor storage room, ideal for storing items you don’t need on a daily basis. The complex is equipped with an elevator, providing extra comfort and accessibility. With an energy efficiency rating of C, this apartment is also an attractive option for those seeking comfortable and spacious living.
- Apartment
- 93 m² of living space
- Built in 1967
- Spacious, bright living room with unobstructed views of the park
- Open kitchen
- Spacious, sunny west-facing balcony
- Indoor storage room
- Energy efficiency rating: C
- 3 bedrooms (easily convertible to 4)
- The building has an elevator
- Service charges: €318.00 per month
- Water prepayment: €138.00 per month
"We have composed this information with due care. On our part, however, no liability whatsoever is accepted for any incompleteness, inaccuracy or otherwise, or its consequences. All specified sizes are measured in accordance with NEN 2580 and are indicative. We advise you to call in a broker who will assist you with his expertise in the purchase process. If you do not wish to take professional counseling, you are legally competent enough to oversee all matters that are of interest. The General Consumer conditions of the NVM are applicable "
Highlights
AI-generated from the description
Bright living room with views
Spacious, bright living room with unobstructed park views.
Spacious west-facing balcony
Large west-facing balcony with afternoon and evening sun.
Spacious apartment with rooms
93 m² apartment with 3 bedrooms and indoor storage.
Advertisement
Features
Transfer of ownership
- Listed since
- Acceptance
- Available in consultation
- Asking price
- € 375,000 kosten koper
- Asking price per m²
- € 4,032
- Status
- Available
- VVE (Owners Association) contribution
- € 318.00 per month
Construction
- Type apartment
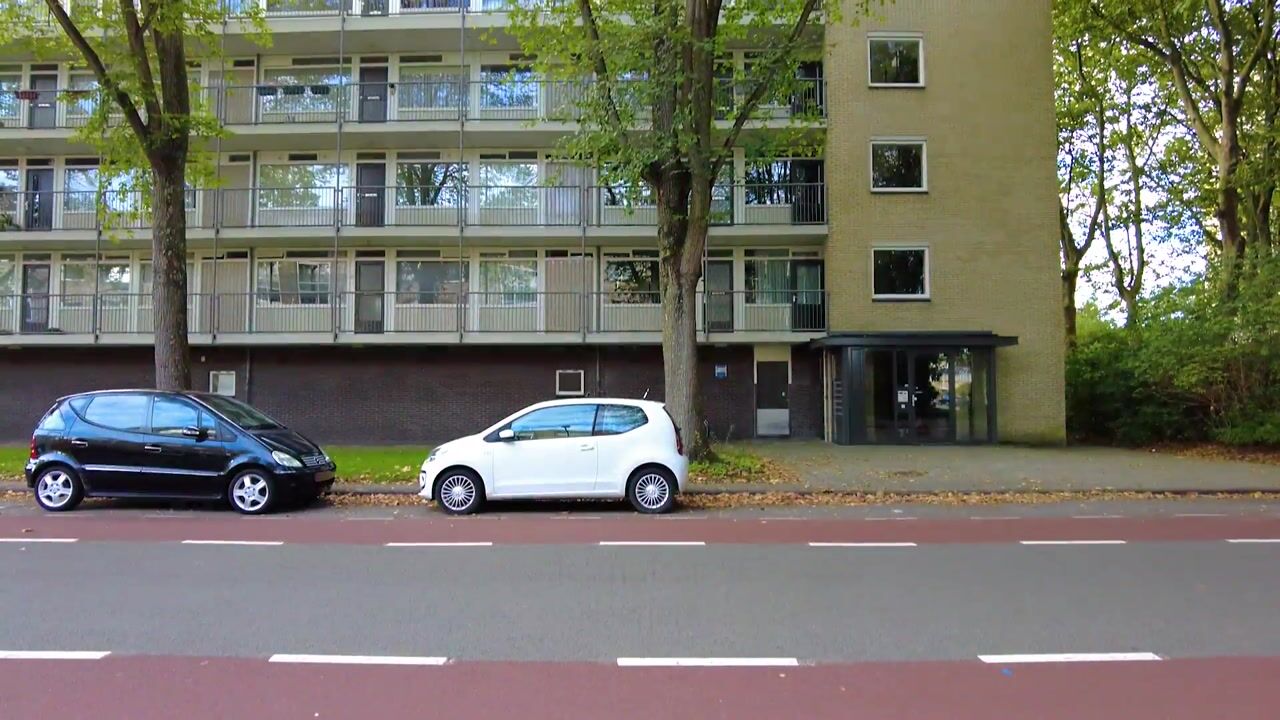
- Galleried apartment
- Building type
- Resale property
- Year of construction
- 1967
- Type of roof
- Flat roof
- Accessibility
- Accessible for the elderly
Surface areas and volume
- Areas
- Living area
- 93 m²
- Exterior space attached to the building
- 5 m²
- External storage space
- 8 m²
- Volume in cubic meters
- 290 m³
Layout
- Number of rooms
- 5 rooms (4 bedrooms)
- Number of bath rooms
- 1 bathroom and 1 separate toilet
- Bathroom facilities
- Walk-in shower and sink
- Number of stories
- 1 story
- Facilities
- Optical fibre, elevator, mechanical ventilation, and passive ventilation system
Energy
- Energy label
- C
- Insulation
- Roof insulation, energy efficient window, insulated walls and floor insulation
- Heating
- Communal central heating
Cadastral data
- HAARLEM Y 1179
- Cadastral map
- Ownership situation
- Full ownership
Exterior space
- Location
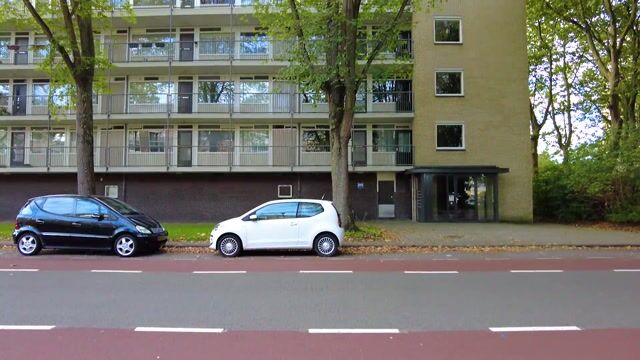
- Alongside park, in residential district, open location and unobstructed view
- Balcony/roof terrace
- Balcony present
Storage space
- Shed / storage
- Built-in
- Facilities
- Electricity
Parking
- Type of parking facilities
- Public parking
VVE (Owners Association) checklist
- Registration with KvK
- Yes
- Annual meeting
- Yes
- Periodic contribution
- Yes (€ 318.00 per month)
- Reserve fund present
- Yes
- Maintenance plan
- Yes
- Building insurance
- Yes
Popularity
0x
Viewed
0x
Saved
25-10-2026
On Funda
Neighborhood

Stedenbuurt-west
Haarlem- Residents
- 2,800
- Family with children
- 35%
- Avg. asking price / m²
- € 4,252
Discover the neighborhood
Curious about the housing supply, residents and local real estate agents?

Don’t want to forget this home?
Save it as a favorite. You’ll easily find it back and get notified when something changes.
