Esschilderstraat 20-RD2012 BD HaarlemRozenprieel-zuid
€ 400,000 k.k.

- 89 m²living area
- 3bedrooms
- Aenergy label
Description
Charming and surprisingly spacious upper-floor apartment with three bedrooms, a generous living room and a spacious attic in the sought-after Rozenprieel neighbourhood!
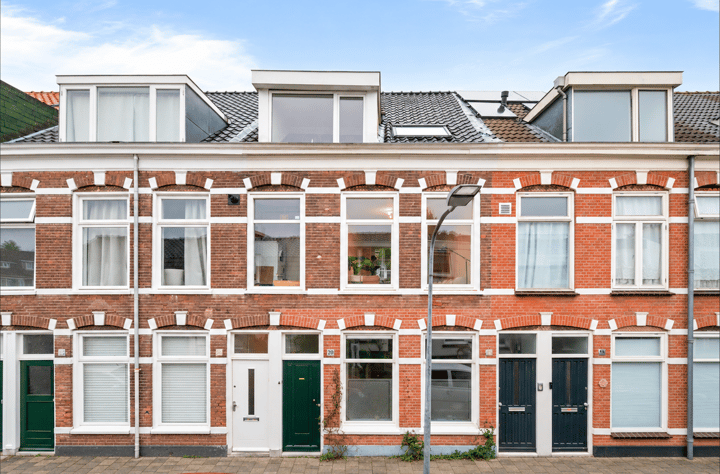
Situated on a quiet street in the popular Rozenprieel neighbourhood, within walking distance of Haarlem’s vibrant city centre and the beautiful Haarlemmerhout park, this attractive upper-floor apartment offers approximately 89 m² of living space across two floors, three spacious bedrooms, a bright living room and a generous attic with plenty of potential.
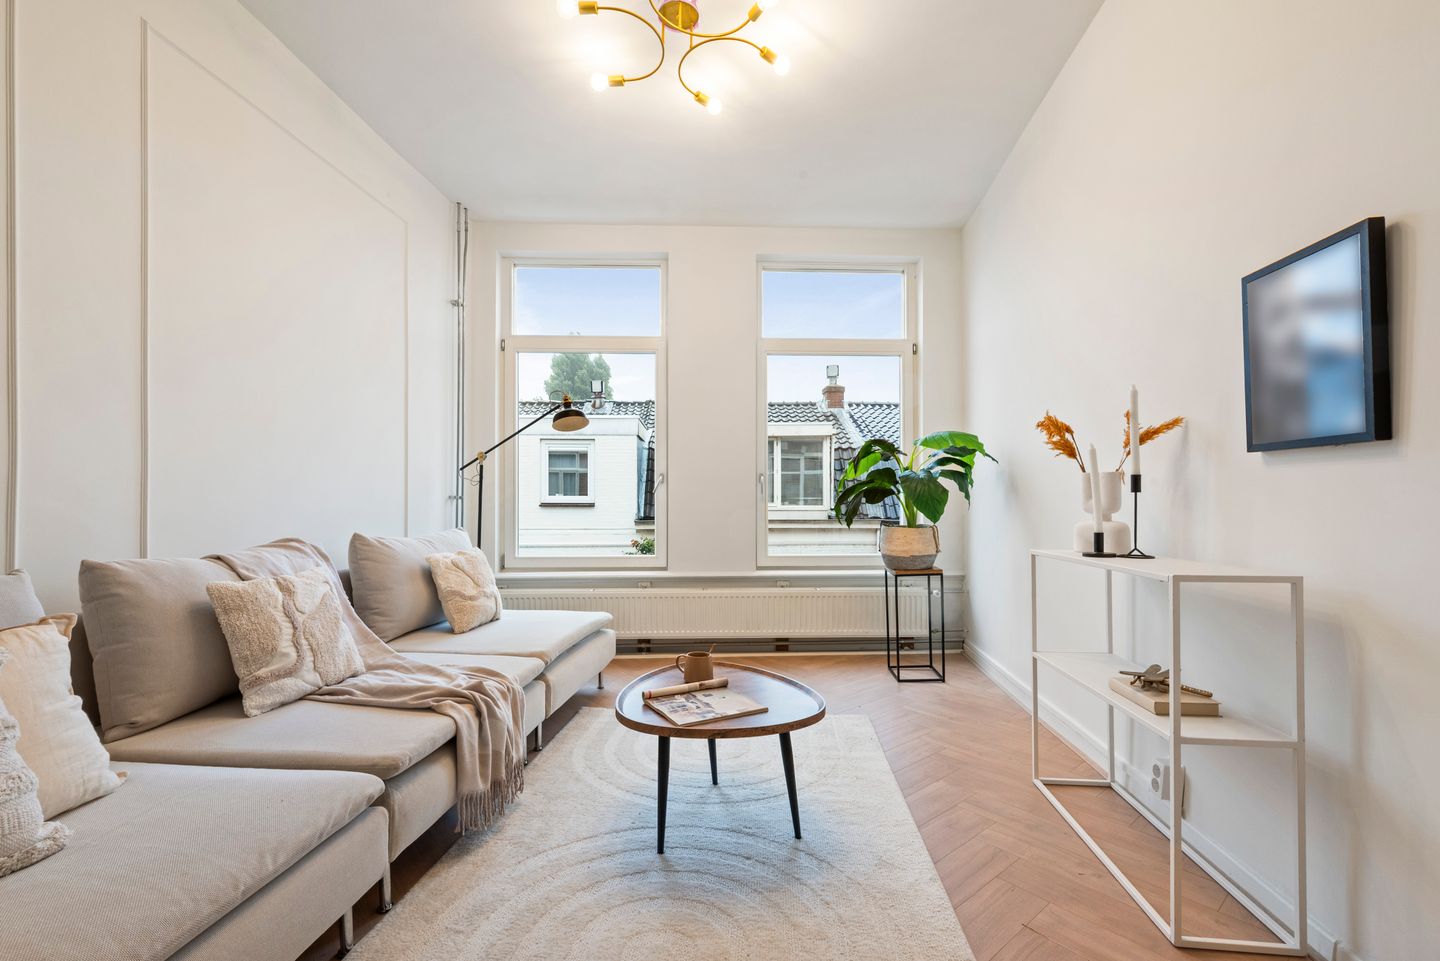
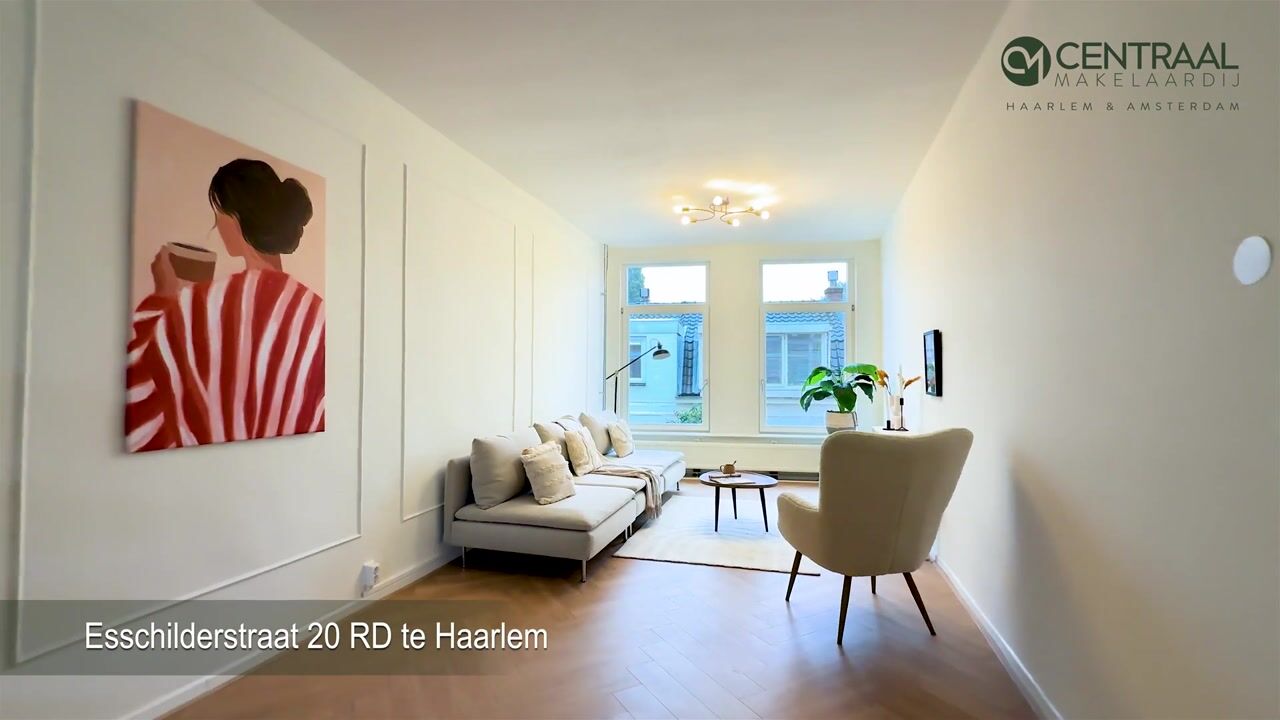
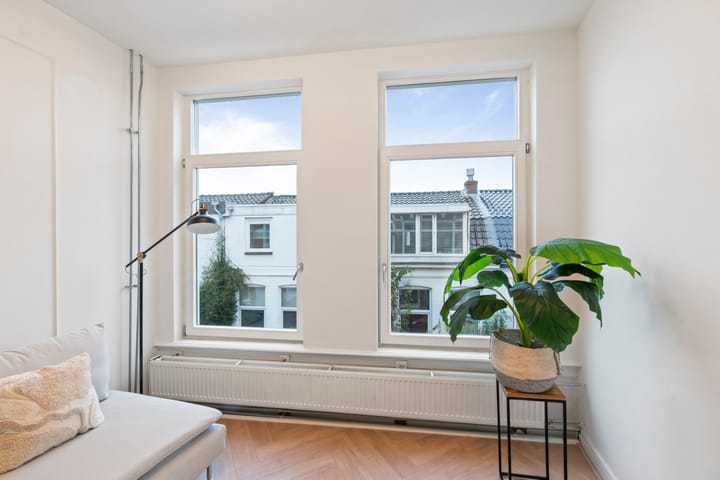
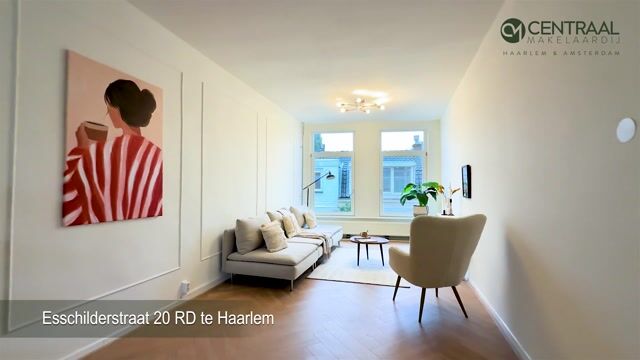
This characterful apartment offers a wonderful combination of space, natural light and an excellent location. The generous living room is the heart of the home, benefiting from large windows at both the front and rear, allowing plenty of natural light to flow in throughout the day. The kitchen is located at the rear of the property, while the three bedrooms on the upper floor offer plenty of flexibility for family life, working from home or accommodating guests.
Another great feature is the spacious attic, currently providing valuable additional storage space but potentially offering opportunities to create an extra bedroom or living space, depending on the structural possibilities.
The property has also benefited from several improvements and maintenance works in recent years. The roof tiles have been completely replaced, while the downstairs neighbour has recently renovated her apartment. The property forms part of a small-scale Homeowners' Association (VvE), where the owners have always maintained a pleasant and cooperative relationship.
A delightful and surprisingly spacious home in one of Haarlem’s most desirable residential neighbourhoods!
Surroundings
Living in Rozenprieel means enjoying the peace and charm of a traditional Haarlem neighbourhood while having the lively city centre just a short walk away. Esschilderstraat is a quiet residential street with mainly local traffic, making it an ideal location for those seeking a peaceful yet central place to live.
Within just a few minutes, you can stroll into Haarlem’s historic city centre, with its wide variety of shops, charming cafés, restaurants and inviting terraces. The beautiful Frederikspark, the expansive Haarlemmerhout park and the picturesque banks of the Spaarne River are also nearby, offering wonderful opportunities for walking, exercising or simply relaxing outdoors.
Accessibility is excellent. A public transport stop is located just approximately 50 metres from the front door, offering connections to destinations including Amsterdam. By car, the main roads towards Amsterdam, Alkmaar, Schiphol Airport and The Hague can also be reached quickly and easily.
And for those who love spending time by the sea, the dunes and beaches of Bloemendaal and Zandvoort are easily accessible by bicycle.
Layout
Ground floor; Private entrance with meter cupboard and staircase leading to the first floor.
First floor; The staircase leads to a spacious landing, providing access to the various rooms on this level.
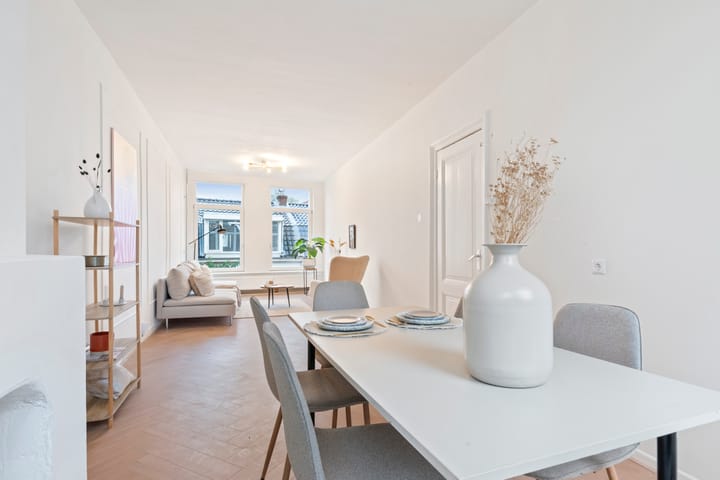
The generous living room extends across the depth of the property and features large windows at both the front and rear. This creates a wonderfully bright and inviting living space, with plenty of room for a comfortable seating area and a generous dining table.
The kitchen is situated at the rear of the property. This floor also offers a separate toilet and practical storage space.
Second floor; The landing provides access to no fewer than three spacious bedrooms. Thanks to the practical layout, these rooms can be used in various ways, whether as a main bedroom, children's bedrooms, home office or guest room.This floor also features a bathroom and a separate toilet.
Attic; The property also benefits from a spacious attic, currently offering excellent additional storage space. This area may also provide opportunities to create an additional room.
Key features
- Approximately 89 m² of living space, arranged over two residential floors;
- Three spacious bedrooms;
- Generous and bright living room with windows at both the front and rear;
- Kitchen situated at the rear of the property;
- Bathroom and two separate toilets;
- Spacious attic with potential for alternative use;
- Private entrance on the ground floor;
- Roof tiles completely replaced in recent years;
- Downstairs apartment recently renovated;
- Small-scale Homeowners' Association (VvE) with a pleasant and cooperative relationship between the owners;
- Located in the highly sought-after Rozenprieel neighbourhood (Haarlemmerhoutkwartier);
- Quiet residential street with mainly local traffic;
- Within walking distance of Haarlem city centre, Frederikspark and Haarlemmerhout park;
- Public transport stop approximately 50 metres away, with connections towards Amsterdam and other destinations;
- Excellent accessibility towards Amsterdam, Schiphol Airport and major roads;
- Energy label: A
Interested in viewing this wonderful property? Please contact us for more information or to arrange a viewing. We would be delighted to show you around this surprisingly spacious upper-floor apartment!
*Although this property description has been prepared with the utmost care, no rights can be derived from the information provided. Buyers are responsible for conducting their own investigations into the accuracy of the information, measurements and other details stated.
Highlights
AI-generated from the description
Spacious upper-floor home
Approx. 89 m², three bedrooms and a spacious attic.
Bright through-living room
Generous living room across full depth with large windows.
Peaceful yet central location
Quiet Rozenprieel street, near centre and parks.
Advertisement
Features
Transfer of ownership
- Listed since
- Acceptance
- Available in consultation
- Asking price
- € 400,000 kosten koper
- Asking price per m²
- € 4,494
- Status
- Available
Construction
- Type apartment
- Upstairs apartment
- Building type
- Resale property
- Year of construction
- 1897
Surface areas and volume
- Areas
- Living area
- 89 m²
- Other space inside the building
- 8 m²
- Volume in cubic meters
- 355 m³
Layout
- Number of rooms
- 5 rooms (3 bedrooms)
- Number of bath rooms
- 1 bathroom and 2 separate toilets
- Bathroom facilities
- Shower, walk-in shower, sink, and washstand
- Number of stories
- 2 stories
- Located at
- 1st floor
Energy
- Energy label
- A
- Heating
- CH boiler
- Hot water
- CH boiler
- CH boiler
- Gas-fired combination boiler from 2022, in ownership
Cadastral data
- HAARLEM K 2881
- Cadastral map
- Ownership situation
- Full ownership
Parking
- Type of parking facilities
- Paid parking and resident's parking permits
VVE (Owners Association) checklist
- Registration with KvK
- Yes
- Annual meeting
- No
- Periodic contribution
- No
- Reserve fund present
- No
- Maintenance plan
- No
- Building insurance
- Yes
Curious what your home is worth?
See your estimated home value and discover what's happening in your neighborhood.

Popularity
3,109x
Viewed
180x
Saved
20-10-2026
On Funda
Neighborhood

Rozenprieel-zuid
Haarlem- Residents
- 1,985
- Family with children
- 27%
- Avg. asking price / m²
- € 6,540
Discover the neighborhood
Curious about the housing supply, residents and local real estate agents?

Don’t want to forget this home?
Save it as a favorite. You’ll easily find it back and get notified when something changes.
