Sold under reservation
Gasthuisvest 15-B2011 ET HaarlemHeiliglanden
€ 350,000 k.k.

- 45 m²living area
- 2bedrooms
- Cenergy label
Description
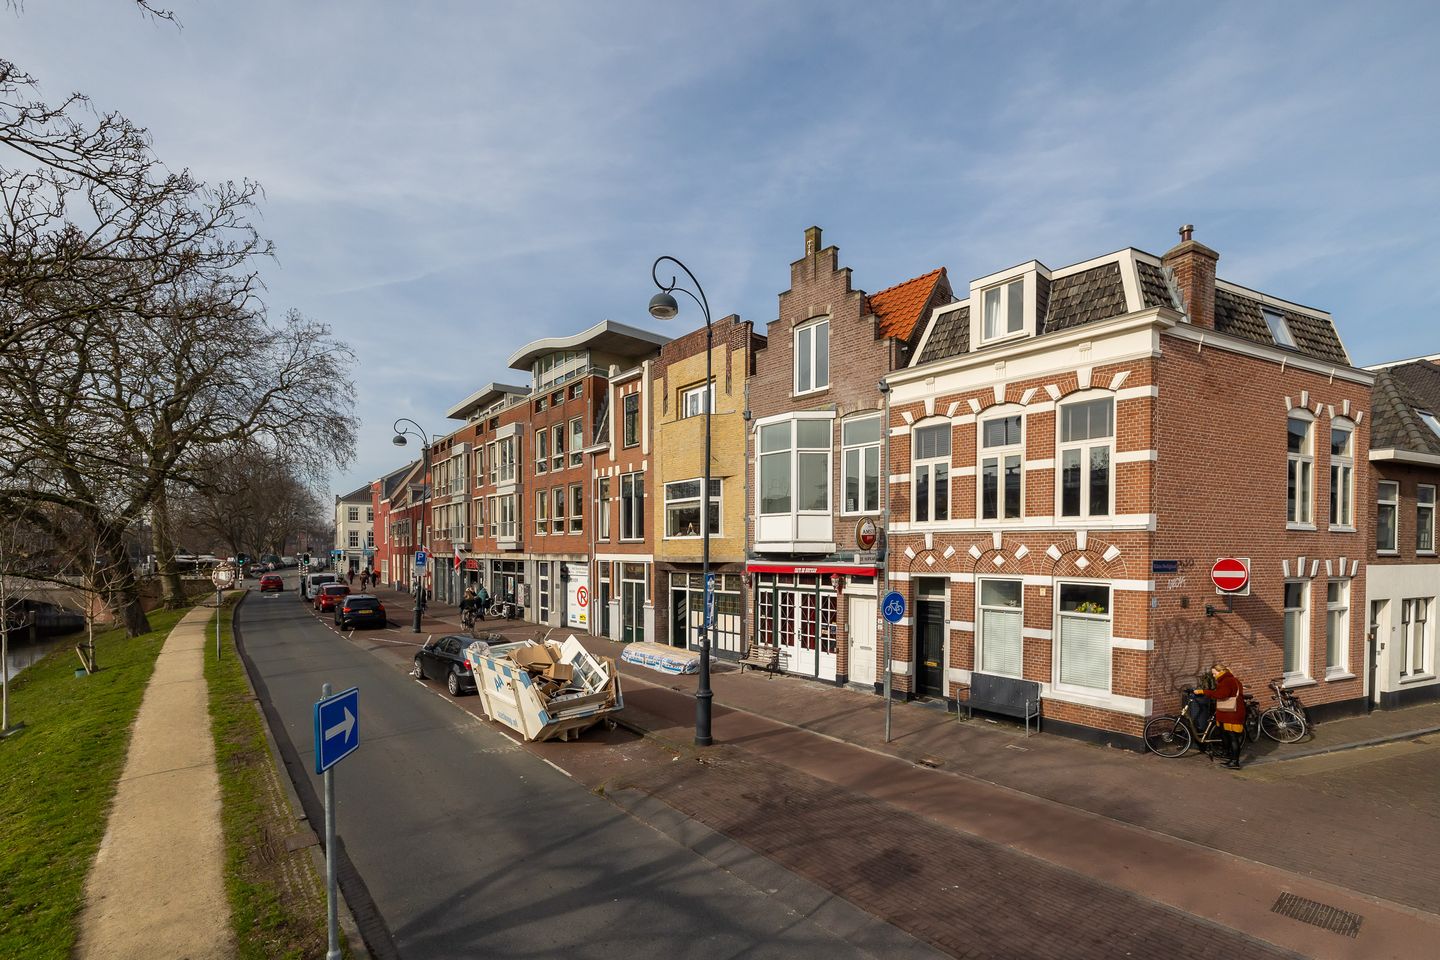
Compact Living Behind a Beautiful Dutch Gabled Façade on the Gasthuisvest, Featuring Open Views over Water and Greenery, Two Bedrooms and a Lovely Terrace in the Heart of Historic Haarlem
Situated on the attractive and lively Gasthuisvest, in a unique location on the edge of Haarlem's historic city centre, this surprisingly bright and efficiently designed apartment offers two bedrooms and a pleasant private terrace. Thanks to its clever layout, the apartment feels remarkably spacious, with every square metre used to its full potential.
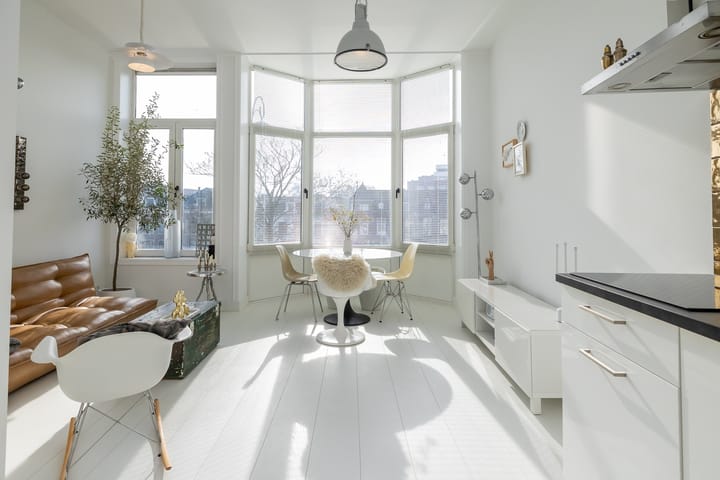
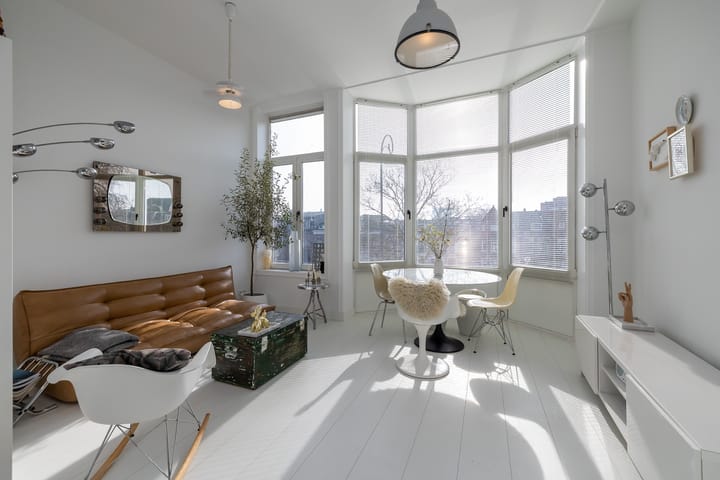
One of the first things you will notice is the unobstructed view at the front. From the living room and the characteristic bay window, you overlook the water and greenery of the city canal. Large windows provide an abundance of natural light, making this a wonderful place to live and enjoy the ever changing scenery outside.
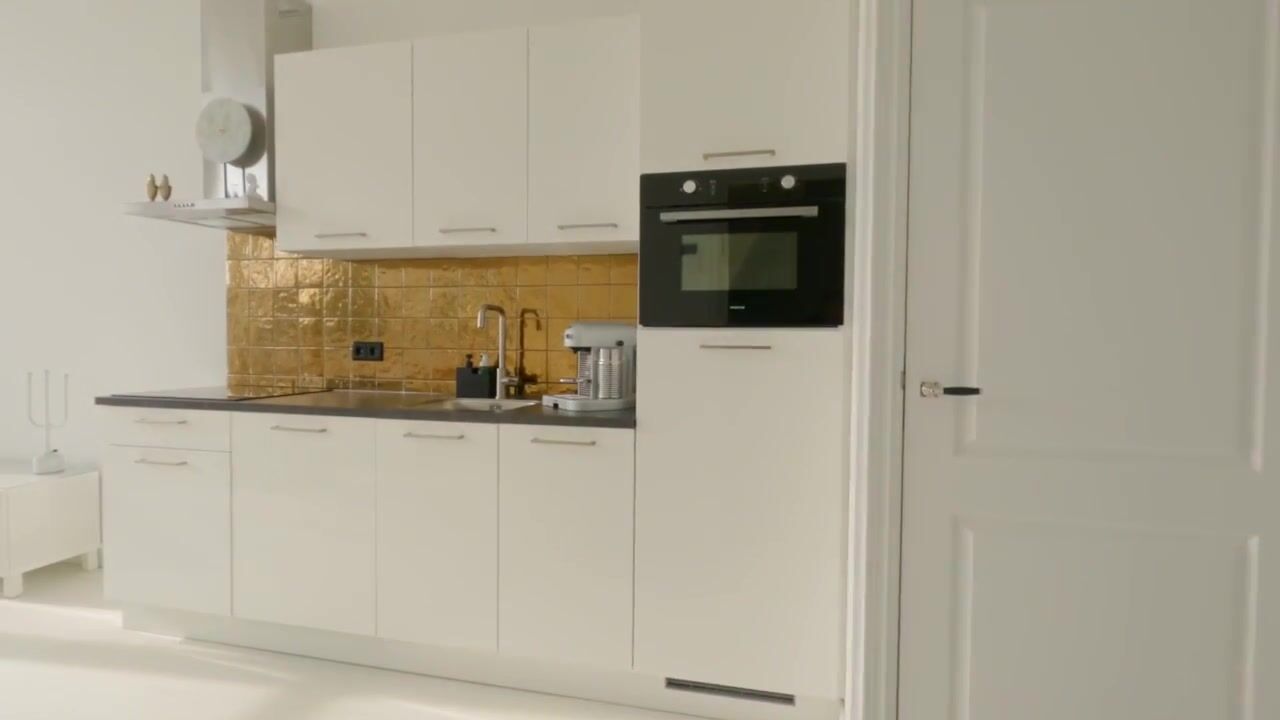
The apartment was completely renovated in 2022. During the renovation, the kitchen, bathroom, toilet, plumbing, electrical installation and interior finishes were all renewed. In addition, underfloor heating was installed throughout the apartment. As a result, this is a comfortable, move in ready home in a beautiful city centre location.
LOCATION
The location on the Gasthuisvest is particularly appealing. At the front, you enjoy open views across the water and greenery of the canal, which once marked Haarlem's historic city boundary and is now a charming setting where boats pass by throughout the summer months.
Just around the corner are the Grote Houtstraat and Kleine Houtstraat, offering a wide variety of shops, boutiques, restaurants, cafés and coffee bars. The Haarlemmerhout, the oldest city forest in the Netherlands, is also within a few minutes' walk, providing a wonderful place to relax and unwind in the middle of the city.
Several bus connections depart from nearby Houtplein, including direct routes to Amsterdam Zuid and Schiphol Airport. Haarlem railway station can be reached within a short cycling distance, while the dunes and beach are also easily accessible.
Here, you enjoy all the advantages of living in Haarlem's historic city centre, combined with a surprisingly peaceful residential atmosphere.
LAYOUT
Ground Floor
Communal entrance hall with mailboxes, utility meters and staircase to the upper floors.
First Floor
Private entrance with space for a wardrobe.
Landing providing access to all rooms. This floor includes two bedrooms, the bathroom and a practical storage cupboard housing the washing machine, dryer and central heating boiler.
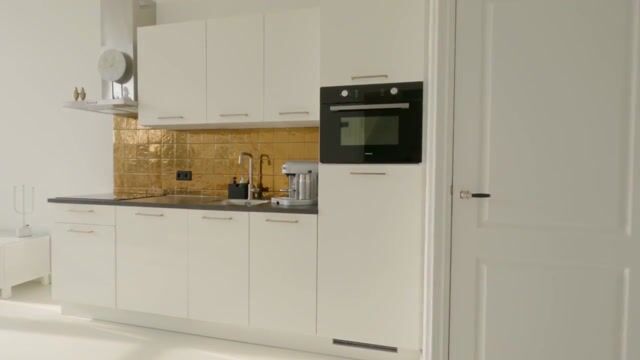
At the front of the apartment is the living room with open plan kitchen. Thanks to the large windows and attractive bay window, this is an exceptionally bright living space with beautiful open views over the water and greenery of the canal. A place where the views and vibrancy of the city become part of everyday life. The modern kitchen is equipped with various built in appliances.
The two rooms at the rear are highly versatile and can be used as bedrooms, home offices, guest rooms or children's rooms.
The bathroom is compact yet efficiently designed and features a walk in shower, washbasin unit and toilet.
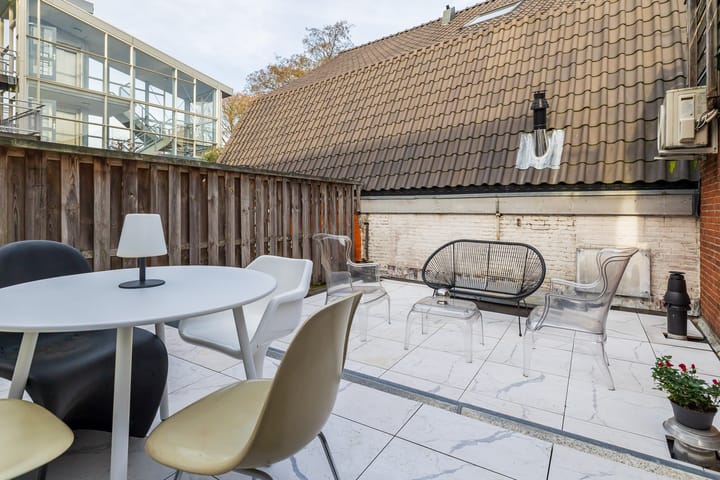
The largest bedroom is located at the quiet rear side of the apartment and features French doors opening onto the spacious terrace. This surprisingly generous and sheltered outdoor space offers a high degree of privacy and provides a wonderful place to sit outside while enjoying city centre living.
GENERAL
• For dimensions and layout, please refer to the floor plans
• Efficiently designed apartment with approximately 45 m² of living space
• Located on the Gasthuisvest with open views over the water and greenery of the canal
• Private terrace at the rear
• Two bedrooms
• Fully renovated in 2022
• Underfloor heating throughout the entire apartment
• Kitchen, bathroom and toilet renewed in 2022
• Electrical installation, central heating system and plumbing renewed in 2022
• Well insulated apartment, including façade insulation and double glazing
• Energy label C
• Originally built circa 1900
• Located within a protected historic cityscape area
• Recently established Owners' Association (VvE), service charges €92 per month
• The roof terrace is currently being used in a larger configuration than officially permitted and recorded in the deed of division. This situation is tolerated by the Owners' Association, but no permanent rights can be derived from it
• Completion in consultation, available at short notice
Advertisement
Features
Transfer of ownership
- Listed since
- Acceptance
- Available in consultation
- Asking price
- € 350,000 kosten koper
- Asking price per m²
- € 7,778
- Status
- Sold under reservation
- VVE (Owners Association) contribution
- € 92.00 per month
Construction
- Type apartment
- Upstairs apartment (apartment)
- Building type
- Resale property
- Year of construction
- 1900
- Specific
- Protected townscape or village view (permit needed for alterations)
- Type of roof
- Combination roof
Surface areas and volume
- Areas
- Living area
- 45 m²
- Exterior space attached to the building
- 4 m²
- Volume in cubic meters
- 136 m³
Layout
- Number of rooms
- 3 rooms (2 bedrooms)
- Number of bath rooms
- 1 bathroom
- Bathroom facilities
- Walk-in shower, toilet, and washstand
- Number of stories
- 1 story
- Facilities
- Mechanical ventilation, passive ventilation system, and TV via cable
- Located at
- 2nd floor
Energy
- Energy label
- C
- Insulation
- Insulated walls
- Heating
- CH boiler
- Hot water
- CH boiler
- CH boiler
- Atag (gas-fired combination boiler from 2022, in ownership)
Cadastral data
- HAARLEM D 11361
- Cadastral map
- Ownership situation
- Full ownership
Exterior space
- Location
- Along waterway, alongside waterfront, in centre and unobstructed view
- Balcony/roof terrace
- Roof terrace present
Parking
- Type of parking facilities
- Public parking and resident's parking permits
VVE (Owners Association) checklist
- Registration with KvK
- Yes
- Annual meeting
- No
- Periodic contribution
- No
- Reserve fund present
- No
- Maintenance plan
- No
- Building insurance
- Yes
Popularity
5,589x
Viewed
147x
Saved
31-5-2026
On Funda
Neighborhood
Heiliglanden
Haarlem- Residents
- 1,400
- Family with children
- 15%
- Avg. asking price / m²
- € 6,808
Discover the neighborhood
Curious about the housing supply, residents and local real estate agents?

Don’t want to forget this home?
Save it as a favorite. You’ll easily find it back and get notified when something changes.
