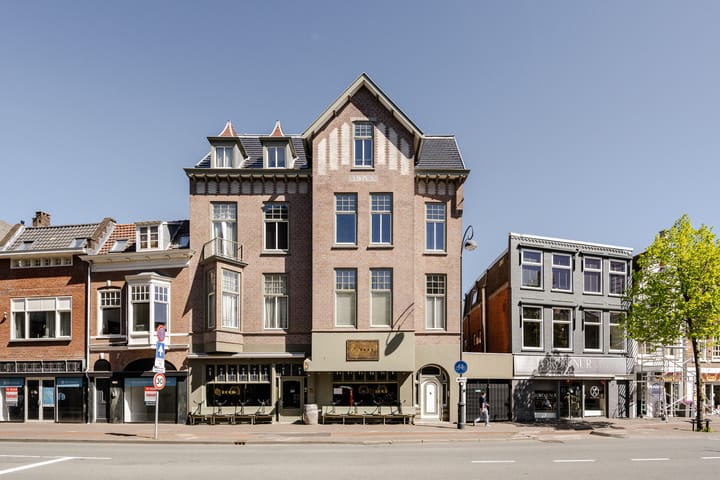
Sold
Gedempte Oude Gracht 11-C2011 GK HaarlemBinnenstad
€ 625,000 k.k.

- 91 m²living area
- 2bedrooms
- Eenergy label
Sales history
- Listed since
- May 9, 2026
- Date of sale
- May 22, 2026
- Term
- 13 days
Description
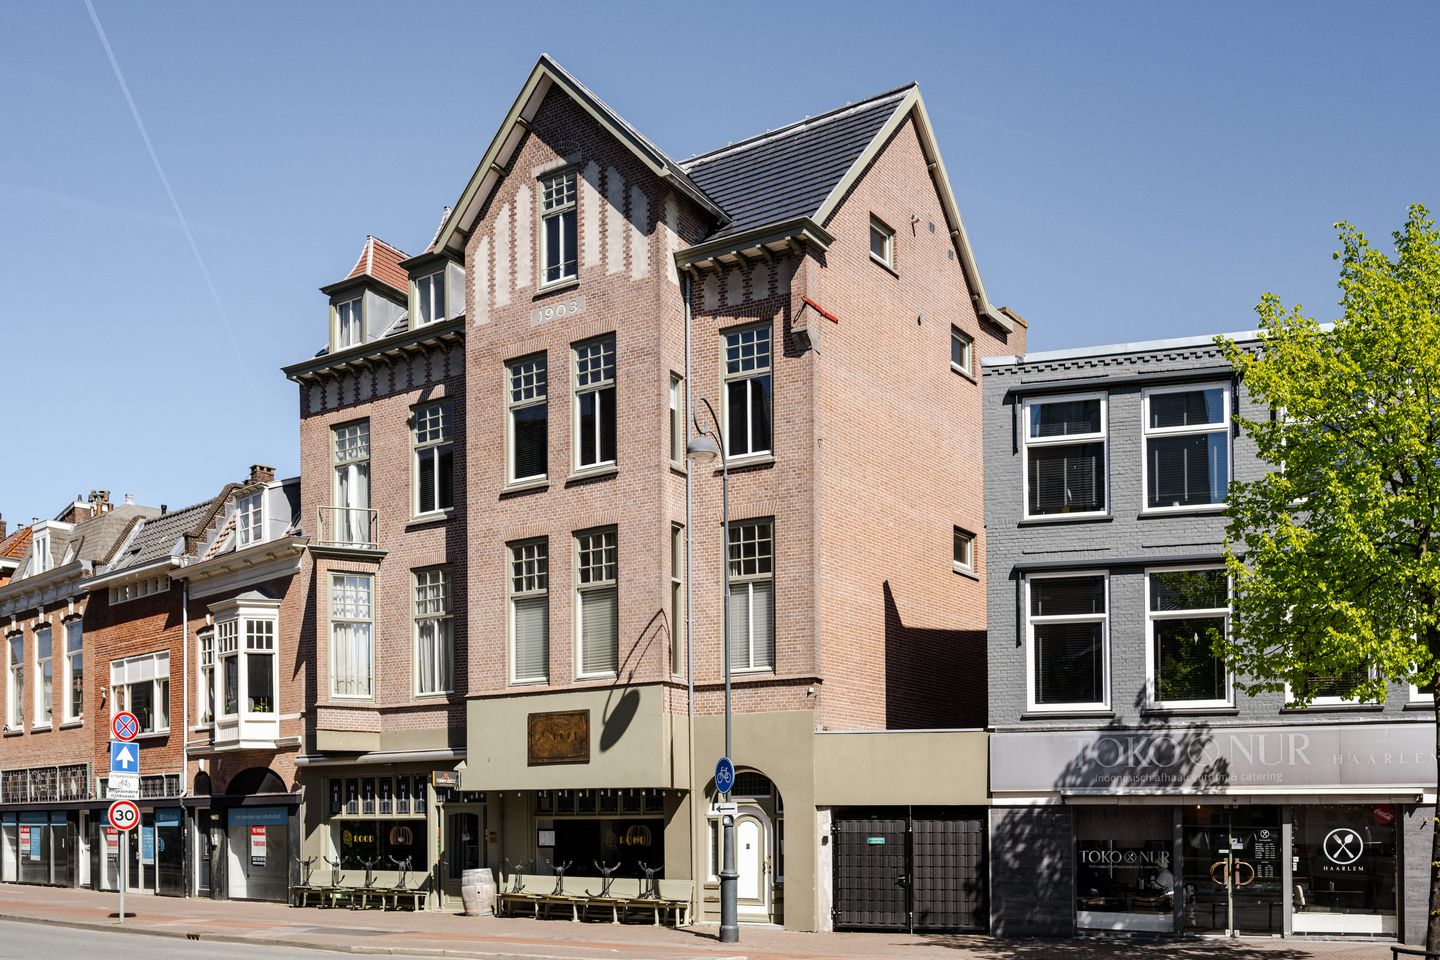
Gedempte Oude Gracht 11c Haarlem
[English text below]
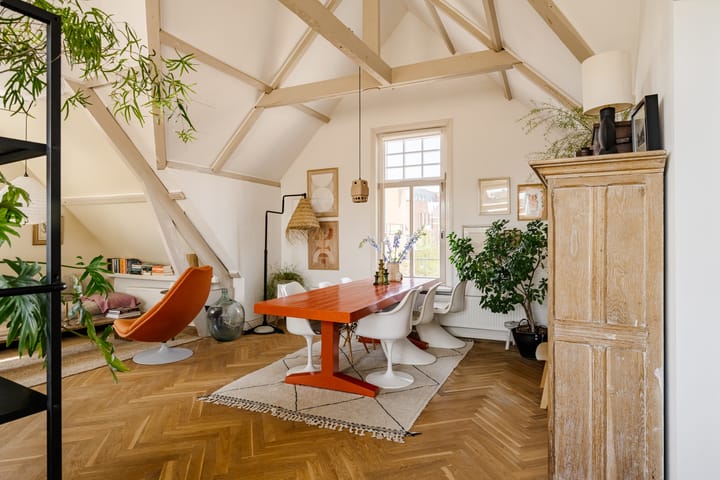
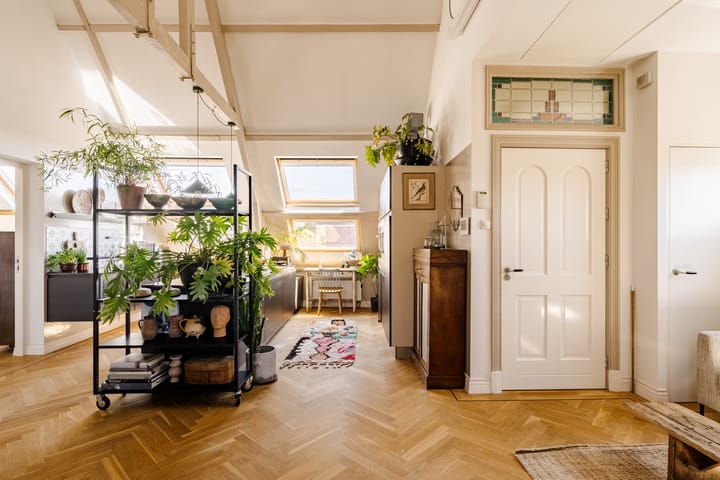
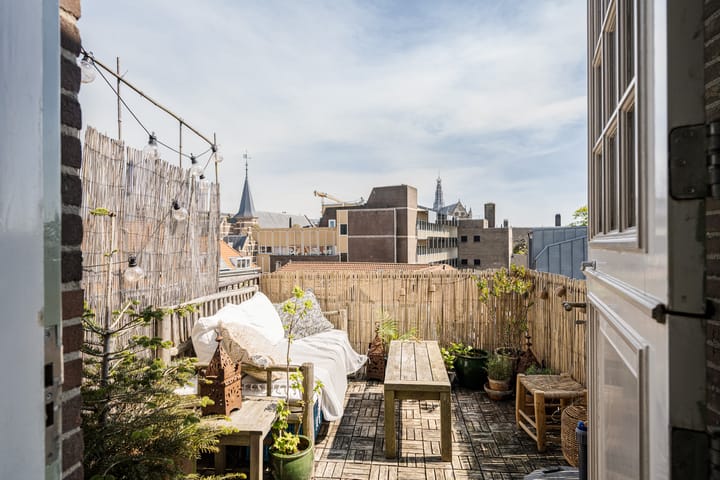
Welkom in dit unieke PENTHOUSE (ca. 91 m²) in het HART van Haarlem met een heerlijk ZONNIG TERRAS! Een bijzonder LICHT en sfeervol appartement met indrukwekkend HOGE PLAFONDS (ruim 4 m), zichtbare dakspanten en grote raampartijen met PRACHTIG UITZICHT over de binnenstad. De WOONKAMER en LEEFKEUKEN vormen samen een open en lichte ruimte, waarbij het luxe KOOKEILAND een echte eyecatcher is. De hoogwaardige afwerking, met o.a. de eikenhouten visgraatvloer, geeft het appartement een stijlvolle uitstraling. Vanuit de hal heb je toegang tot het ZONNIGE TERRAS op het zuidoosten, waar je kunt heerlijk genieten van het uitzicht over de stad. Het appartement beschikt over 2 FIJNE SLAAPKAMERS. De hoofdslaapkamer is royaal en sfeervol en heeft direct toegang tot de LUXE BADKAMER. De tweede slaapkamer heeft toegang tot een VIDE, ideaal als thuiswerkplek of extra slaapplek, en een aparte badkamer.
De ligging is fantastisch; midden in het centrum van Haarlem met alle geneugten die daarbij horen. Toe aan wat meer rust, binnen 15 minuten fiets je naar de duinen, de bossen en richting het strand van Zandvoort/Bloemendaal. Ook de uitvalswegen richting onder andere Amsterdam zijn vlot bereikbaar.
DE HIGHLIGHTS OP EEN RIJ
• Licht penthouse met hoge plafonds en heerlijk uitzicht
• Luxe leefkeuken met kookeiland
• Zonnig terras (ca. 8 m²) op het zuidoosten
• Twee slaapkamers en een vide (ideaal als werkplek)
• Luxe badkamer met inloopdouche en tweede toilet
• Tweede badkamer
• Handige bergvliering
• Airconditioning aanwezig
• Gelegen midden in het gezellige centrum
INDELING
Begane grond: Statige entree, hal met meterkast en trapopgang.
3e Verdieping: Hal met toegang tot het toilet en het terras, entree appartement, lichte woonkamer en open leefkeuken met kookeiland, voorzien van diverse inbouwapparatuur en wijnklimaatkast, ruime slaapkamer met toegang tot de badkamer met inloopdouche, tweede toilet en wastafelmeubel, tweede slaapkamer met toegang tot de vide en een aparte wasruimte voorzien van wastafelmeubel, douche en wasmachine-/droger aansluiting.
Bergvliering
BIJZONDERHEDEN
• Woonoppervlakte: ca. 91 m². Vide: ca. 8 m². Inhoud: ca. 330 m³ . terras: ca. 8 m² (meetrapport aanwezig)
• Parkeren middels vergunning, betaald parkeren, parkeergarage Raaks vlakbij
• Servicekosten € 148,- p/m, actieve VvE
• Schilderwerk 2023
• Energielabel E
• Videofoon aanwezig
• Gelegen in beschermd stadsgezicht
• Oplevering in overleg
Nieuwsgierig geworden? Maak snel een afspraak voor een bezichtiging en ervaar zelf de unieke sfeer en het comfort van dit prachtige penthouse. Neem gerust je aankoopmakelaar mee!
========================================
Gedempte Oude Gracht 11c Haarlem
Welcome to this unique PENTHOUSE (approx. 91 m²) in the HEART of Haarlem, featuring a lovely SUNNY TERRACE! A particularly BRIGHT and charming apartement with impressively HIGH CEILINGS (over 4 m), exposed roof beams and large windows offering STUNNING VIEWS over the city centre. The LIVING ROOM and OPEN-PLAN KITCHEN form an open and light space, with the luxurious COOKING ISLAND being a real eye-catcher. The high-quality finish, including the oak wooden flooring, gives the flat a stylish look. From the hall, you have access to the SUNNY TERRACE facing south-east, where you can enjoy the view over the city. The flat has 2 lovely bedrooms. The master bedroom is spacious and cosy and has direct access to the luxurious bathroom. The second bedroom has access to a mezzanine, ideal as a home office or extra sleeping space, and a separate bathroom.
The location is fantastic; right in the heart of Haarlem with all the facilities that come with that. If you’re looking for a bit more peace and quiet, you can cycle to the dunes, the woods and the beach at Zandvoort/Bloemendaal in under 15 minutes. Major roads leading to Amsterdam and other destinations are also easily accessible.
THE HIGHLIGHTS AT A GLANCE
• Bright penthouse with high ceilings and lovely views
• Luxury open-plan kitchen with cooking island
• Sunny south-east facing terrace (approx. 8 m²)
• Two bedrooms and a mezzanine (ideal as a workspace)
• Luxury bathroom with walk-in shower and second toilet
• Second bathroom
• Handy storage attic
• Air conditioning available
• Located right in the heart of the lively town centre
LAYOUT
Ground floor: Stately entrance hall with fusebox and staircase.
3rd Floor: Hallway with access to the toilet and the terrace, apartment entrance, bright living room and open-plan kitchen with cooking island, fitted with various built-in appliances and a wine climate cabinet, spacious bedroom with access to the bathroom featuring a walk-in shower, second toilet and washbasin unit, second bedroom with access to the mezzanine and a separate utility room fitted with a washbasin unit, shower and washing machine/dryer connections.
Storage attic
SPECIAL FEATURES
• Living area: approx. 91 m². Mezzanine: 8 m². Volume: approx. 330 m³. Terrace: approx. 8 m² (measurements report available)
• Parking by permit, paid parking, Raaks parking garage nearby
• Service charges € 148 per month, active owners’ association
• Paintwork done in 2023
• Energy label E
• Videophone available
• Located in protected cityscape area
• Transfer date to be agreed upon in consulation
Curious? Book a viewing now and experience for yourself the unique atmosphere and comfort of this stunning penthouse. Feel free to bring your estate agent!
Highlights
AI-generated from the description
Bright living with island kitchen
Open living room with luxury kitchen and island.
Sunny terrace with city views
Approx. 8 m² south-east terrace with city views.
Penthouse with mezzanine and bathrooms
Two bedrooms, mezzanine, luxury bathroom and second bathroom.
Advertisement
Features
Transfer of ownership
- Service charges
- € 149 per month
- Last asking price
- € 625,000 kosten koper
- Asking price per m²
- € 6,868
- Status
- Sold
- VVE (Owners Association) contribution
- € 148.80 per month
Construction
- Type apartment
- Penthouse (apartment)
- Building type
- Resale property
- Year of construction
- 1903
- Type of roof
- Combination roof
Surface areas and volume
- Areas
- Living area
- 91 m²
- Other space inside the building
- 8 m²
- Exterior space attached to the building
- 8 m²
- Volume in cubic meters
- 330 m³
Layout
- Number of rooms
- 3 rooms (2 bedrooms)
- Number of bath rooms
- 2 bathrooms and 1 separate toilet
- Bathroom facilities
- Walk-in shower, toilet, washstand, shower, and sink
- Number of stories
- 1 story
- Facilities
- Air conditioning and skylight
- Located at
- 4th floor
Energy
- Energy label
- E
- Insulation
- Roof insulation, double glazing and energy efficient window
- Heating
- CH boiler
- Hot water
- CH boiler
- CH boiler
- Remeha (gas-fired from 2013, in ownership)
Cadastral data
- HAARLEM C 7818
- Cadastral map
- Ownership situation
- Full ownership
Exterior space
- Location
- In centre and unobstructed view
- Garden
- Sun terrace
- Sun terrace
- 8 m² (3.12 metre deep and 2.60 metre wide)
- Garden location
- Located at the southeast
- Balcony/roof terrace
- Roof terrace present
Parking
- Type of parking facilities
- Paid parking and resident's parking permits
VVE (Owners Association) checklist
- Registration with KvK
- Yes
- Annual meeting
- Yes
- Periodic contribution
- Yes (€ 148.80 per month)
- Reserve fund present
- Yes
- Maintenance plan
- No
- Building insurance
- Yes
Popularity
5,174x
Viewed
99x
Saved
9-5-2026
On Funda
Neighborhood
Binnenstad
Haarlem- Residents
- 8,550
- Family with children
- 14%
- Avg. asking price / m²
- € 6,875
Discover the neighborhood
Curious about the housing supply, residents and local real estate agents?

Don’t want to forget this home?
Save it as a favorite. You’ll easily find it back and get notified when something changes.
