Sold
Gedempte Schalk Burgergracht 3-D2021 AH HaarlemDe Goede Hoop
€ 549,000 k.k.

- 83 m²living area
- 3bedrooms
- Benergy label
Sfeervol, verrassend ruim en tot in detail afgewerkt!
Sales history
- Listed since
- September 3, 2026
- Date of sale
- September 23, 2026
- Term
- 2 weeks
Description
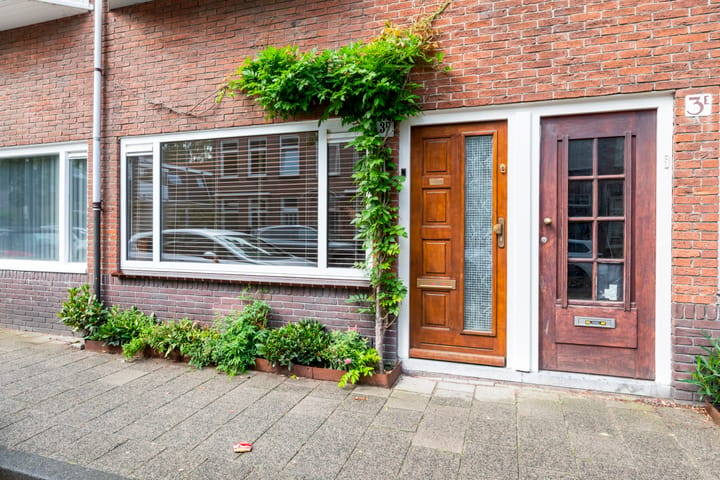
Full of character, surprisingly spacious and finished with meticulous attention to detail. This exceptionally attractive ground-floor apartment was completely renovated in 2022 with great care and attention. With three bedrooms, a generous living area, luxurious open-plan kitchen and sunny west-facing rear garden, it offers a wonderful combination of comfort, atmosphere and practical living.
During the renovation, careful consideration was given to the layout, sightlines, natural light and choice of materials. The apartment enjoys natural light from both the front and rear, while the extension, attractive skylight and large rear façade allow an abundance of daylight to enter. Engineered oak flooring with underfloor heating runs throughout the apartment, and the walls and ceilings have been smoothly plastered. Brushed brass details and bespoke walnut doors give the interior a warm and stylish appearance.
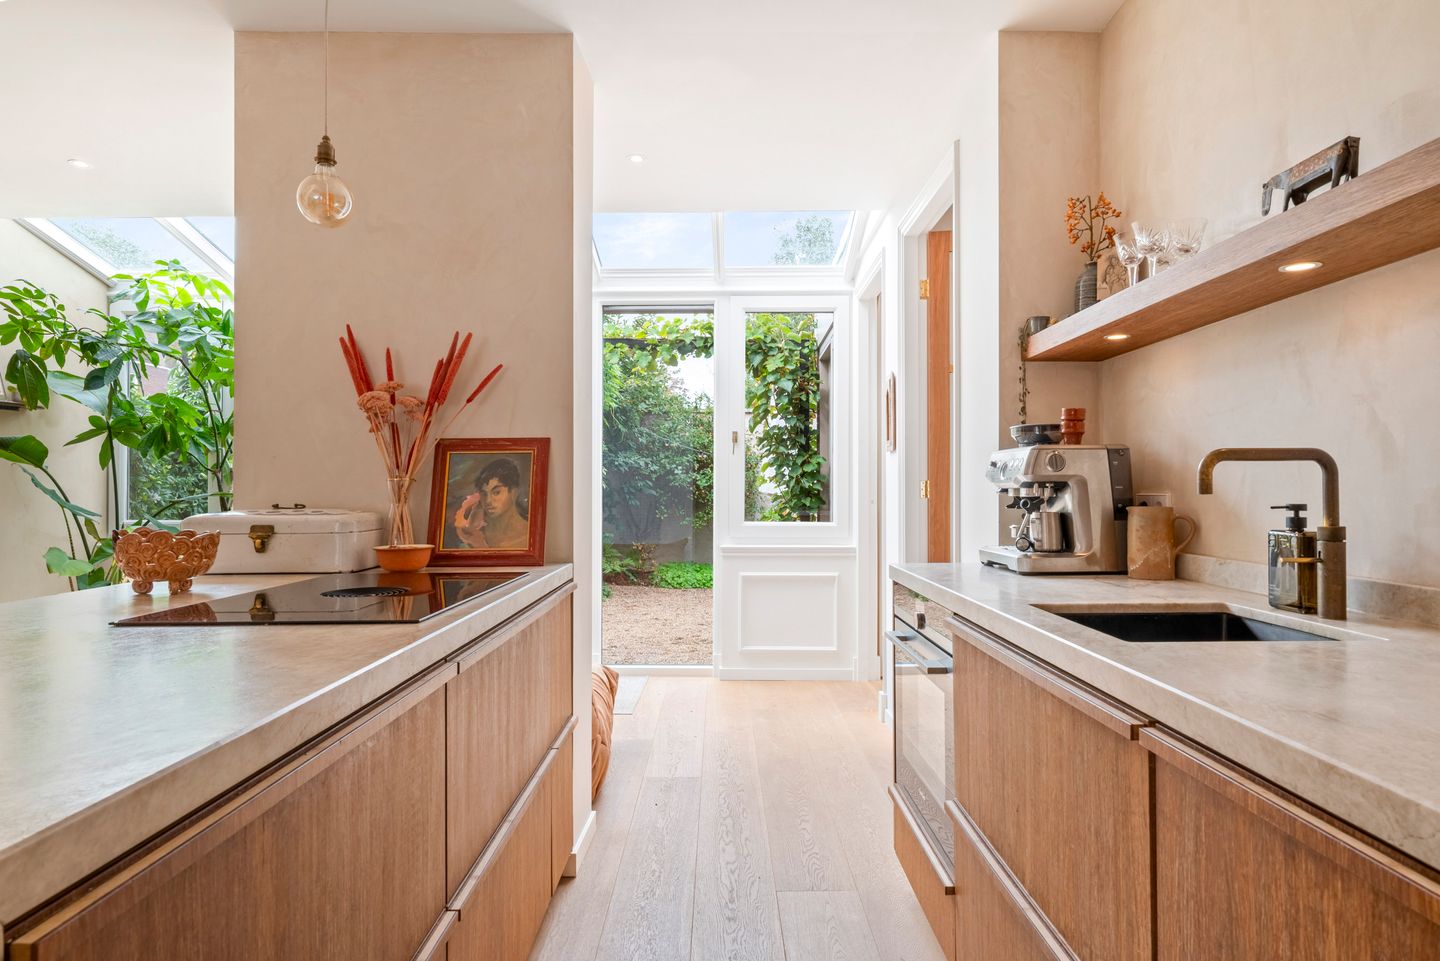
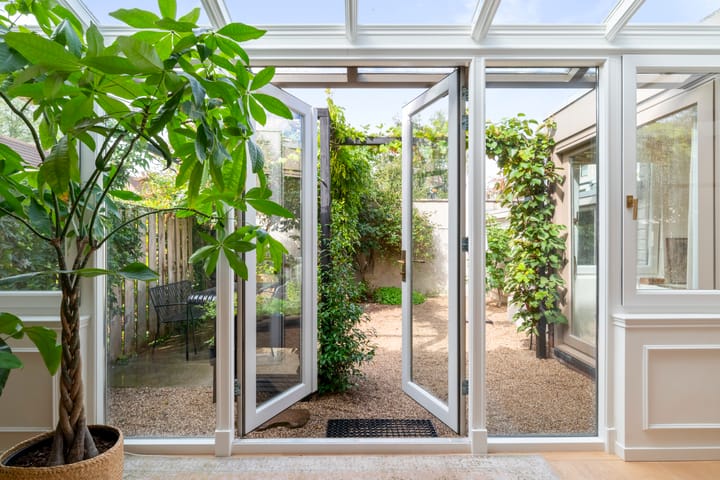
The entrance opens into the hallway with an under-stairs cupboard and cloakroom area. From here, you enter the generous living space with its luxurious open-plan kitchen. The kitchen has been beautifully finished with handmade bamboo fronts, a polished concrete-effect backsplash and a Taj Mahal quartzite worktop. The kitchen island features a Bora induction hob, Quooker boiling-water tap and other high-quality appliances. Adjoining the kitchen is the spacious living room with an inviting dining area, clever built-in storage bench and practical fitted cupboard. The skylight and French doors leading to the garden provide plenty of natural light and create a beautiful connection with the outdoors.
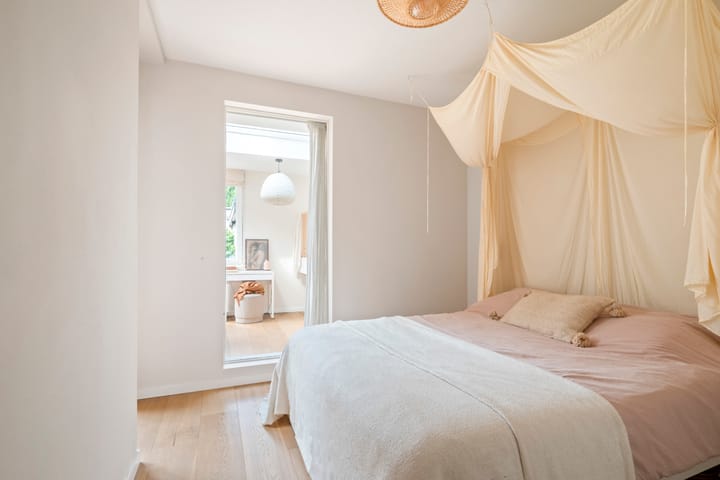
The apartment has three bedrooms, with the front bedroom featuring a built-in wardrobe. The rear bedroom has a large roof window and sliding doors opening onto the garden. The modern bathroom has been stylishly finished with brushed brass taps and features a shower, washbasin unit, toilet, practical storage space and underfloor heating.
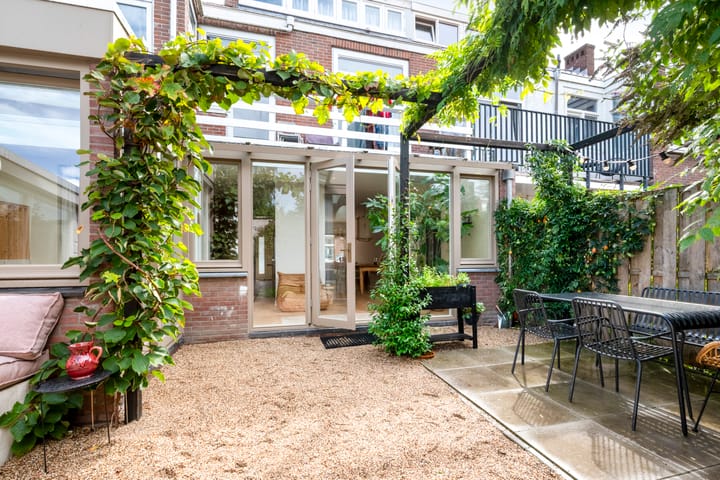
The beautifully landscaped rear garden is a wonderful green oasis in the heart of the city. Its west-facing position means you can fully enjoy the afternoon and evening sun. The garden is sheltered, offers plenty of privacy and features a built-in bench. It also includes a generous heated wooden storage shed with ample storage space, the central heating boiler and connections for a washing machine and dryer.
In short, an exceptionally attractive and beautifully finished ground-floor apartment offering plenty of natural light, three bedrooms and a wonderful sunny rear garden.
The highlights at a glance:
• Completely and extensively renovated to a high standard in 2022
• Generous and light-filled living space with extension and skylight
• Luxurious open-plan kitchen with a Bora induction hob, Quooker boiling-water tap and more
• Sunny, beautifully landscaped west-facing rear garden offering plenty of privacy
• Three bedrooms
• Engineered oak flooring with underfloor heating throughout the apartment
• Modern bathroom with shower, washbasin unit, toilet and underfloor heating
• Generous heated storage shed (10 m²) with connections for a washing machine and dryer
• Pleasant, family-friendly neighbourhood with a wide range of amenities nearby
• Centrally located close to major roads and within a short cycling distance of Haarlem railway station and the city centre
• Building survey completed, report available
Location
Gedempte Schalk Burgergracht enjoys a wonderful location in Haarlem, with the vibrancy of the city close by and plenty of greenery in the surrounding area. It is a great place for children to grow up: Elba playground is located on the same street, while Nelson Mandelapark is just around the corner. Schools, childcare facilities and sports amenities are also nearby.
There is plenty of choice for daily shopping, including an Albert Heijn XL and Vomar supermarket nearby. The lively Cronjéstraat, with its varied selection of shops and specialist retailers, is also easily reached by bicycle.
Haarlem city centre is equally easy to reach by bicycle and offers inviting terraces, restaurants, shops and cultural amenities. The location is also ideal for commuters: Haarlem railway station is approximately five minutes away by bicycle, while the main roads towards Amsterdam, Schiphol Airport and surrounding towns are easily accessible.
If you would like to escape into nature, the dunes and the beaches of Bloemendaal and Zandvoort are also within easy reach. This is a central and comfortable place to live, with the city, greenery and the beach all close at hand.
Good to know:
• Living area: approx. 83 m² (in accordance with the NEN measurement report)
• Built around 1934
• Completely renovated and extended in 2022
• Recently issued energy label B
• Underfloor heating throughout the apartment
• UPVC window frames with double glazing at the front
• Wooden window frames with HR++ glazing at the rear
• Remeha Calenta central heating boiler from 2012
• Small-scale owners’ association consisting of two apartment rights
• Joint building insurance and declaration of intent in place
• Delivery by mutual agreement
Highlights
AI-generated from the description
Luxurious open kitchen
Generous living area with luxurious open-plan kitchen.
Sunny green rear garden
Beautiful west-facing garden with privacy and heated shed.
Comfortable underfloor heating
Engineered oak flooring with underfloor heating throughout.
Advertisement
Features
Transfer of ownership
- Last asking price
- € 549,000 kosten koper
- Asking price per m²
- € 6,614
- Status
- Sold
Construction
- Type apartment
- Ground-floor apartment (apartment)
- Building type
- Resale property
- Year of construction
- 1934
- Specific
- Partly furnished with carpets and curtains
- Quality marks
- Bouwkundige Keuring
Surface areas and volume
- Areas
- Living area
- 83 m²
- External storage space
- 10 m²
- Volume in cubic meters
- 318 m³
Layout
- Number of rooms
- 4 rooms (3 bedrooms)
- Number of bath rooms
- 1 bathroom
- Bathroom facilities
- Shower, toilet, underfloor heating, and washstand
- Number of stories
- 1 story
- Facilities
- Optical fibre
- Located at
- Ground floor
Energy
- Energy label
- B
- Insulation
- Double glazing, energy efficient window and floor insulation
- Heating
- CH boiler and complete floor heating
- Hot water
- CH boiler
- CH boiler
- Remeha Calenta (gas-fired combination boiler from 2012, in ownership)
Cadastral data
- SCHOTEN B 16658
- Cadastral map
- Ownership situation
- Full ownership
Exterior space
- Location
- In residential district
- Garden
- Back garden
- Back garden
- 36 m² (6.90 metre deep and 6.03 metre wide)
- Garden location
- Located at the west
Storage space
- Shed / storage
- Attached wooden storage
- Facilities
- Electricity, heating and running water
Parking
- Type of parking facilities
- Public parking
VVE (Owners Association) checklist
- Registration with KvK
- Yes
- Annual meeting
- No
- Periodic contribution
- No
- Reserve fund present
- No
- Maintenance plan
- No
- Building insurance
- Yes
Popularity
5,590x
Viewed
207x
Saved
3-9-2026
On Funda
Neighborhood
De Goede Hoop
Haarlem- Residents
- 2,595
- Family with children
- 26%
- Avg. asking price / m²
- € 5,777
Discover the neighborhood
Curious about the housing supply, residents and local real estate agents?

Don’t want to forget this home?
Save it as a favorite. You’ll easily find it back and get notified when something changes.
