Jan Gijzenkade 3752025 ME HaarlemVan Schendelbuurt
€ 359,000 k.k.

- 79 m²living area
- 3bedrooms
- Cenergy label
Description
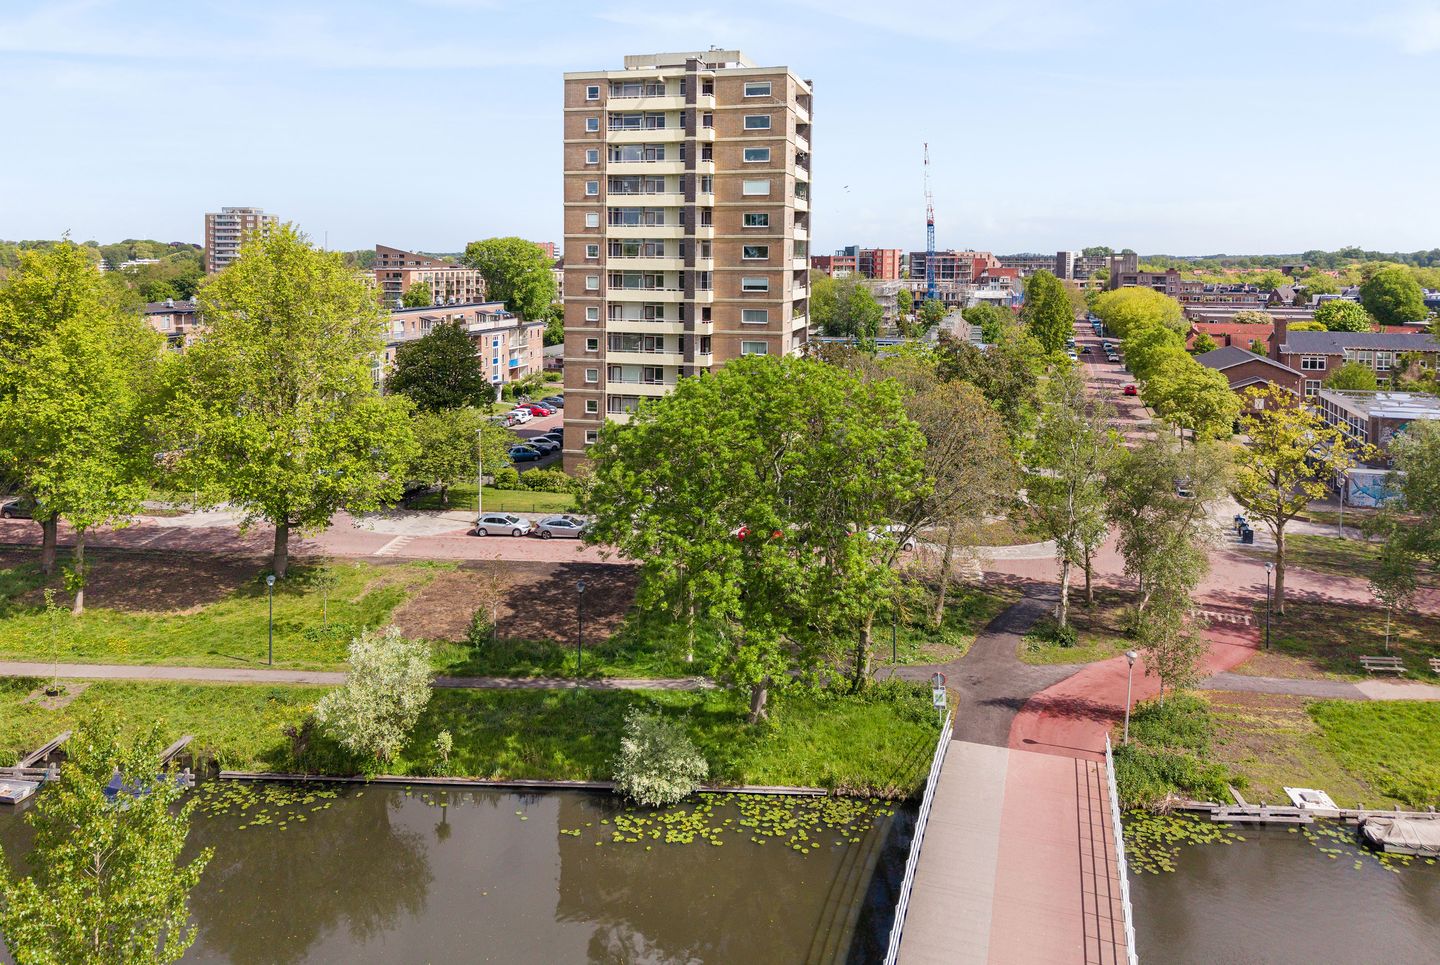
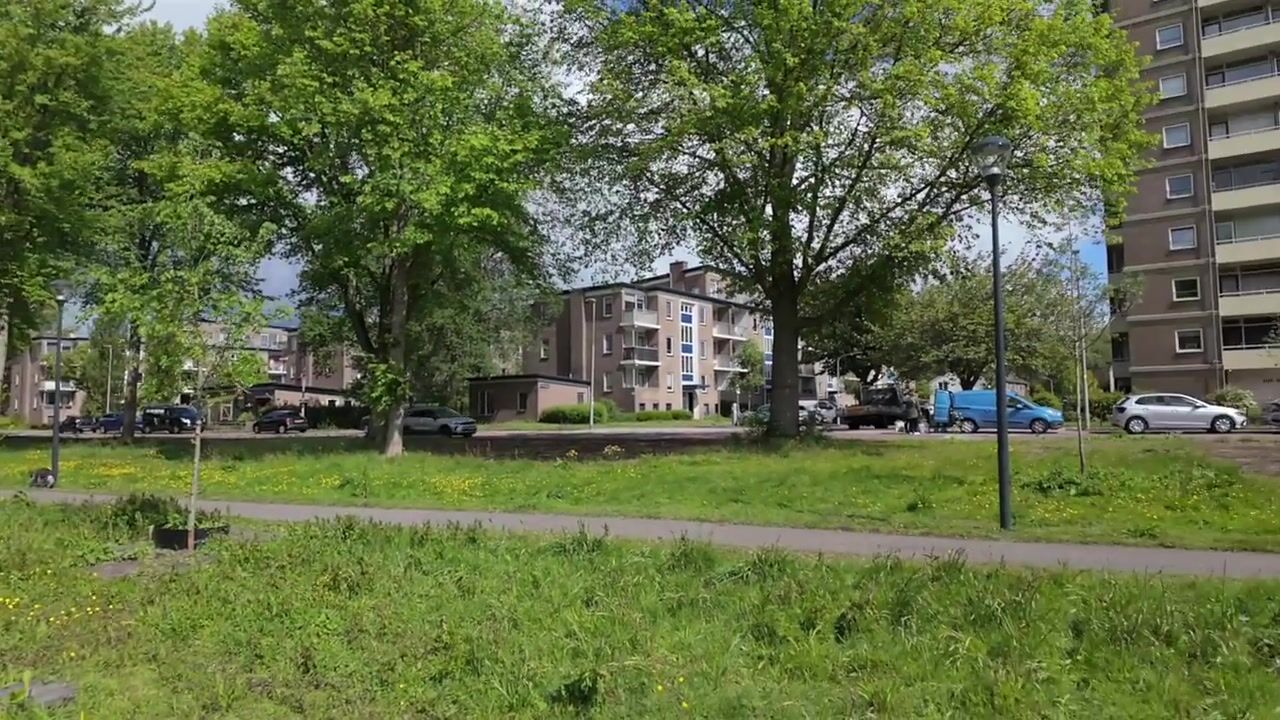

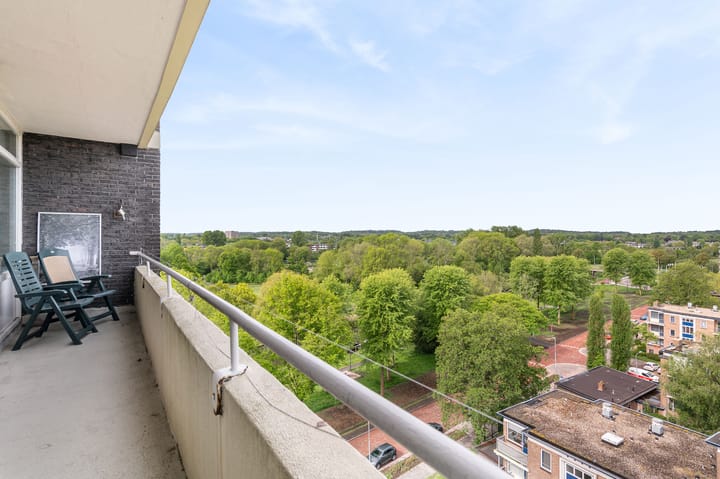
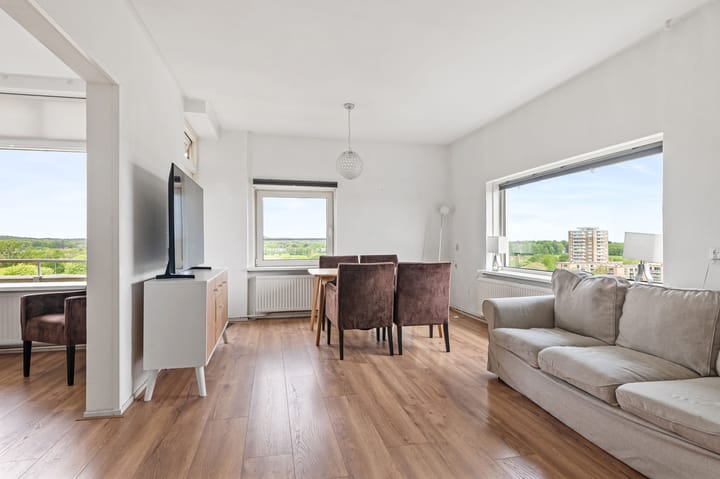
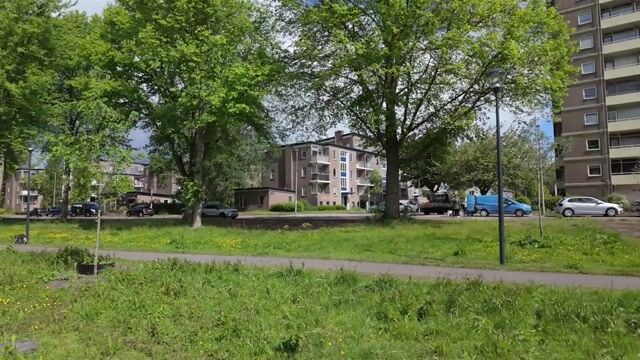
Heerlijk VIERKAMERAPPARTEMENT met riant balkon op de middag- en avondzon en een met weids uitzicht over de hele omgeving, over de stad en zelfs de Kennemerduinen. Dat is heerlijk thuiskomen! Dit praktisch ingedeelde en lichte appartement is gelegen op de negende verdieping van een flatgebouw in Haarlem-Noord tegenover het Schoterbos en het Noorder Sportpark. Op loopafstand tref je diverse winkels aan het Marsmanplein met o.a. een Albert Heijn, de bakker en slager en met de fiets ben je binnen 15 minuten in het gezellige centrum van Haarlem. Haarlem uit is ook eenvoudig, de uitvalswegen liggen om de hoek en ben je in een mum van tijd op de omliggende N-wegen en de A9. Het appartement behoeft enige modernisering maar kan je het juist naar eigen smaak en wens verbeteren!
Bekijk de 3D bezichtiging van deze woning op onze eigen website en Funda. Wandel online door de hele woning heen. De nieuwe manier van online bezichtigen en zonder 3D bril. Perfect om je bezoek voor te bereiden of om achteraf nog eens rustig rond te kijken. Deze innovatieve tool is standaard beschikbaar bij al onze woningen en wordt aangeboden door de meest vooruitstrevende makelaar van de regio.
Indeling:
Begane grond: entree gebouw, liften, bellentableau, brievenbussen en bergingen.
9e verdieping: hal verdieping, eigen meterkast (elektra: 3 groepen, geen aardlekschakelaar, slimme meter), entree woning, intercom, ruime, inpandige berging, hoofdslaapkamer met een vaste kastenwand met toegang tot een groot en breed balkon op het westen, twee slaapkamers, badkamer met douche en wastafel, toilet met duoblok en fonteintje, dichte keuken met ene losse koelkast, kleine vaatwasser en keukenblok met afzuigkap. Naast de keuken is een tweede balkon waar tevens een kast is met de opstelplaats van de Nefit HR c.v. combiketel (circa 2018).
De woonkamer heeft veel licht en fraai uitzicht, de kozijnen zijn van kunststof. Het gehele appartement is voorzien van laminaatvloeren.
Bijzonderheden/kenmerken/aanvaarding:
• Servicekosten V.v.E. bedragen € 316,18 per maand, het beheer gaat via een professioneel beheerder (VvE Beheer Amsterdam) en betreft het een financieel gezonde vereniging
• C.v. ketel betreft een huurketel, deze kan worden voortgezet of beëindigd, afkoop is niet mogelijk, de huidige huur bedraagt €35,- per maand
• De navolgende clausules zullen worden opgenomen in de koopovereenkomst: verkoper niet gewoond, ouderdom- en asbestclausule
• Projectnotaris keuze verkoper, Novitarius in Hoofddorp
• Energielabel “C”
• Bouwjaar 1966, gebruiksoppervlakte wonen circa 79m²
• Aanvaarding in overleg
Foto’s, video & socials:
“Het is niet toegestaan om zonder toestemming van de eigenaar en/of Meermakelaars, gebaseerd op de privacywetgeving, om foto’s en/of video opnamen te maken in de woning ten tijde van de bezichtiging. Meermakelaars heeft voor u zoveel mogelijk beelden (onder meer een 3D) laten maken om een goede indruk van de woning te verkrijgen. Tevens is het niet toegestaan om (buiten)beelden van de woning te delen via Social media behoudens de gangbare deelfuncties van Funda”.
A lovely FOUR-BEDROOM APARTMENT with a spacious balcony that catches the afternoon and evening sun and offers sweeping views of the entire surrounding area, the city, and even the Kennemer Dunes. What a wonderful way to come home! This practically laid-out and bright apartment is located on the ninth floor of an apartment building in Haarlem-Noord, across from the Schoterbos and the Noorder Sportpark. Within walking distance, you’ll find various shops on Marsmanplein, including an Albert Heijn, a bakery, and a butcher, and by bike, you can reach the lively center of Haarlem in just 15 minutes. Getting out of Haarlem is also easy; the main roads are just around the corner, and you can reach the surrounding N-roads and the A9 in no time. The apartment needs some updating but offers the perfect opportunity to renovate it to your own taste and preferences!
View the 3D tour of this home on our website and on Funda. Take an online walkthrough of the entire home. It’s the new way to view properties online—no 3D glasses required. Perfect for preparing for your visit or taking another look around at your leisure afterward. This innovative tool is available as standard for all our listings and is offered by the region’s most forward-thinking real estate agent.
Layout:
Ground floor: building entrance, elevators, intercom panel, mailboxes, and storage rooms.
9th floor: landing, private meter cabinet (electricity: 3 circuits, no GFCI, smart meter), apartment entrance, intercom, spacious indoor storage room, master bedroom with built-in closets and access to a large, wide west-facing balcony, two bedrooms, bathroom with shower and sink, toilet with dual-flush toilet and hand basin, separate kitchen with a freestanding refrigerator, small dishwasher, and kitchen unit with range hood. Next to the kitchen is a second balcony, which also features a closet housing the Nefit HR central heating combi boiler (circa 2018).
The living room is bright and offers a beautiful view; the window frames are made of PVC. The entire apartment features laminate flooring.
Details/Features/Conditions:
• The homeowners’ association (VvE) service fees amount to €316.18 per month; management is handled by a professional management company (VvE Beheer Amsterdam), and the association is financially sound
• The central heating boiler is a leased unit; the lease may be continued or terminated; early termination is not possible
• The following clauses will be included in the purchase agreement: seller has not lived in the property, age and asbestos clauses
• Notary of the seller’s choice: Novitarius in Hoofddorp
• Energy efficiency rating “C”
• Built in 1966, living area approximately 79m²
• Closing date to be determined
Photos, videos, and social media:
“In accordance with privacy laws, you are not permitted to take photos or record videos inside the property during a viewing without the owner’s and/or Meermakelaars’ permission. Meermakelaars has arranged for as many images as possible (including a 3D rendering) to be taken so that you can get a good impression of the property. It is also not permitted to share (exterior) images of the property via social media, except through Funda’s standard sharing features.”
Advertisement
Features
Transfer of ownership
- Service charges
- € 316 per month
- Listed since
- Acceptance
- Available in consultation
- Asking price
- € 359,000 kosten koper
- Asking price per m²
- € 4,544
- Status
- Available
- VVE (Owners Association) contribution
- € 316.18 per month
Construction
- Type apartment
- Apartment with shared street entrance (apartment)
- Building type
- Resale property
- Year of construction
- 1966
- Type of roof
- Flat roof covered with asphalt roofing
Surface areas and volume
- Areas
- Living area
- 79 m²
- Other space inside the building
- 1 m²
- Exterior space attached to the building
- 13 m²
- Volume in cubic meters
- 257 m³
Layout
- Number of rooms
- 4 rooms (3 bedrooms)
- Number of bath rooms
- 1 bathroom and 1 separate toilet
- Bathroom facilities
- Shower and sink
- Number of stories
- 11 stories
- Facilities
- Elevator and TV via cable
- Located at
- 9th floor
Energy
- Energy label
- C
- Insulation
- Double glazing
- Heating
- CH boiler
- Hot water
- CH boiler
- CH boiler
- Nefit HR (gas-fired combination boiler from 2018, to rent)
Cadastral data
- SCHOTEN D 915
- Cadastral map
- Ownership situation
- Full ownership
Exterior space
- Location
- Alongside park, alongside a quiet road, in residential district and unobstructed view
- Balcony/roof terrace
- Balcony present
Storage space
- Shed / storage
- Built-in
Parking
- Type of parking facilities
- Public parking
VVE (Owners Association) checklist
- Registration with KvK
- Yes
- Annual meeting
- Yes
- Periodic contribution
- Yes (€ 316.18 per month)
- Reserve fund present
- Yes
- Maintenance plan
- Yes
- Building insurance
- Yes
Popularity
2,846x
Viewed
44x
Saved
27-5-2026
On Funda
Neighborhood

Van Schendelbuurt
Haarlem- Residents
- 1,260
- Family with children
- 21%
- Avg. asking price / m²
- € 5,501
Discover the neighborhood
Curious about the housing supply, residents and local real estate agents?

Don’t want to forget this home?
Save it as a favorite. You’ll easily find it back and get notified when something changes.
