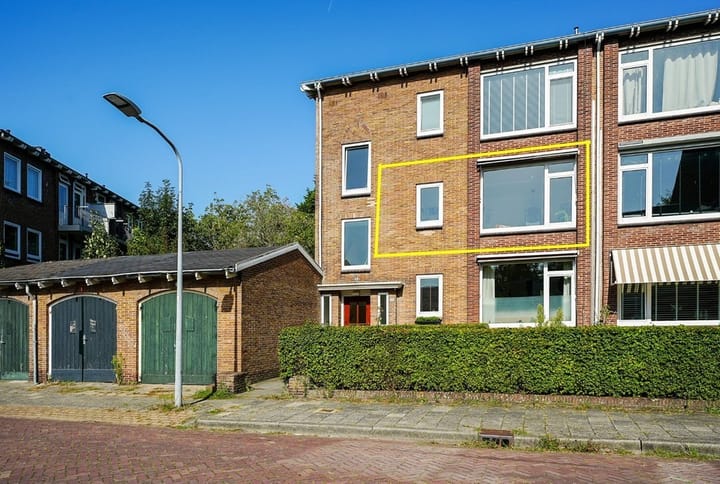
In the green, peaceful neighbourhood of Sinnevelt in Haarlem-Noord, this lovely, modern and light-filled flat (built in 1953, on the first floor) offers a wonderful place to live. The flat was completely renovated in 2024. Everything has been refurbished: new kitchen, new bathroom, new living room, new electrical wiring and high-efficiency central heating, underfloor heating – you name it. It’s a real gem!
Active owners’ association fee: €235,=.
Layout:
Hall: Cloakroom, meter cupboard.
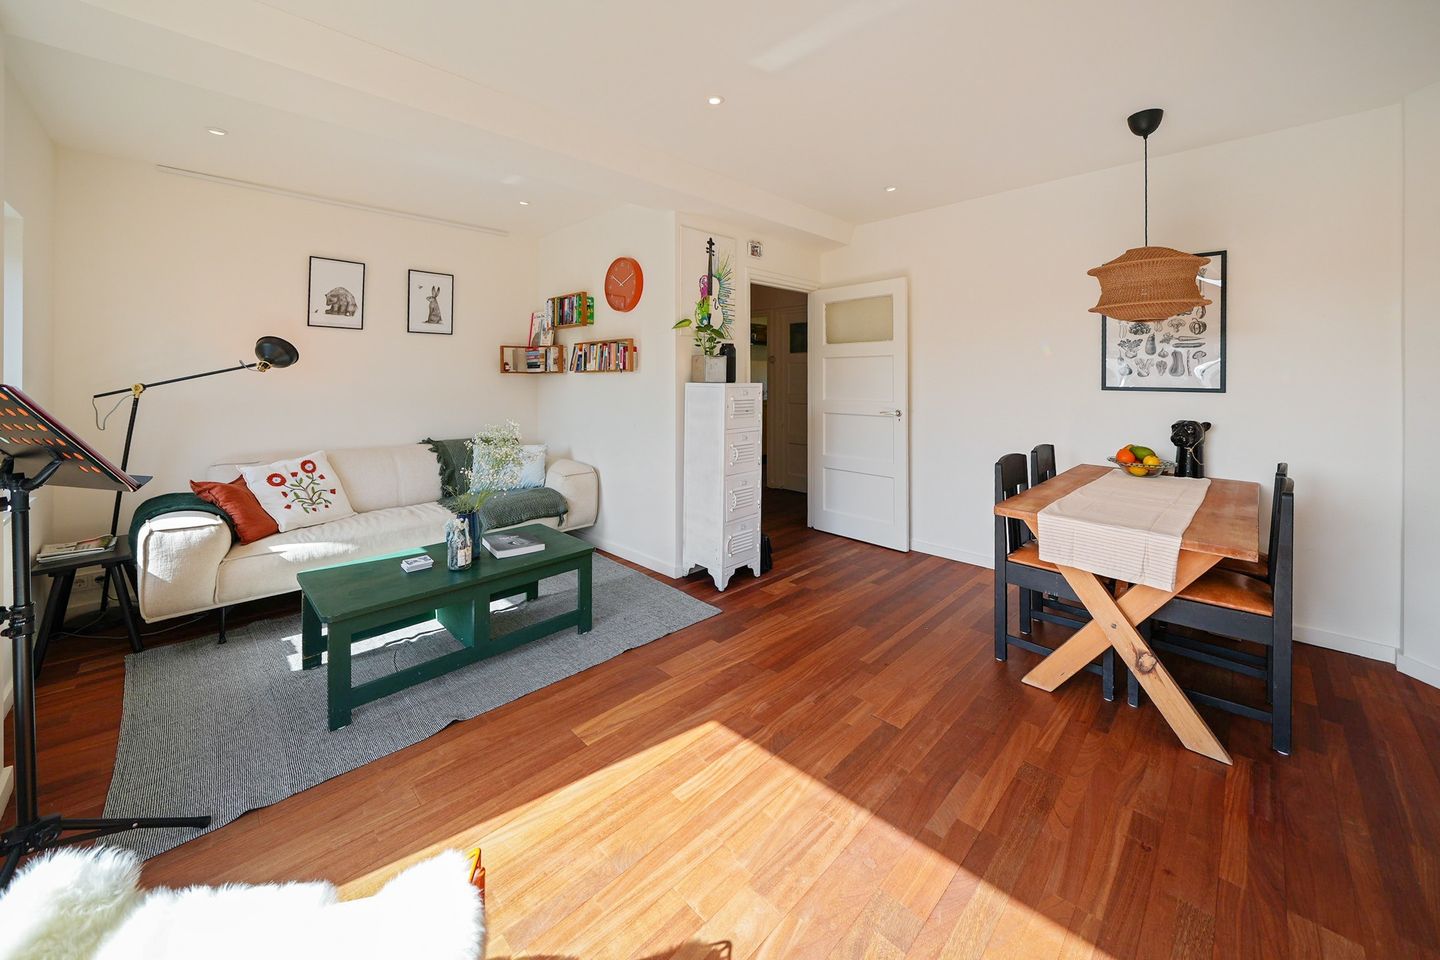
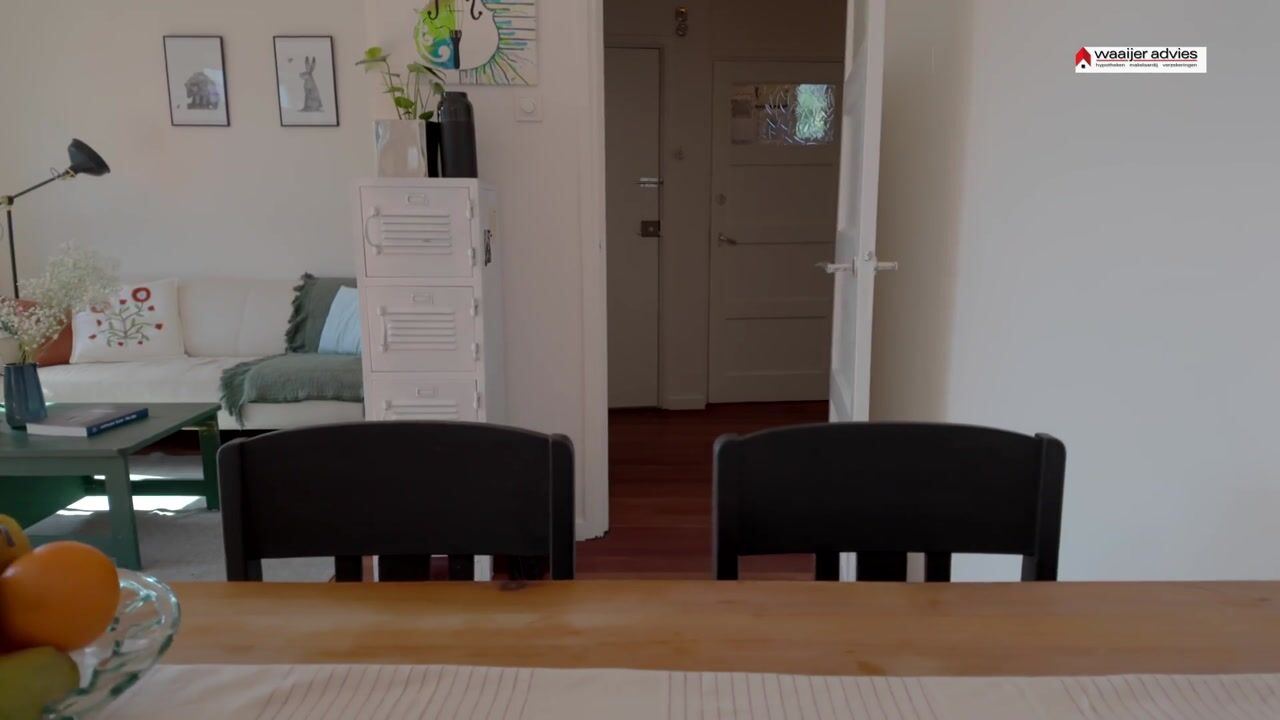
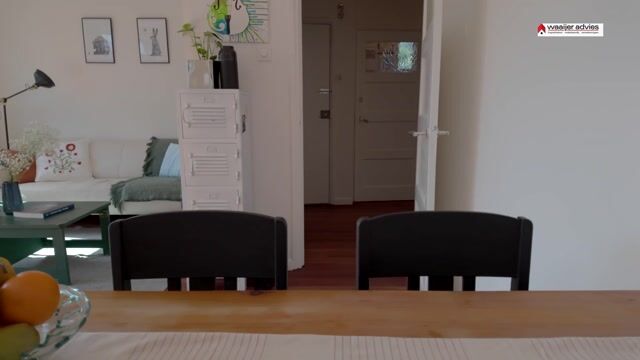
Living room: Spacious living room, unobstructed views, Iroko wooden flooring.
Potential to create a second bedroom here.
Kitchen: Bespoke fitted kitchen with continuous composite worktop. 4-ring induction hob (5-phase), oven, fridge and connection for a dishwasher.
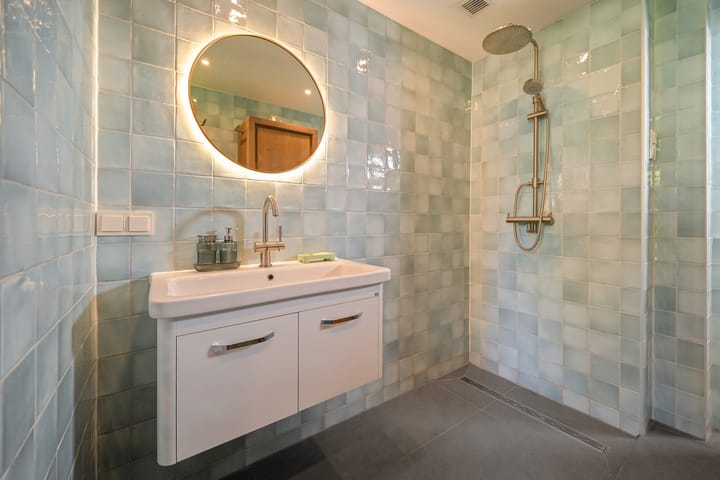
Bathroom: Modern bathroom with walk-in shower, luxury washbasin unit; the walls are tiled with hand-glazed Spanish tiles.
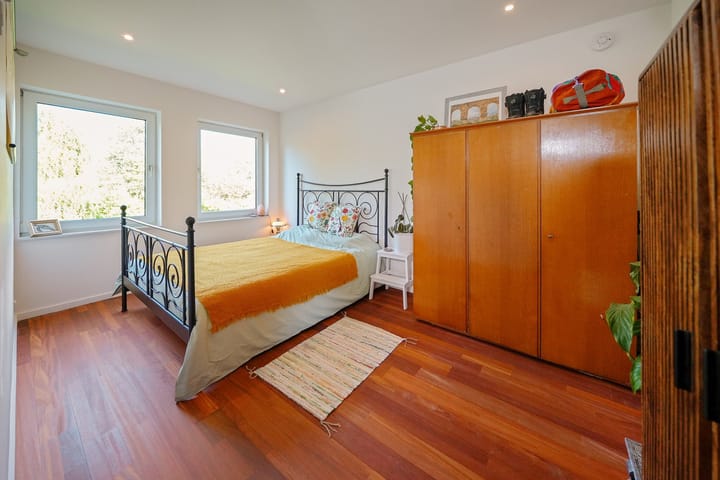
Bedroom: Spacious bedroom overlooking the communal garden.
Balcony: Facing west and sheltered from the wind.
Parking: Free parking is available on the street, where there is always ample space.
Storage room: Spacious storage room with a power socket, lighting and a bicycle rack.
Outdoor space: spacious communal front garden with space to park bicycles. Large communal, enclosed garden behind the apartment block (land owned by the owners’ association).
Surroundings: quiet neighbourhood between Schoterbos and Zanenpark, within walking distance of two supermarkets, sports fields, a primary school and a secondary school, a library and a swimming pool.
Within cycling distance: the lively shopping street Cronjéstraat, Haarlem city centre, as well as woods, dunes and the beach. Haarlem railway station is a 12-minute cycle ride away; Bloemendaal and Stantpoort stations are a 20-minute walk away (by train: half an hour to Amsterdam, Leiden and Alkmaar).
Free parking, spaces always available
Highlights
AI-generated from the description
Modern kitchen and living
Spacious living room with views and bespoke fitted kitchen.
Communal garden and balcony
West-facing balcony, large communal front and enclosed rear garden.
Free parking and accessibility
Free on-street parking, station and city centre reachable by bike.
Advertisement
Features
Transfer of ownership
Service charges
€ 235 per month
Listed since
Acceptance
Available in consultation
Asking price
€ 365,000 kosten koper
Asking price per m²
€ 6,636
Status
Available
VVE (Owners Association) contribution
€ 235.00 per month
Construction
Type apartment
Apartment with shared street entrance (apartment)
Building type
Resale property
Year of construction
1953
Type of roof
Flat roof covered with asphalt roofing
Surface areas and volume
Areas
Living area
55 m²
Exterior space attached to the building
4 m²
External storage space
11 m²
Volume in cubic meters
153 m³
Layout
Number of rooms
2 rooms (1 bedroom)
Number of bath rooms
1 bathroom and 1 separate toilet
Bathroom facilities
Shower and underfloor heating
Number of stories
1 story and a basement
Located at
2nd floor
Energy
Energy label
C
Heating
CH boiler and complete floor heating
Hot water
CH boiler
CH boiler
IntergasKompaktHre (gas-fired combination boiler from 2024, in ownership)