
Sold

- 55 m²living area
- 2bedrooms
- Denergy label
Sales history
- Listed since
- September 30, 2025
- Date of sale
- October 20, 2025
- Term
- 2 weeks
Description
Wonderful living with space, light and greenery in Haarlem!
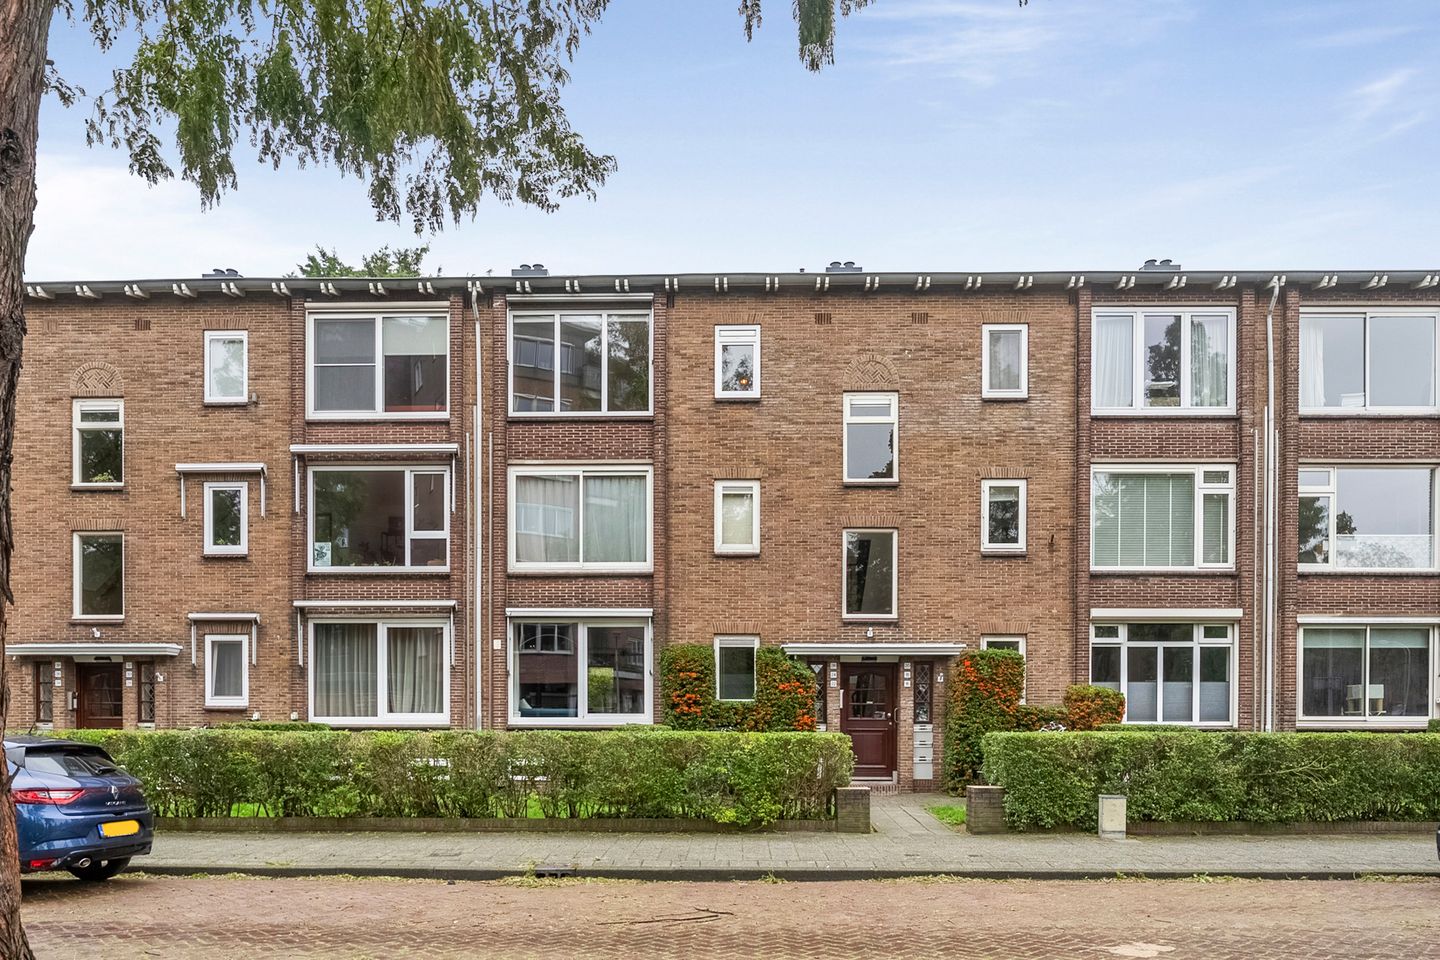
This attractive flat is located on the top floor of a well-maintained apartment complex at Karel Doormanlaan 26.
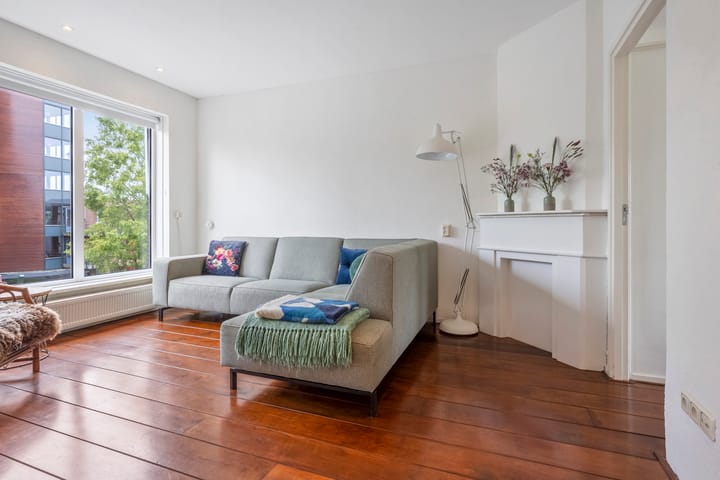
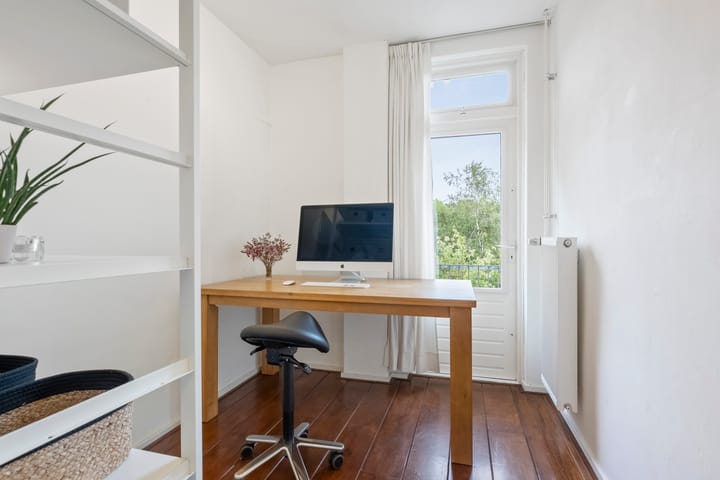
The spacious hall provides access to all rooms. At the front is the bright living room with beautiful pine flooring, original panel doors and a characteristic fireplace. Adjacent is the master bedroom, which is spacious and practical to arrange. The second bedroom adjoins the balcony and is ideal as a study or guest room.
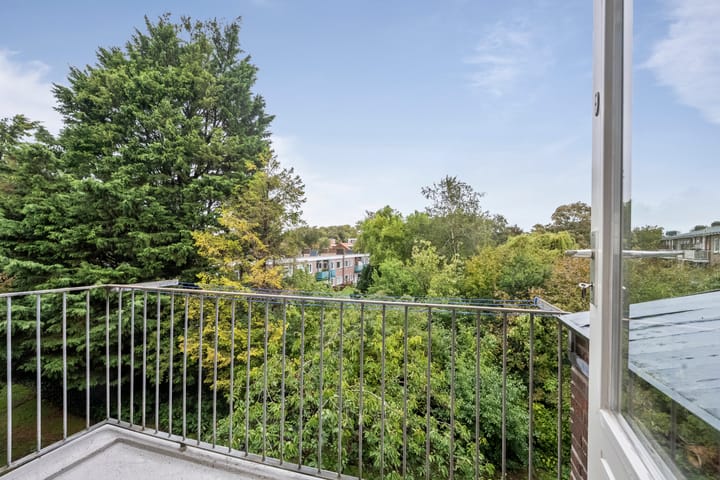
The kitchen is equipped with various built-in appliances and offers access to the lovely balcony, where you can sit and enjoy the view of the greenery and the communal garden. The bathroom has a shower, sink and towel radiator, with space for a washing machine and dryer. The toilet is separate and was completely renovated in 2020. Furthermore, several built-in cupboards provide convenient storage space.
An additional advantage is that the property has a surprising amount of storage space. In addition to the built-in cupboards, there is a spacious storage room of approximately 16 m² in the basement and a large attic accessible via a loft ladder, where the central heating boiler is installed.
The location is ideal: shops within walking distance, the centre of Haarlem only a ten-minute bike ride away, and bus stops, the station and major roads are also nearby.
In short, a ready-to-move-in flat with many strong points:
+ Located on the top floor with unobstructed views
+ Spacious and bright living room
+ Pine wood floors and beautiful original panelled doors
+ Two good-sized bedrooms
+ Bathroom with shower, washbasin and towel radiator, separate toilet
+ Separate kitchen with built-in appliances
+ Balcony with a view of greenery
+ Access to the communal garden
+ Additional storage space in the spacious loft, where the central heating boiler is located
+ Spacious storage room of approx. 16 m² in the basement
+ Central and attractive location
Layout, dimensions and property in 3D!
Experience this property virtually, in 3D. Walk through the property, view it from a distance or zoom in. Our virtual tour, the 360-degree photos, the video and the floor plans give you a complete picture of the layout, dimensions and design.
Living environment
This lovely flat is located on the border of the sought-after Planetenbuurt and Sinnevelt neighbourhoods. You will enjoy living here in a pleasant, mixed neighbourhood with young and old, singles and families. Around the corner on Plesmanplein, there are various local shops and specialty stores where you can pick up delicious meals and do your daily shopping. A little further down Planetenlaan is a large Dekamarkt XL supermarket, and about a 6-minute bike ride away is the nearby Cronjéstraat with its varied range of shops. A 10-minute bike ride takes you to the historic centre of Haarlem with its lively Grote Markt, culture and many restaurants and cafés.
Recreational opportunities and green spaces are practically around the corner. You can enjoy walking and sports in the beautifully landscaped Schoterbos. The dunes and beaches of Zandvoort and Bloemendaal aan Zee are less than half an hour away by bike. Good bus connections/stops are literally around the corner, and you can reach the central station within a few minutes by bus. The central location in relation to various arterial roads (including the Randweg and A9) also makes the residential area popular. In short, a pleasant neighbourhood where you will enjoy living.
Good to know:
- Living area: approx. 55 m² (NEN measurement report)
- Active, owners' association, service costs are €178 per month
- Heating and hot water via Remeha HR boiler from 2015 (serviced)
- Energy label: D
- Equipped with wooden and pvc window frames
- Fully double glazed en HR glass
- Delivery in consultation, buyer's choice of solicitor
Advertisement
Features
Transfer of ownership
- Last asking price
- € 325,000 kosten koper
- Asking price per m²
- € 5,909
- Status
- Sold
Construction
- Type apartment
- Apartment with shared street entrance (apartment)
- Building type
- Resale property
- Year of construction
- 1956
- Specific
- Partly furnished with carpets and curtains
- Type of roof
- Flat roof
Surface areas and volume
- Areas
- Living area
- 55 m²
- Exterior space attached to the building
- 3 m²
- External storage space
- 16 m²
- Volume in cubic meters
- 177 m³
Layout
- Number of rooms
- 3 rooms (2 bedrooms)
- Number of bath rooms
- 1 bathroom and 1 separate toilet
- Bathroom facilities
- Shower and sink
- Number of stories
- 1 story and a loft
- Facilities
- Outdoor awning, optical fibre, and mechanical ventilation
- Located at
- 3rd floor
Energy
- Energy label
- D
- Insulation
- Double glazing and energy efficient window
- Heating
- CH boiler
- Hot water
- CH boiler
- CH boiler
- Remeha (gas-fired combination boiler from 2015, in ownership)
Cadastral data
- SCHOTEN D 480
- Cadastral map
- Ownership situation
- Full ownership
Exterior space
- Location
- Alongside a quiet road, in residential district and unobstructed view
- Balcony/roof terrace
- Balcony present
Storage space
- Shed / storage
- Storage box
Parking
- Type of parking facilities
- Public parking
VVE (Owners Association) checklist
- Registration with KvK
- No
- Annual meeting
- No
- Periodic contribution
- No
- Reserve fund present
- No
- Maintenance plan
- No
- Building insurance
- No
Popularity
2,617x
Viewed
66x
Saved
30-9-2025
On Funda
Neighborhood

Sinnevelt
Haarlem- Residents
- 2,285
- Family with children
- 22%
- Avg. asking price / m²
- € 5,458
Discover the neighborhood
Curious about the housing supply, residents and local real estate agents?

Don’t want to forget this home?
Save it as a favorite. You’ll easily find it back and get notified when something changes.
