New
Kazerneplein 112023 GL HaarlemRipperdabuurt
€ 750,000 k.k.

- 123 m²living area
- 2bedrooms
- A++energy label
Eye-catcherPrachtig, ruim en modern 3-kamerappartement met energielabel A++!
Description
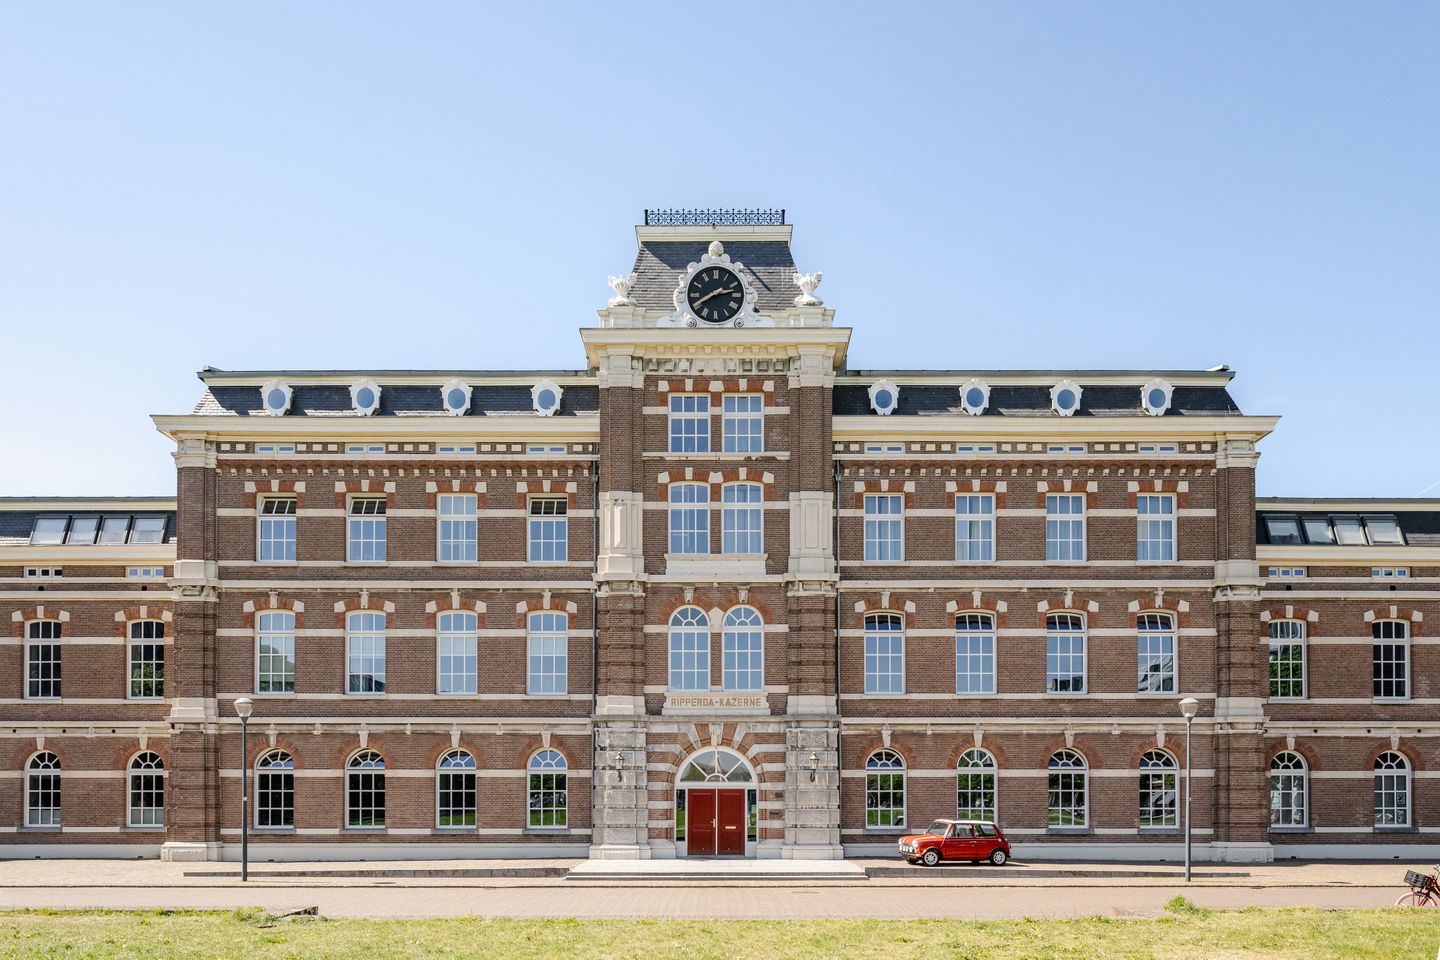
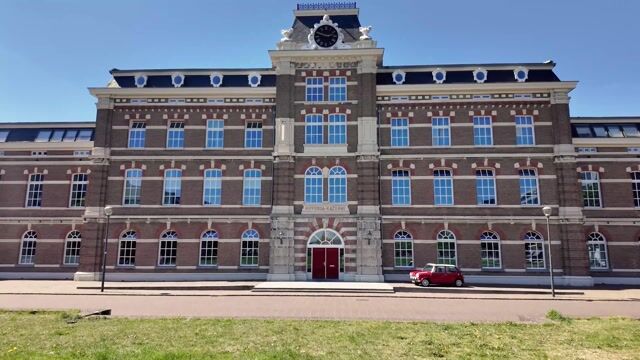
Beautiful, spacious, and modern 3-room apartment! This stylish apartment is located in the characteristic national monument of the former Ripperdakazerne. The property is accessible via an elevator and features a spacious living room with an open kitchen, two generous bedrooms, a luxurious bathroom, a private parking space in the garage, and a separate storage unit.
The location is ideal: spaciously laid out and easily accessible, within walking distance of the center of Haarlem. The charming shopping street Cronjéstraat is just around the corner, and schools, sports facilities, recreation, and public transport are also located in the immediate vicinity.
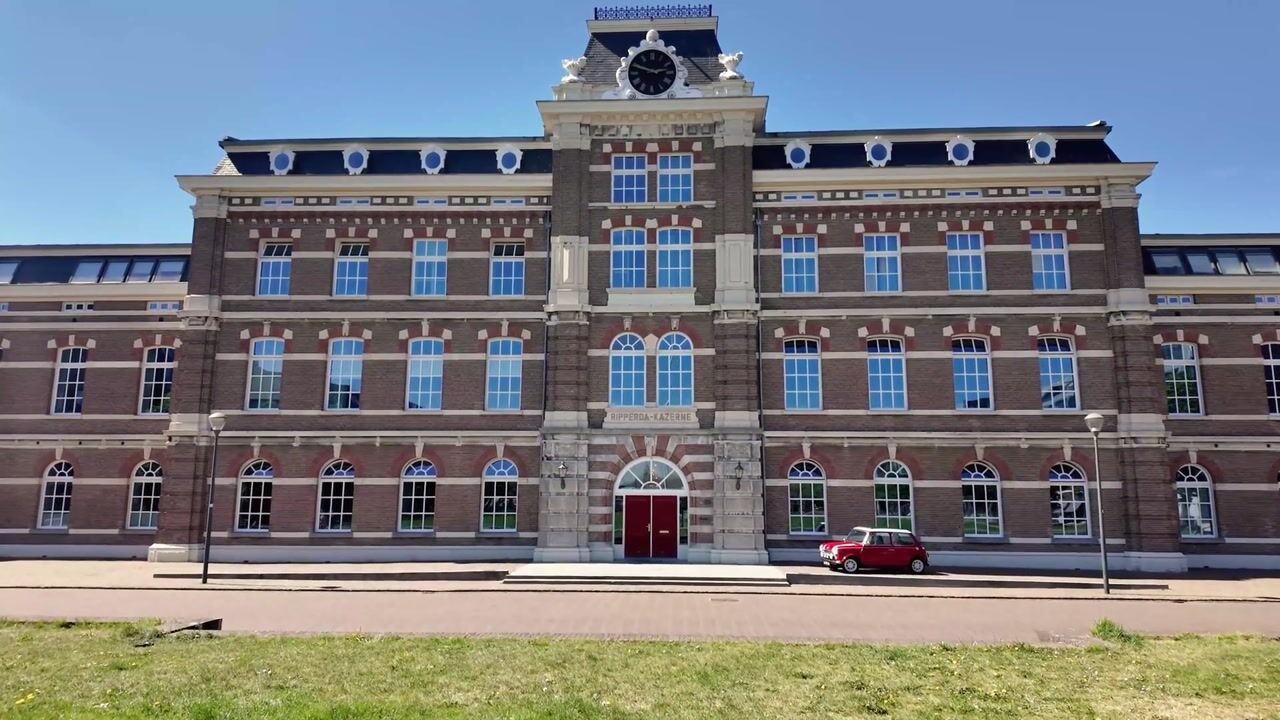
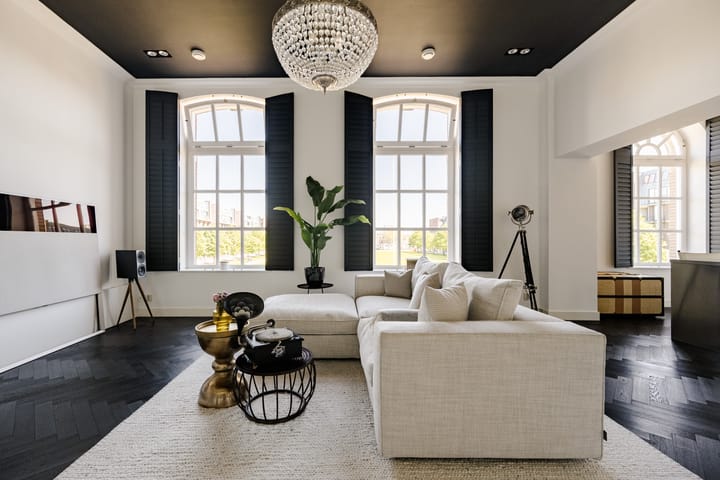
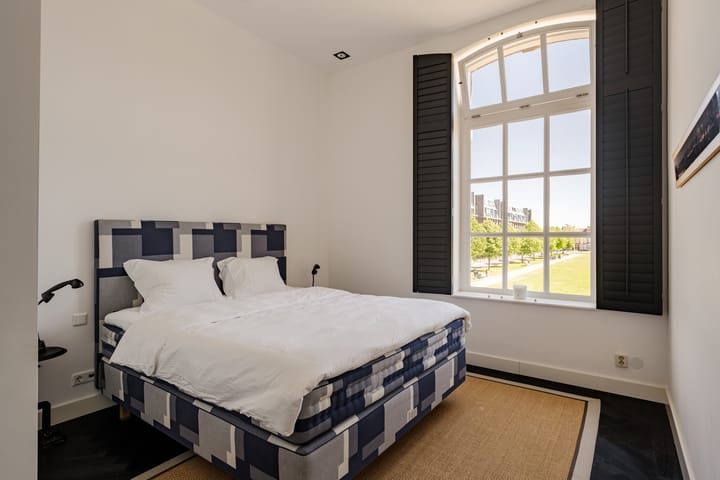
This beautiful and spacious apartment is situated on the first floor of the national monument "De Ripperdakazerne" dating from 1882. After a thorough restoration, the apartment was completed in 2008, during which the authentic details were carefully preserved. The apartment is accessible via an elevator or the monumental staircase. The entire apartment features a stylish black herringbone floor with underfloor heating; the apartment is well-maintained and ready to move into immediately. The modern finish, combined with the impressive high ceilings and characteristic tall windows, makes this apartment a unique place to live in a remarkable building. The large windows with muntins and high ceilings (approx. 3.60 m) create an incredibly atmospheric and spacious feel. The apartment has an unobstructed view at the front of the building. At the rear, there is an architecturally designed communal courtyard exclusively for residents. The spacious living room with an unobstructed view offers ample opportunities for a stylish interior. The modern open kitchen is fully equipped and is directly connected to the dining area, allowing cooking and socializing to go hand in hand effortlessly. The two bedrooms and the bathroom are accessed via the long, wide hallway. Both bedrooms are spacious and offer a beautiful view of the surrounding greenery. The bathroom is fully equipped. Additionally, the apartment features a technical room, internal storage, a separate storage unit, a separate enclosed bicycle storage area, and a private parking space in the enclosed section of the Cronjé parking garage.
Living here is wonderfully peaceful because the grounds are entirely car-free. It is not without reason that this location has been named the "best place to live in Haarlem." The complex is situated a stone's throw from the charming shopping street "De Cronjé," where a variety of shops and specialty stores can be found. Haarlem Central train station is easily accessible on foot, as is the old and bustling city center of Haarlem. Schools, sports facilities, recreational amenities, and public transport are nearby. Within cycling distance of the dunes, beach, and sea of ??Bloemendaal and Zandvoort. The main roads towards Alkmaar, Amsterdam, Schiphol, and The Hague are very easy to reach.
Good to know
* Original year of construction 1882
* Energy label A++
* Building equipped with an elevator
* Fully insulated
* Fully equipped with underfloor heating
* Separate storage unit and private parking space in a secure residents' section of the garage
* Parking space 101, without a charging station, but an option is available
* Optionally offered separately second parking space 404 including charging station
* Additional paid parking options in the general garage. * Active and healthy Owners' Associations
* Owners' Association contribution: € 322.63 for the apartment, € 62.74 for the parking space, and € 16.43 for the storage unit
* Neighborhood amenities for young and old
* A stone's throw from shopping street De Cronjé
* Haarlem Central Station within a 3-minute bike ride
* Vibrant city center within a 7-minute bike ride
* Kennemerduinen National Park within a 15-minute bike ride
* Beach and dunes within a 25-minute bike ride
* Good to excellent maintenance inside/outside
* Completion date by mutual agreement
-1
Parking space in the enclosed residents' section of the "de Cronjé" parking garage.
Ground Floor
Communal and enclosed courtyard, intercom and mailboxes, shared monumental entrance with elevator and neoclassical staircase. Separate storage unit near the parking space. Covered bicycle storage for residents in the courtyard.
First Floor
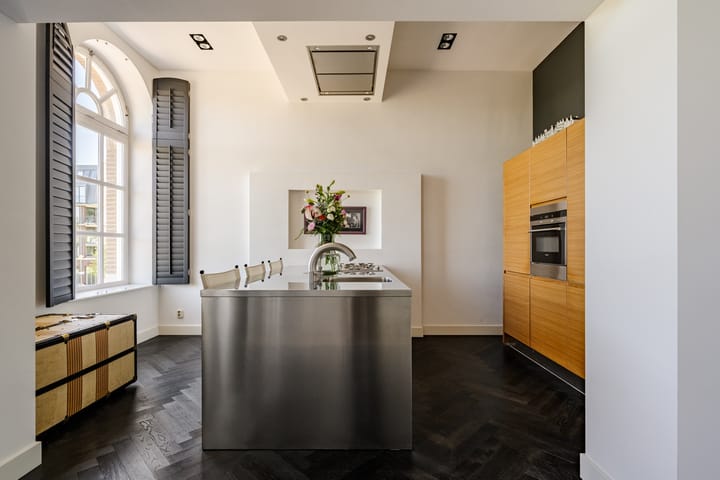
Entrance. Bright, large living room with a modern open kitchen equipped with various built-in appliances, such as a fridge/freezer, combination oven, 5-burner gas stove, and a dishwasher. Long hallway leading to the two bedrooms. At the end of the hallway is the bathroom featuring a vanity unit, walk-in shower, and bathtub. Separate toilet with hand basin. There is also a technical room housing the central heating system, heat recovery unit, and space for a washing machine and storage options.
Highlights
AI-generated from the description
National monument from 1882
Located in the former Ripperdakazerne.
Modern open kitchen
Equipped with various built-in appliances.
Communal courtyard garden
Architecturally designed, exclusive for residents.
Advertisement
Features
Transfer of ownership
- Listed since
- Acceptance
- Available in consultation
- Asking price
- € 750,000 kosten koper
- Asking price per m²
- € 6,098
- Status
- Available
- VVE (Owners Association) contribution
- € 401.80 per month
Construction
- Type apartment
- Apartment with shared street entrance (apartment)
- Building type
- Resale property
- Year of construction
- 1883
- Specific
- Protected townscape or village view (permit needed for alterations), listed building (national monument) and monumental building
- Type of roof
- Combination roof covered with asphalt roofing and roof tiles
Surface areas and volume
- Areas
- Living area
- 123 m²
- External storage space
- 42 m²
- Volume in cubic meters
- 476 m³
Layout
- Number of rooms
- 3 rooms (2 bedrooms)
- Number of bath rooms
- 1 bathroom and 1 separate toilet
- Bathroom facilities
- Walk-in shower, bath, underfloor heating, sink, and washstand
- Number of stories
- 1 story
- Facilities
- Elevator, mechanical ventilation, passive ventilation system, and TV via cable
- Located at
- 2nd floor
Energy
- Energy label
- A++
- Insulation
- Roof insulation, double glazing, insulated walls and floor insulation
- Heating
- CH boiler, complete floor heating and heat recovery unit
- Hot water
- CH boiler
- CH boiler
- Remeha Avanta (gas-fired combination boiler from 2008, in ownership)
Cadastral data
- HAARLEM G 3956
- Cadastral map
- Ownership situation
- Full ownership
- HAARLEM G 3916
- Cadastral map
- Ownership situation
- Full ownership
- HAARLEM G 3914A
- Cadastral map
- Ownership situation
- Full ownership
Exterior space
- Location
- Alongside park, alongside a quiet road and unobstructed view
Storage space
- Shed / storage
- Storage box
- Facilities
- Electricity
Garage
- Type of garage
- Underground parking
Parking
- Type of parking facilities
- Parking garage
VVE (Owners Association) checklist
- Registration with KvK
- Yes
- Annual meeting
- Yes
- Periodic contribution
- Yes (€ 401.80 per month)
- Reserve fund present
- Yes
- Maintenance plan
- Yes
- Building insurance
- Yes
Popularity
0x
Viewed
0x
Saved
27-5-2026
On Funda
Neighborhood
Ripperdabuurt
Haarlem- Residents
- 1,310
- Family with children
- 38%
- Avg. asking price / m²
- € 6,716
Discover the neighborhood
Curious about the housing supply, residents and local real estate agents?

Don’t want to forget this home?
Save it as a favorite. You’ll easily find it back and get notified when something changes.
