Atmospheric Living in the Vijfhoek
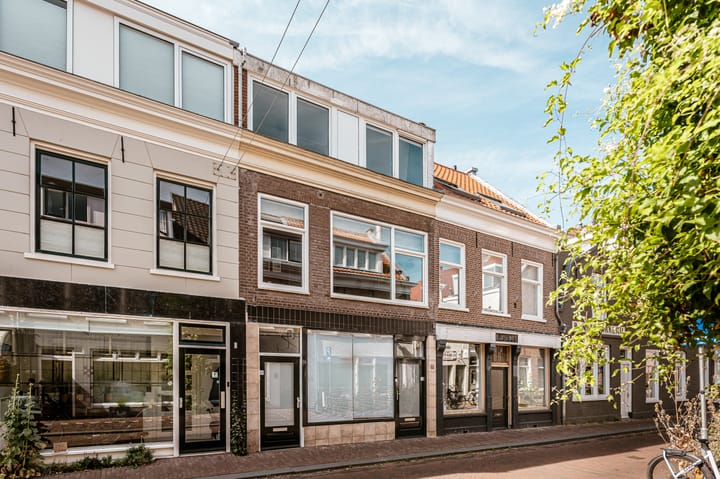
Living on the Keizerstraat means living right in the heart of Haarlem’s characteristic historic centre. This home is located in the popular Vijfhoek district, a charming, traffic-calmed neighbourhood with historic streets, distinctive façades and a cosy, almost village-like atmosphere.
At the same time, everything Haarlem city centre has to offer is right on your doorstep. From the property, you can easily walk to Grote Houtstraat, Botermarkt and the many cosy cafés, restaurants and speciality shops. For those who enjoy nature and the outdoors, it is easy to cycle from here towards the dunes and the beaches. Thanks to its central location, Haarlem railway station and the main roads are also easily accessible.
A wonderful place for anyone looking to combine the charm and conviviality of Haarlem with the convenience of having all amenities within walking distance.
LAYOUT
Ground floor:
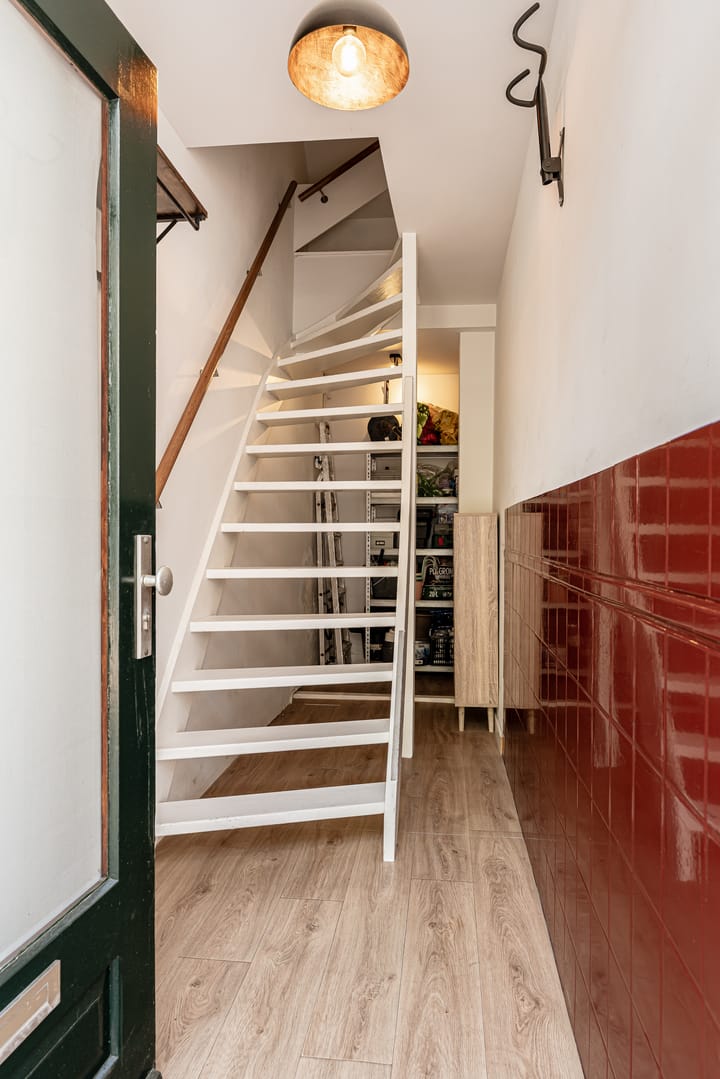
Private entrance and a spacious hallway offering room for bicycles and practical storage space.
First floor:
Landing with storage cupboard and a modern wall-mounted toilet with a small washbasin.
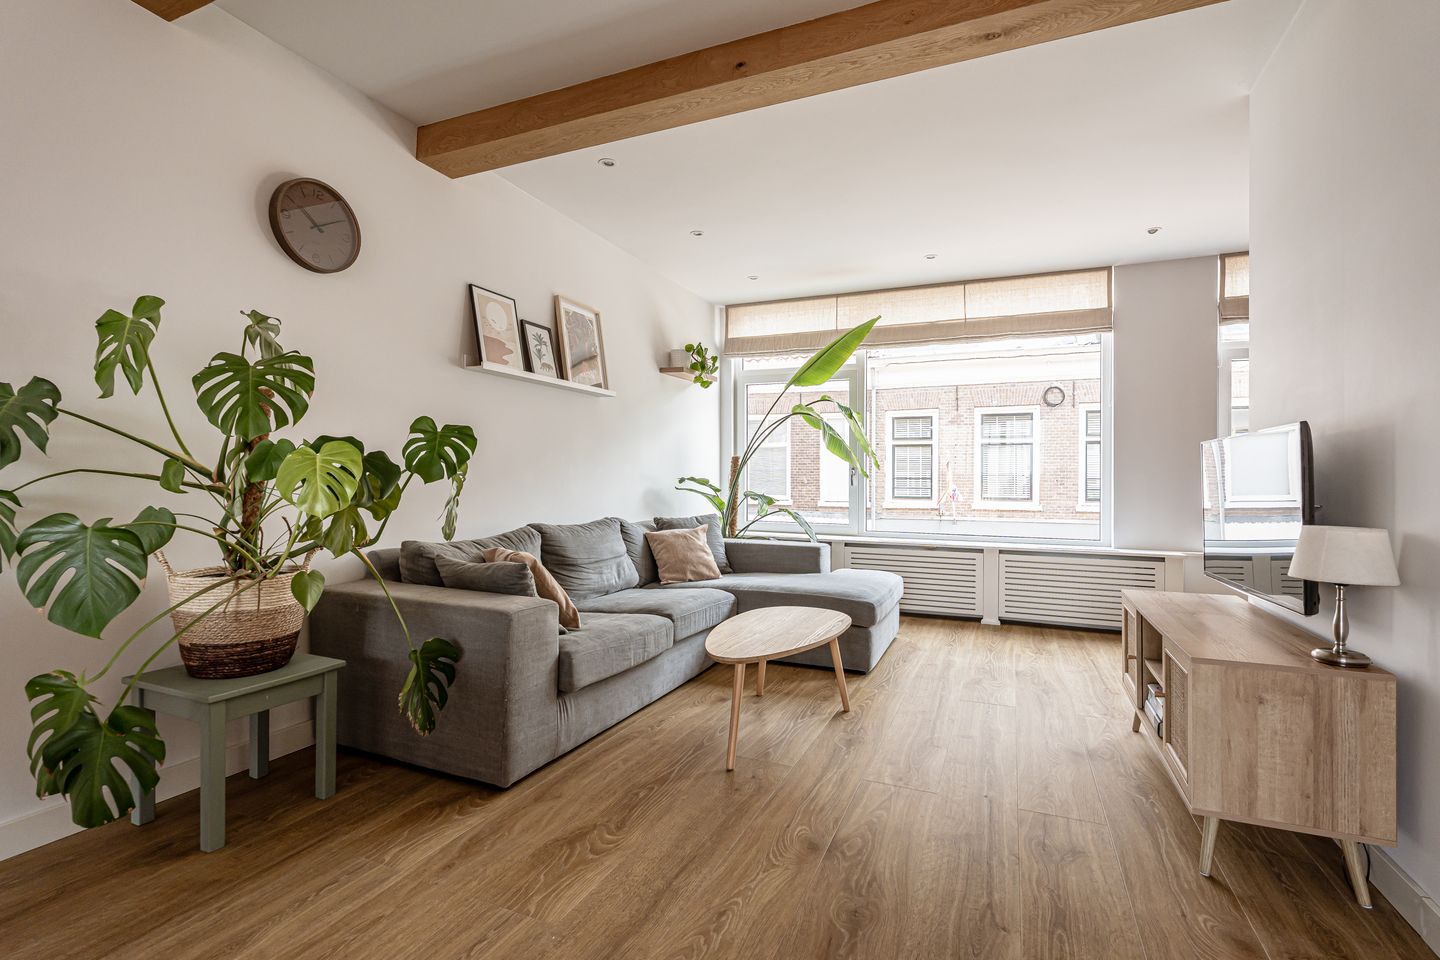
The living room is exceptionally spacious, with large windows at both the front and rear providing plenty of natural daylight. At the front of the property, there is a separate corner that works well as an additional seating area or home office. The modern laminate flooring and attractive decorative ceiling beams add an extra touch of character to the living room.
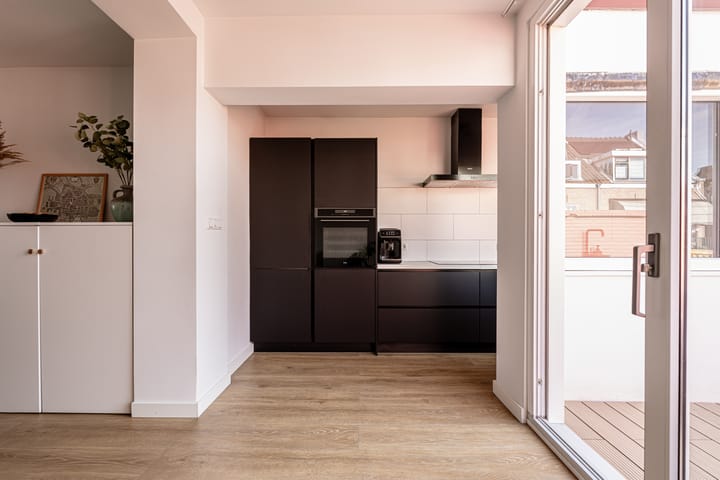
Sliding doors provide access to the spacious roof terrace.
The modern kitchen is equipped with a range of built-in appliances, including a dishwasher, induction hob with extractor hood and oven.

The roof terrace faces south/southwest and is more than spacious enough for a comfortable seating area, dining table and barbecue. Measuring approximately 18.7 m², the terrace offers views across the Vijfhoek neighbourhood.
To be completely honest, the second floor will probably benefit from some renovation, but it has plenty of potential to create something beautiful. You could even consider incorporating the attic into the living space, creating additional ceiling height.
The current layout is as follows:
Second floor:
Landing, neat bathroom with shower, modern vanity unit and connections for a washing machine.
At the front of the property is a large bedroom spanning the full width of the house, with a well-maintained laminate floor. The second bedroom is located at the rear, next to the bathroom.
The very spacious attic storage area is accessible via a hatch. The central heating boiler, dating from 2018, is also located here.
- Completion date by mutual agreement;
- Living area: 104 m²;
- Volume: 330 m³;
- Roof terrace (tolerated/without formal planning status): 18.7 m²;
- Energy label C;
- Central heating boiler from 2018;
- Electrical installation: 8 circuits + 3 residual-current devices (RCDs);
- Foundation risk: no increased risk (categories A, B and C);
- 3/5 share in the owners' association (VvE);
- Owners' association registered with the Dutch Chamber of Commerce (KvK).
Highlights
AI-generated from the description
Heart of the Vijfhoek
Charming, traffic-calmed area with all amenities nearby.
Spacious, bright living room
Large windows, extra seating or workspace and modern kitchen.
Sunny roof terrace with views
Approx. 18.7 m² south/southwest terrace overlooking Vijfhoek.
Advertisement
Features
Transfer of ownership
Listed since
Acceptance
Available in consultation
Asking price
€ 569,000 kosten koper
Asking price per m²
€ 5,471
Status
Available
Construction
Type apartment
Upstairs apartment (double upstairs apartment)
Building type
Resale property
Year of construction
1910
Specific
Protected townscape or village view (permit needed for alterations)
Surface areas and volume
Areas
Living area
104 m²
Exterior space attached to the building
19 m²
Volume in cubic meters
330 m³
Layout
Number of rooms
3 rooms (2 bedrooms)
Number of bath rooms
1 bathroom and 1 separate toilet
Bathroom facilities
Shower and washstand
Number of stories
2 stories and a basement
Facilities
Sliding door
Energy
Energy label
C
Insulation
Double glazing
Heating
CH boiler
Hot water
CH boiler
CH boiler
Gas-fired combination boiler from 2018, in ownership