New
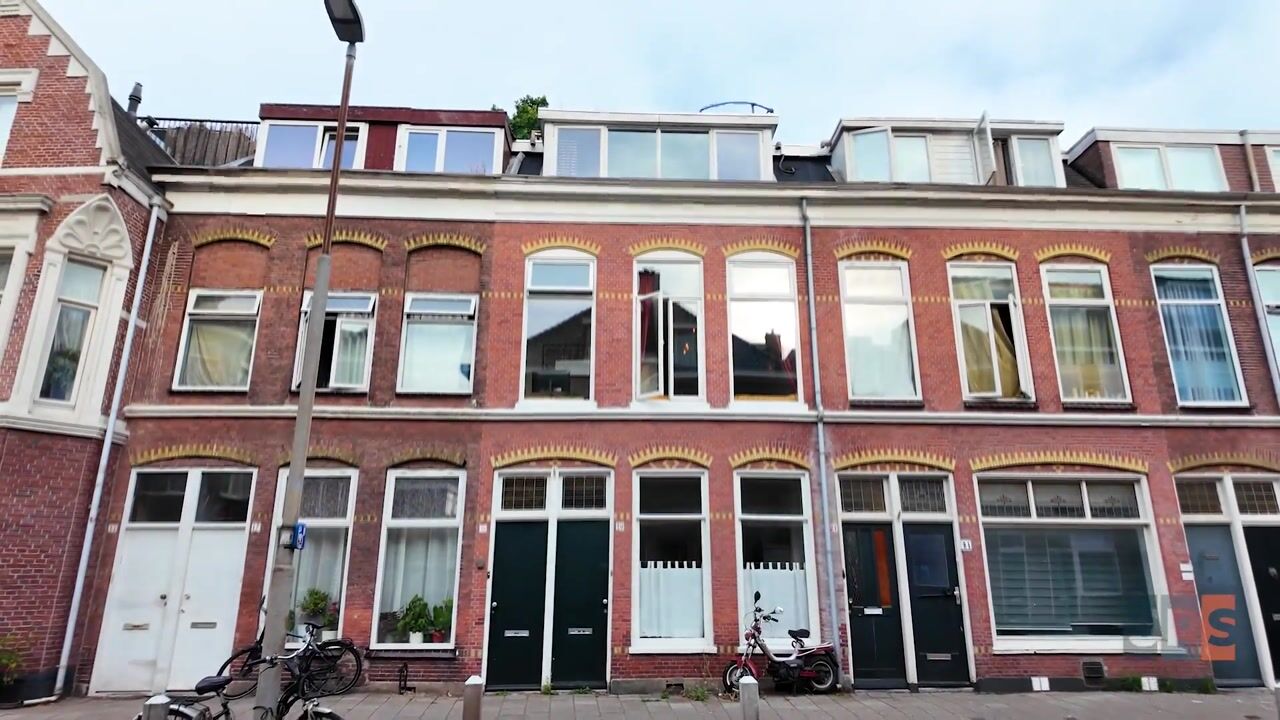
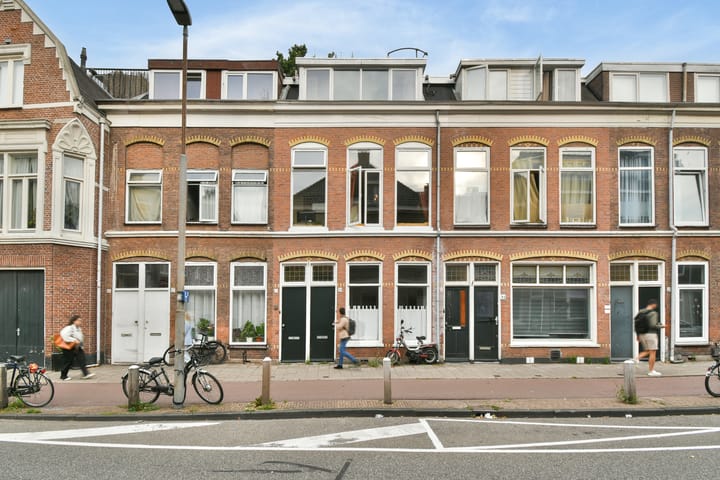
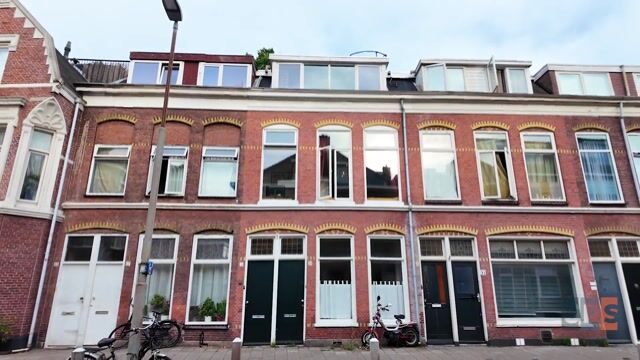
Kennemerstraat 19-RD2021 EB HaarlemFrans Halsbuurt
€ 550,000 k.k.

- 92 m²living area
- 2bedrooms
- Cenergy label
Eye-catcherEen ruime en stijlvolle bovenwoning van maar liefst 92 m²
Description
***English text***
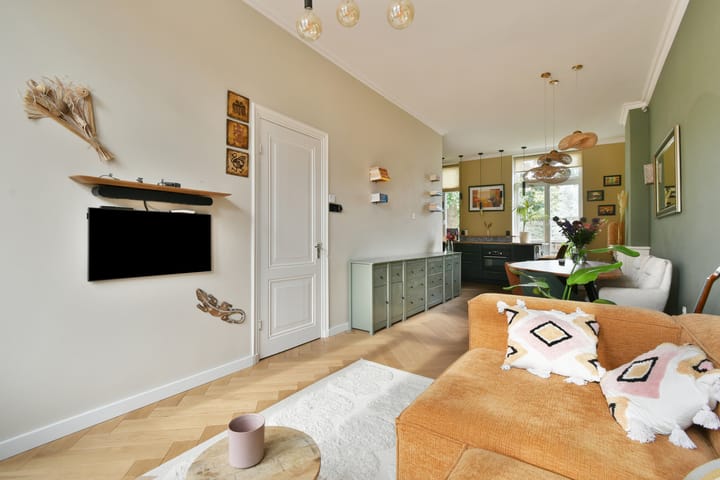
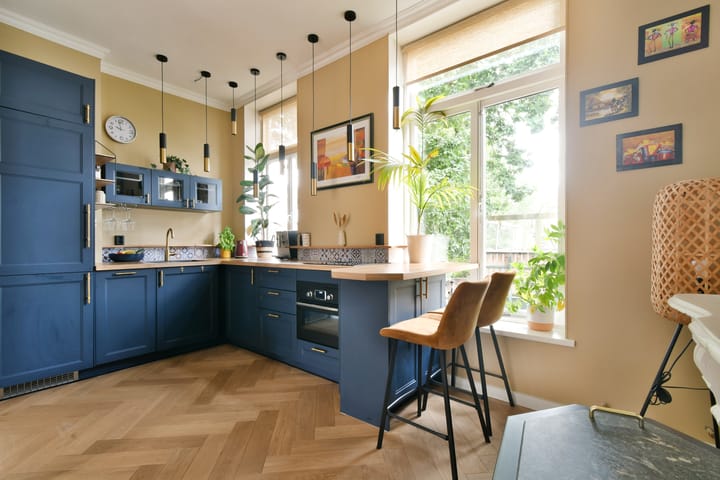
Step inside at Kennemerstraat 19 RD in Haarlem. A spacious and stylish apartment with a living area of 92 m², spread over two floors. From the moment you walk in, the high-quality finishes immediately catch your eye. Warm materials, smoothly plastered walls, high ceilings, and a luxurious herringbone floor create an inviting atmosphere with a modern look.
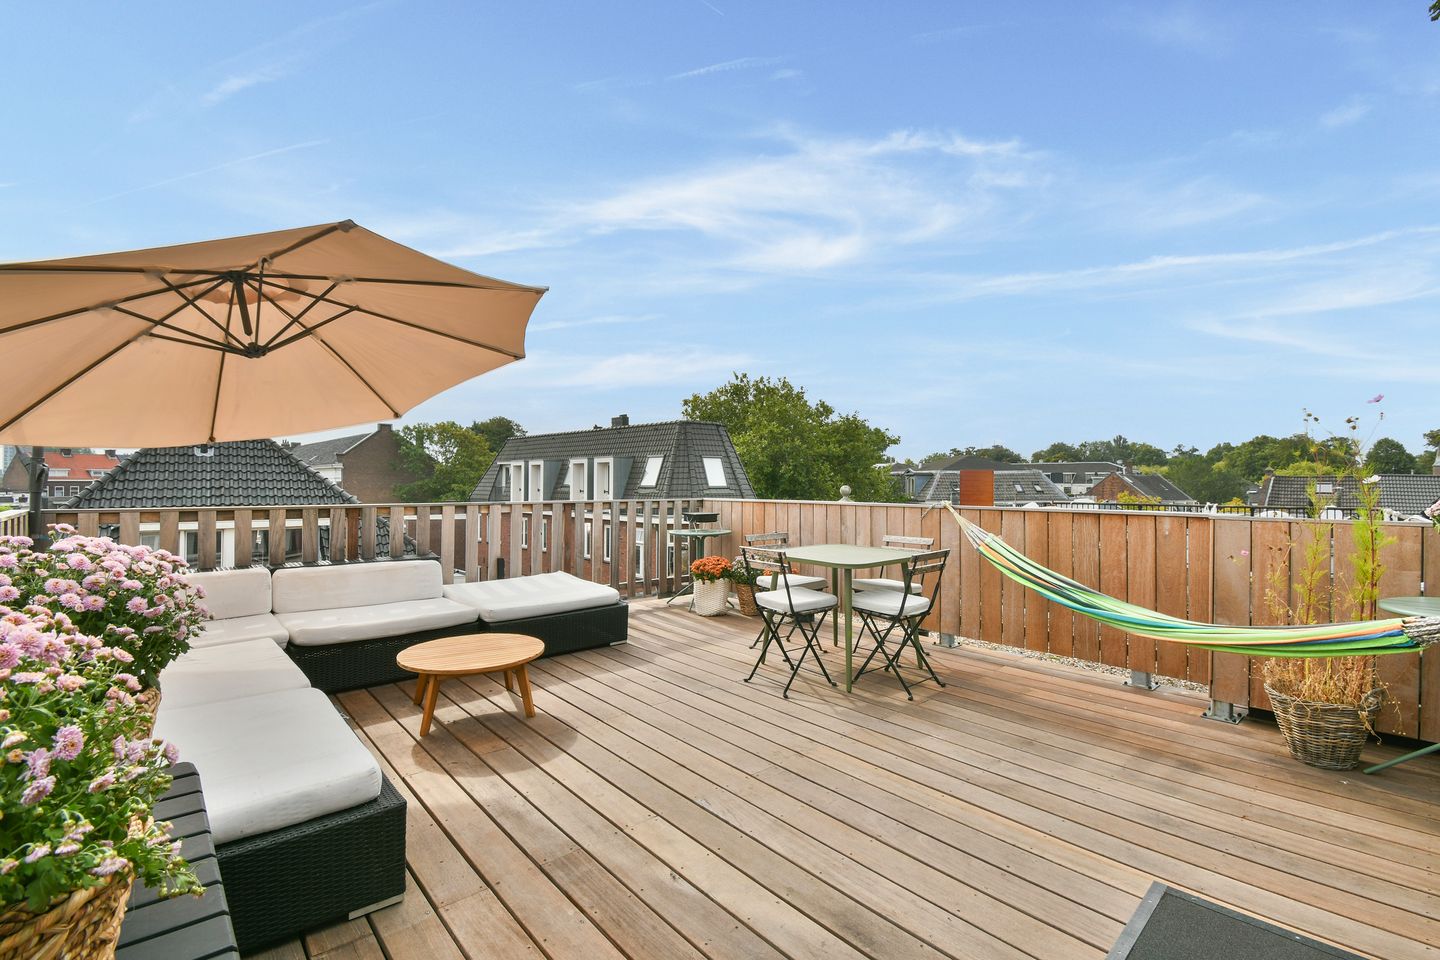
In addition to the spacious living areas, two spacious bedrooms and bathrooms, this apartment is an absolute eyecatcher: a large, permitted rooftop terrace of approximately 26 m², where you can enjoy views of the city and the dunes, as well as sunshine late into the day.
First Floor: You reach the first floor via the entrance on the ground floor. Here, you enter a spacious hallway, which also features a toilet with a sink.
The living room is truly the heart of the home. Thanks to the large windows on both the front and back sides, plenty of natural light floods in. The combination of high ceilings, smoothly plastered walls, and luxurious herringbone flooring gives the space a warm and modern feel. The windowsill on the street side has been reinforced, so you can enjoy a cup of coffee here in the morning sun!
At the back of the apartment is the spacious open kitchen with a bar. It’s a great place to cook up a delicious meal, enjoy a cozy dinner, or start your evening with a drink while sitting by the window. The kitchen is equipped with various built-in appliances, including a refrigerator, freezer, and induction cooktop.
You’ll also find a nice, separate workspace on this floor. It’s ideal if you work from home and want to have some quiet time without having to give up the living room.
2nd Floor: The second floor features two spacious bedrooms. Both rooms are bright, generously sized, and equipped with air conditioning, as well as a bathroom with a sink and shower. In addition, both bedrooms have their own kitchenette with a stove, refrigerator, and range hood.
One of the bedrooms is currently used for a licensed Airbnb listing that’s available for takeover, which makes the layout of this floor particularly interesting. Whether you’re looking for a comfortable home with space for guests, a home office, or a combination of living and renting out: this floor offers plenty of possibilities.
The second floor also features a separate toilet with a sink.
The rooftop terrace: you step out onto the spacious and licensed rooftop terrace through one of the bedrooms. With approximately 26 m², you’ll have plenty of space for a large table, a lounge area, plants, and, of course, that must-have barbecue.
The view is fantastic: you look out over the city and toward the dunes. And thanks to its location, you can enjoy the sun here all day long.
Location
The apartment is located in the child-friendly “Transvaalwijk”, beloved for its central location, relaxed atmosphere, and strong sense of community. Young couples and families live here, enjoying a pleasant blend of quiet and urban vibrancy.
Facilities are within easy reach: supermarkets, local specialty shops, elementary schools, daycare centers, and playgrounds are all in the immediate area. Just a few minutes’ walk away is the charming Prinsenbolwerk, and the lively Generaal Cronjéstraat and Haarlem’s historic center are also nearby.
The Haarlem NS train station is a 5-minute walk away, with direct train connections to Amsterdam, Leiden, and The Hague. A five-minute bike ride takes you to the heart of downtown, where boutiques, restaurants, and cozy outdoor cafes define the streetscape. The beach and dunes of Bloemendaal are also easily accessible by bike—an ideal place to live and relax.
Details
- Living area: approx. 92 m²
- Energy label: C
- Service charges: approx. €112 per month
- Spacious and sunny rooftop terrace: approx. 26 m²
- Train station and Haarlem city center: 5-minute walk
- Meter cabinet replaced in 2024
- Kitchen renovated in 2024
- Roof replaced in 2025
This information has been compiled by us with due care. However, we accept no liability whatsoever for any incompleteness, inaccuracy, or other errors, nor for the consequences thereof. All dimensions and surface areas provided are approximate.
Advertisement
Features
Transfer of ownership
- Listed since
- Acceptance
- Available in consultation
- Asking price
- € 550,000 kosten koper
- Asking price per m²
- € 5,978
- Status
- Available
- VVE (Owners Association) contribution
- € 112.00 per month
Construction
- Type apartment
- Upstairs apartment (apartment)
- Building type
- Resale property
- Year of construction
- 1900
- Specific
- Protected townscape or village view (permit needed for alterations)
- Type of roof
- Flat roof covered with asphalt roofing
Surface areas and volume
- Areas
- Living area
- 92 m²
- Exterior space attached to the building
- 27 m²
- Volume in cubic meters
- 249 m³
Layout
- Number of rooms
- 3 rooms (2 bedrooms)
- Number of bath rooms
- 2 bathrooms and 2 separate toilets
- Bathroom facilities
- 2 showers and 2 sinks
- Number of stories
- 2 stories
- Facilities
- Air conditioning and TV via cable
- Located at
- 1st floor
Energy
- Energy label
- C
- Insulation
- Roof insulation and double glazing
- Heating
- CH boiler
- Hot water
- CH boiler
- CH boiler
- Vaillant (gas-fired combination boiler from 2021, in ownership)
Cadastral data
- HAARLEM G 3622
- Cadastral map
- Ownership situation
- Full ownership
Exterior space
- Location
- In residential district
- Garden
- Sun terrace
- Sun terrace
- 26 m² (4.77 metre deep and 5.55 metre wide)
Parking
- Type of parking facilities
- Paid parking and resident's parking permits
VVE (Owners Association) checklist
- Registration with KvK
- Yes
- Annual meeting
- No
- Periodic contribution
- Yes (€ 112.00 per month)
- Reserve fund present
- Yes
- Maintenance plan
- No
- Building insurance
- Yes
Popularity
0x
Viewed
0x
Saved
8-9-2026
On Funda
Neighborhood

Frans Halsbuurt
Haarlem- Residents
- 1,945
- Family with children
- 23%
- Avg. asking price / m²
- € 6,150
Discover the neighborhood
Curious about the housing supply, residents and local real estate agents?

Don’t want to forget this home?
Save it as a favorite. You’ll easily find it back and get notified when something changes.
