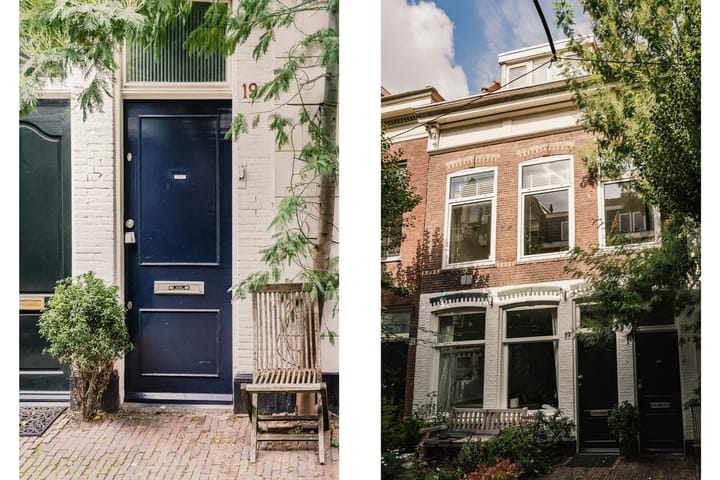
Korte Houtstraat 19-RD2011 ZN HaarlemVijfhoek
€ 550,000 k.k.

- 72 m²living area
- 2bedrooms
- Benergy label
Description
What a fantastic upper-floor apartment! Bright, full of character and finished with great attention to detail. Featuring a welcoming living room with wood-burning stove, open-plan kitchen, two bedrooms and a modern bathroom. The high pitched ceiling with exposed roof beams adds extra character to the sleeping floor. All this in the heart of the Vijfhoek, on perhaps Haarlem’s most photographed street!
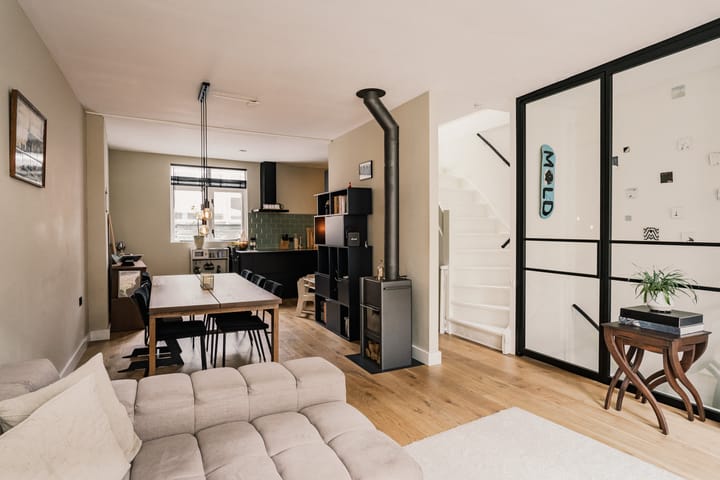
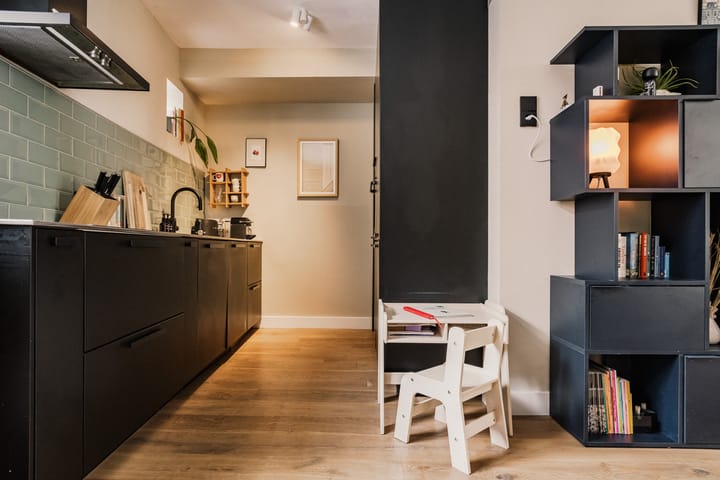
The living room is wonderfully bright thanks to three large windows at the front. The parquet flooring, wood-burning stove and sleek radiator cover create a calm and inviting atmosphere. At the rear is the open-plan kitchen with stainless-steel worktop and integrated sink. Stylish and practical, with a full range of built-in appliances, a Quooker providing boiling and sparkling water and plenty of storage.
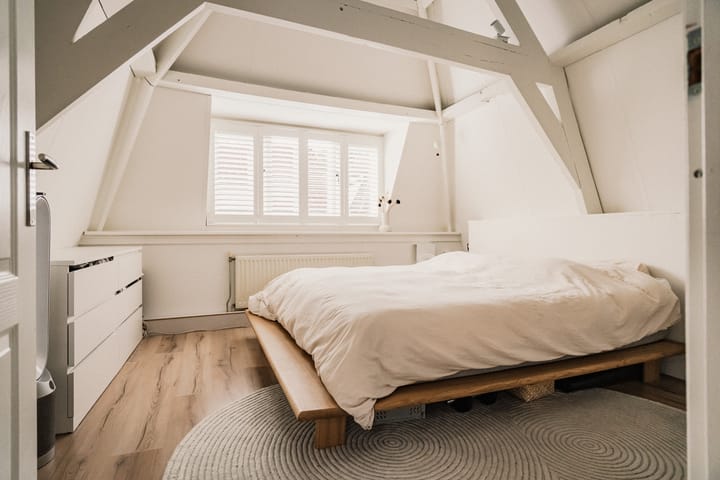
Upstairs, the space has been cleverly used. The front bedroom features a high pitched ceiling with exposed beams and a dormer window with shutters. The handmade headboard with built-in sockets and storage fits perfectly into the space. There is also a second bedroom with skylight and a modern bathroom with walk-in shower and double washbasin. A practical loft above the second bedroom and bathroom provides additional storage.
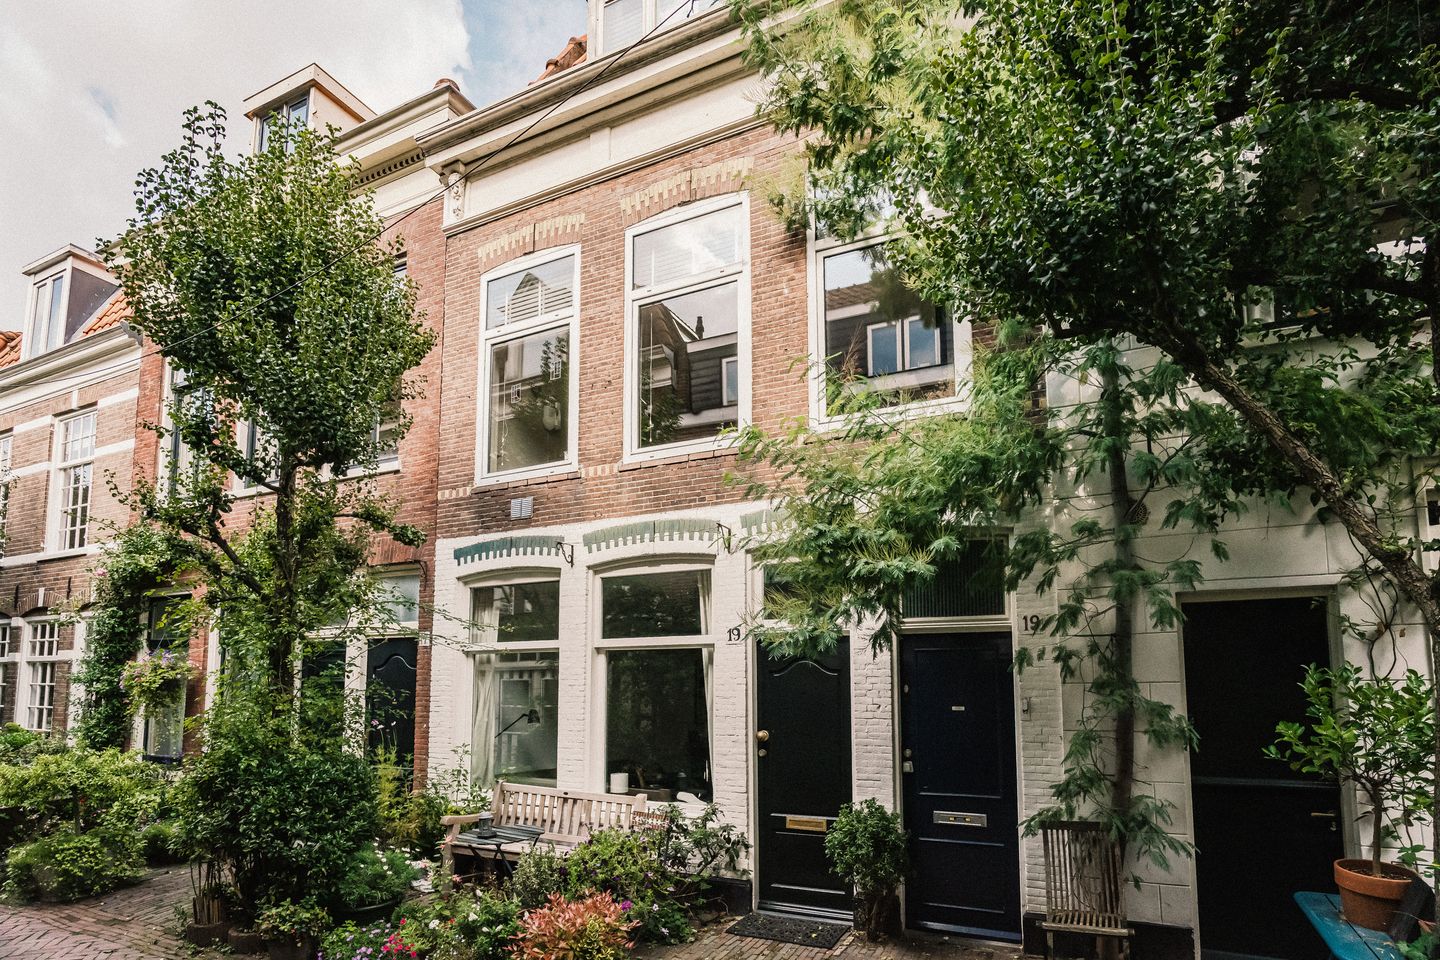
Korte Houtstraat is a typical Haarlem street: charming, green and right in the historic city centre. The residents regularly decorate the street together, including the now well-known lampshades above the streetlights. It is no surprise that this is one of Haarlem’s most photographed spots. The well-known cheese fondue restaurant In ’t Goede Uur is on the street, while plenty of restaurants, coffee bars and shops are just around the corner. Grote Houtstraat, Botermarkt, Grote Markt and Frederikspark are all within easy walking distance. City-centre living with plenty of charm!
Good to know
* Built in 1890
* Energy label B
* Two bedrooms
* Living room with freestanding wood-burning stove
* Open-plan kitchen with slim stainless-steel worktop
* Quooker providing boiling and sparkling water
* Parquet flooring on the first floor
* Modern bathroom with walk-in shower and double washbasin
* High pitched ceiling with exposed roof beams
* Handmade headboard with built-in sockets and storage
* Additional loft storage
* Monthly owners’ association contribution: €83
* For dimensions and layout, see colour floor plan
* Completion by mutual agreement
Ground floor
Entrance hall with meter cupboard and stairs. Shoe cupboard alongside the staircase.
First floor
Landing with sleek glass enclosure around the staircase. Living room at the front with three large windows, new radiator cover and freestanding wood-burning stove. Open-plan kitchen at the rear with stainless-steel worktop and integrated sink, fitted with Quooker for boiling and sparkling water, 4-phase induction hob, extractor, dishwasher, fridge, freezer and oven. Drawers with internal drawers and tall storage cupboard. The entire floor has parquet flooring. Toilet with washbasin beneath the stairs.
Second floor
Landing with skylight above the stairs. Technical room with central heating system and storage. Bathroom with walk-in shower, double washbasin with vanity unit, toilet and heated towel rail. Lowered ceiling with spotlights and bespoke cupboard with washing machine connection. Front bedroom with high pitched ceiling and exposed roof beams, dormer window with shutters and handmade headboard with built-in sockets and storage. Second bedroom with skylight. Loft storage above the second bedroom and bathroom.
Advertisement
Features
Transfer of ownership
- Listed since
- Acceptance
- Available in consultation
- Asking price
- € 550,000 kosten koper
- Asking price per m²
- € 7,639
- Status
- Available
- VVE (Owners Association) contribution
- € 83.00 per month
Construction
- Type apartment
- Upstairs apartment
- Building type
- Resale property
- Year of construction
- 1890
- Specific
- Protected townscape or village view (permit needed for alterations)
Surface areas and volume
- Areas
- Living area
- 72 m²
- Volume in cubic meters
- 230 m³
Layout
- Number of rooms
- 3 rooms (2 bedrooms)
- Number of bath rooms
- 1 bathroom and 1 separate toilet
- Bathroom facilities
- Double sink, walk-in shower, and washstand
- Number of stories
- 2 stories
- Facilities
- Skylight and passive ventilation system
Energy
- Energy label
- B
- Insulation
- Double glazing
- Heating
- CH boiler
- Hot water
- CH boiler
- CH boiler
- Intergas HRECO (gas-fired combination boiler from 2015, in ownership)
Cadastral data
- HAARLEM C 6688
- Cadastral map
- Ownership situation
- Full ownership
Exterior space
- Location
- Alongside a quiet road and in centre
Parking
- Type of parking facilities
- Resident's parking permits
VVE (Owners Association) checklist
- Registration with KvK
- Yes
- Annual meeting
- Yes
- Periodic contribution
- Yes (€ 83.00 per month)
- Reserve fund present
- Yes
- Maintenance plan
- No
- Building insurance
- Yes
Popularity
1,101x
Viewed
37x
Saved
23-9-2026
On Funda
Neighborhood
Vijfhoek
Haarlem- Residents
- 3,390
- Family with children
- 17%
- Avg. asking price / m²
- € 7,133
Discover the neighborhood
Curious about the housing supply, residents and local real estate agents?

Don’t want to forget this home?
Save it as a favorite. You’ll easily find it back and get notified when something changes.
