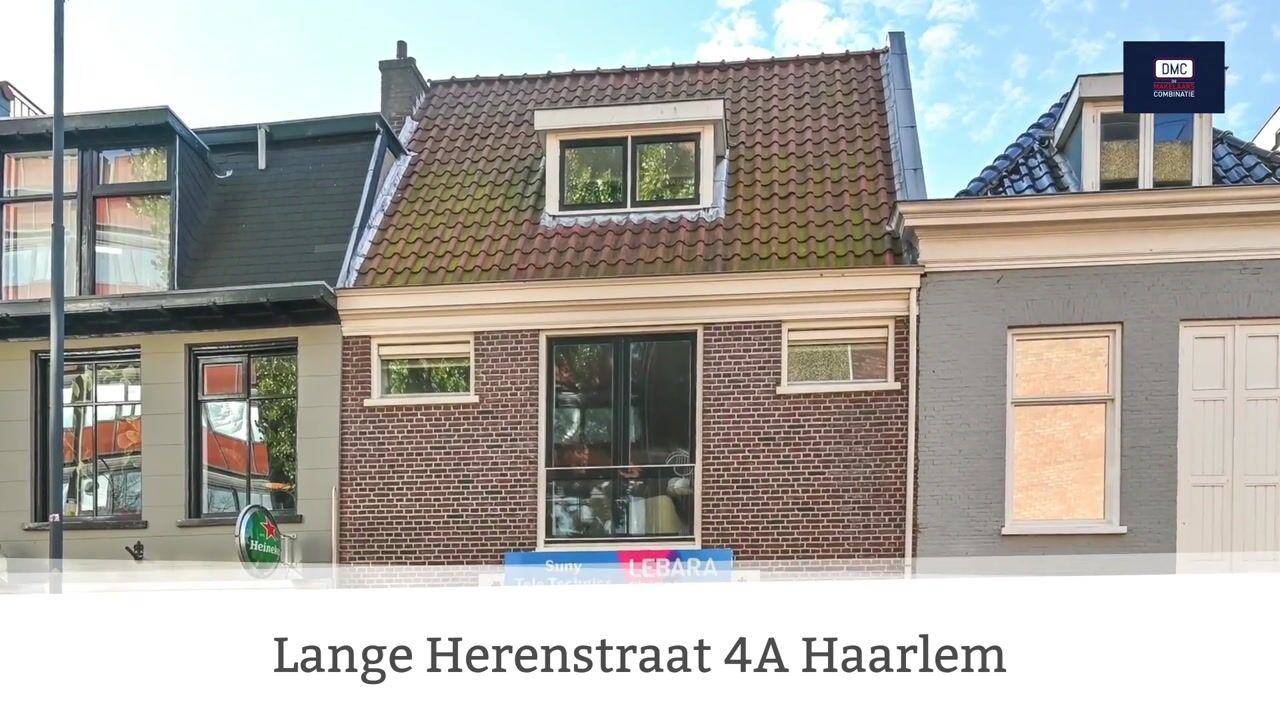
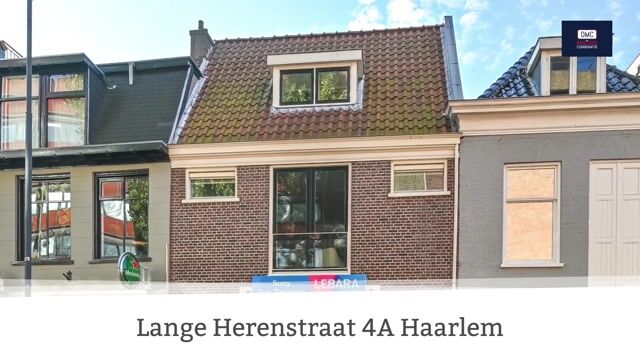
ATTRACTIVE 3-ROOM APARTMENT IN THE HEART OF HAARLEM
Located in the vibrant center of Haarlem, this charming three-room apartment spans the first and second floors. The property was completely renovated in 2016 and features two spacious bedrooms. With its elegant paneled doors, neat laminate flooring, and a French balcony, the apartment offers a pleasant atmosphere and is ready for immediate occupancy.
Experience city living with everything you need right at your fingertips. The train station is just a short walk away, offering excellent connections throughout the Randstad—you can reach Amsterdam Central in approximately 15 minutes. The lively city center is literally around the corner, with a wide array of restaurants, cafés, and shops all close by.
A pleasant stroll through the charming shopping streets brings you to the Grote Markt, Haarlem’s central square, in just a few minutes. Here, you will find plenty of outdoor terraces and dining options, as well as the famous weekly market held every Saturday. Whether you are in the mood for a great cup of coffee, a relaxed drink, or a full dinner, there is always something new to discover.
You don’t need to leave the city for relaxation or green spaces, either. Nearby, you’ll find De Bolwerken park, Kenaupark, and the Ripperda area—perfect for a stroll or for spending some time outdoors on a sunny day. Looking to immerse yourself in nature? Within about a 15-minute bike ride, you can reach the dunes of Zuid-Kennemerland National Park. The beaches of Bloemendaal and Zandvoort are also easily accessible by bicycle.
In short: an inviting apartment with a practical layout in a wonderful location, where the best of both city life and nature come together.
Ground floor: shared entrance, utility meter cupboard, and staircase.
1st floor: entrance, living room with a beamed ceiling and a French balcony at the front. The modern open-plan kitchen is equipped with an induction hob, extractor hood, refrigerator with freezer compartment, oven/microwave, and dishwasher. The bathroom features a walk-in shower, a washbasin, and a heated towel rail.
2nd floor: landing with connections for a washing machine and dryer, a separate toilet with a washbasin, and two bedrooms with dormer windows. The exposed beams and timber-clad ceiling structure give the rooms a distinctive, characterful appearance. One of the bedrooms includes a built-in cupboard housing the central heating unit, as well as access to a small loft space.
For the exact layout and dimensions, please refer to the color floor plans.
• Living area: 62 m²; volume: 208 m³ (measured according to BBMI standards).
• Year of construction: circa 1900.
• Fully renovated in 2016.
• Parking permit available (currently no waiting list).
• Active Owners' Association (VvE); service costs: €105 per month.
• Central heating boiler: Intergas Kombi 28/24A (2016).
• Electrical system: 7 circuits, dedicated cooking circuit, 2 residual current devices (RCDs), and a main switch.
• Attractive paneled doors.
• Doorbell with intercom.
• Completion by mutual agreement; short-term handover possible.
Highlights
AI-generated from the description
Central location with amenities
In the heart of Haarlem, station and center within walking distance.
Bright living with open kitchen
Living room with beamed ceiling, French balcony and modern kitchen.
Characterful and renovated
Apartment from circa 1900, fully renovated in 2016.
Advertisement
Features
Transfer of ownership
Listed since
Acceptance
Available in consultation
Asking price
€ 399,000 kosten koper
Asking price per m²
€ 6,333
Status
Available
VVE (Owners Association) contribution
€ 105.00 per month
Construction
Type apartment
Upstairs apartment (apartment)
Building type
Resale property
Year of construction
1900
Type of roof
Combination roof covered with roof tiles
Surface areas and volume
Areas
Living area
63 m²
Volume in cubic meters
205 m³
Layout
Number of rooms
3 rooms (2 bedrooms)
Number of bath rooms
1 bathroom and 1 separate toilet
Bathroom facilities
Shower, sink, and washstand
Number of stories
1 story
Located at
1st floor
Energy
Energy label
B
Insulation
Double glazing
Heating
CH boiler
Hot water
CH boiler
CH boiler
Intergas HRE 28/24A (gas-fired combination boiler from 2016, in ownership)