New

Lange Herenvest 128-H2011 BX HaarlemBurgwal

Map
  • 50 m²
  • 1
  • A
Calculate monthly payment

Description

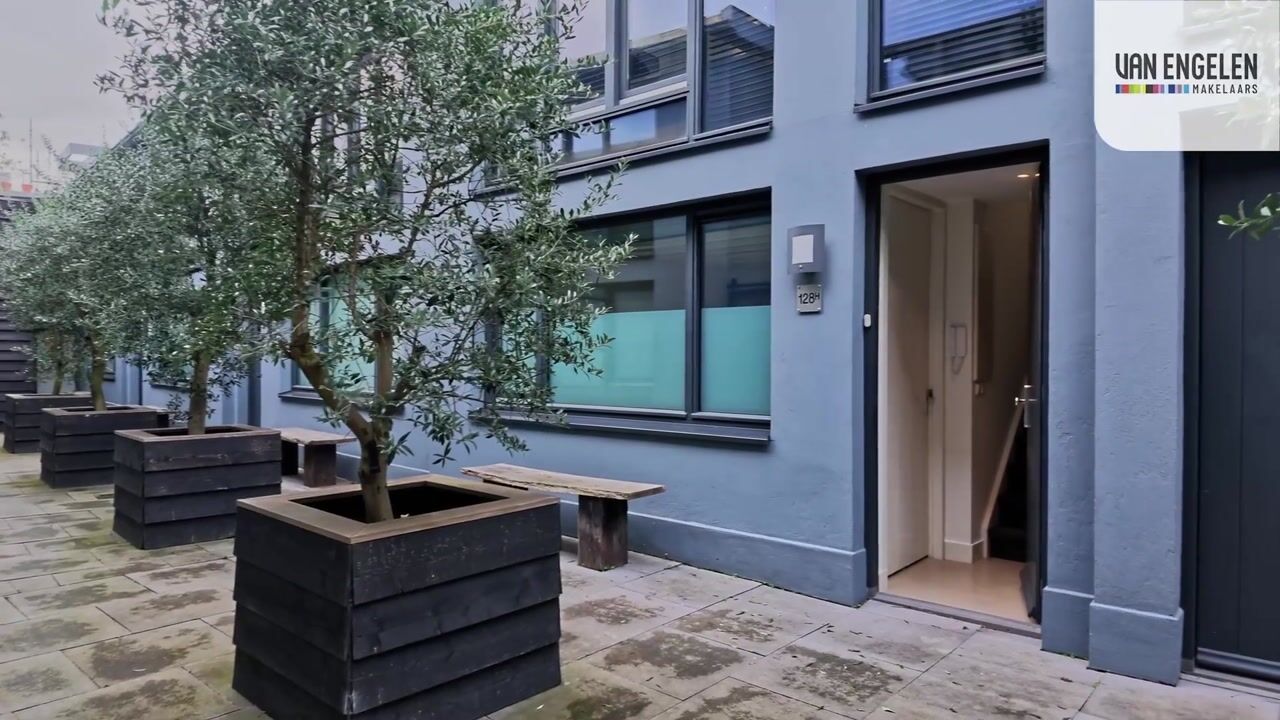
In 2018, this trendy and luxurious courtyard development, comprising nine homes, was completed on the edge of Haarlem's city centre. The courtyard has a stylish industrial character, with large grey paving tiles that complement the dark grey façades and black window frames. Its contemporary design is enhanced by several olive trees and attractive lighting. Each home has its own oak bench by the front door, as well as two designated bicycle parking spaces in the entrance passage. The homes have been constructed using only sustainable, high-quality materials, ensuring excellent insulation and an energy label A. The ground floor features a light grey poured floor with underfloor heating, while the large tilt-and-turn windows are fitted with high-performance insulating glazing. All homes in the courtyard are equipped with air conditioning, ideal for maintaining a comfortable indoor temperature during the hottest summer months. Location: The courtyard is situated on the edge of Haarlem's vibrant city centre, just a five-minute walk from the Grote Markt. Various local and express bus connections can be found just around the corner, while Haarlem railway station is only a ten-minute bike ride away. Ground floor: Entrance hall with meter cupboard. Spacious bedroom featuring reclaimed traditional panelled sliding doors on metal rails, providing access to the bathroom and generous walk-in wardrobe. There is also a convenient separate storage space beneath the staircase, with connections for a washing machine and tumble dryer. The luxurious bathroom features a walk-in shower, washbasin vanity unit with an illuminated mirrored cabinet above, a heated towel rail and a WC. The entire ground floor benefits from comfortable underfloor heating. A carpeted staircase with stainless steel handrails leads to the... First floor: Spacious and bright living area with a south-west-facing aspect, impressive 3.7-metre-high ceilings, large windows and air conditioning. The luxurious open-plan kitchen features a concrete worktop and a kitchen island with a sociable seating area for four people. The kitchen is equipped with a range of integrated appliances, including a dishwasher, fridge-freezer, induction hob, built-in combination oven and extractor hood. The insulated floor is finished with beautiful oak parquet flooring. There is also an additional storage cupboard housing the central heating boiler. Key features: • Living area of 50 m²; • Built in 2018; • Move-in ready, with interior painting completed in 2026; • Energy label A; • Equipped underfloor heating and air conditioning; • All windows fitted with Luxaflex blinds and pleated blinds; • CCTV surveillance in the entrance passage and courtyard; • Two designated bicycle parking spaces for each home in the entrance passage; • Private bench by the front door; • Service charges: €75 per month; • Notary to be appointed by the seller; • Quick completion possible.

Highlights

AI-generated from the description
  • Edge of city centre

    Five-minute walk to Grote Markt, near buses and station.

  • Luxury open kitchen

    Open-plan kitchen with island, concrete worktop and appliances.

  • Sustainable and comfortable

    Energy label A, underfloor heating, air conditioning and insulation.

Features

Transfer of ownership

Listed since
Acceptance
Available in consultation
Asking price
€ 400,000 kosten koper
Asking price per m²
€ 8,000
Status
Available
VVE (Owners Association) contribution
€ 75.00 per month

Construction

Type apartment
Maisonnette (apartment)
Building type
Resale property
Year of construction
2018
Specific
With carpets and curtains

Surface areas and volume

Areas
Living area
50 m²
Volume in cubic meters
202 m³

Layout

Number of rooms
2 rooms (1 bedroom)
Number of bath rooms
1 bathroom
Bathroom facilities
Walk-in shower, toilet, and washstand
Number of stories
2 stories
Facilities
Air conditioning, mechanical ventilation, and TV via cable
Located at
1st floor

Energy

Energy label
Insulation
Double glazing, insulated walls and floor insulation
Heating
CH boiler and partial floor heating
Hot water
CH boiler
CH boiler
Nefit (gas-fired combination boiler from 2018, in ownership)

Cadastral data

HAARLEM D 11385
Cadastral map
Ownership situation
Full ownership

Exterior space

Location
Alongside a quiet road and in centre

Parking

Type of parking facilities
Paid parking and public parking

VVE (Owners Association) checklist

Registration with KvK
Yes
Annual meeting
No
Periodic contribution
No
Reserve fund present
No
Maintenance plan
Yes
Building insurance
Yes

Curious what your home is worth?

See your estimated home value and discover what's happening in your neighborhood.

Popularity

0x

Viewed

0x

Saved

10-11-2026

On Funda

Neighborhood

Burgwal

Haarlem
Residents
2,335
Family with children
17%
Avg. asking price / m²
€ 6,815

Discover the neighborhood

Curious about the housing supply, residents and local real estate agents?

View neighborhood insights

Don’t want to forget this home?

Save it as a favorite. You’ll easily find it back and get notified when something changes.