Sold
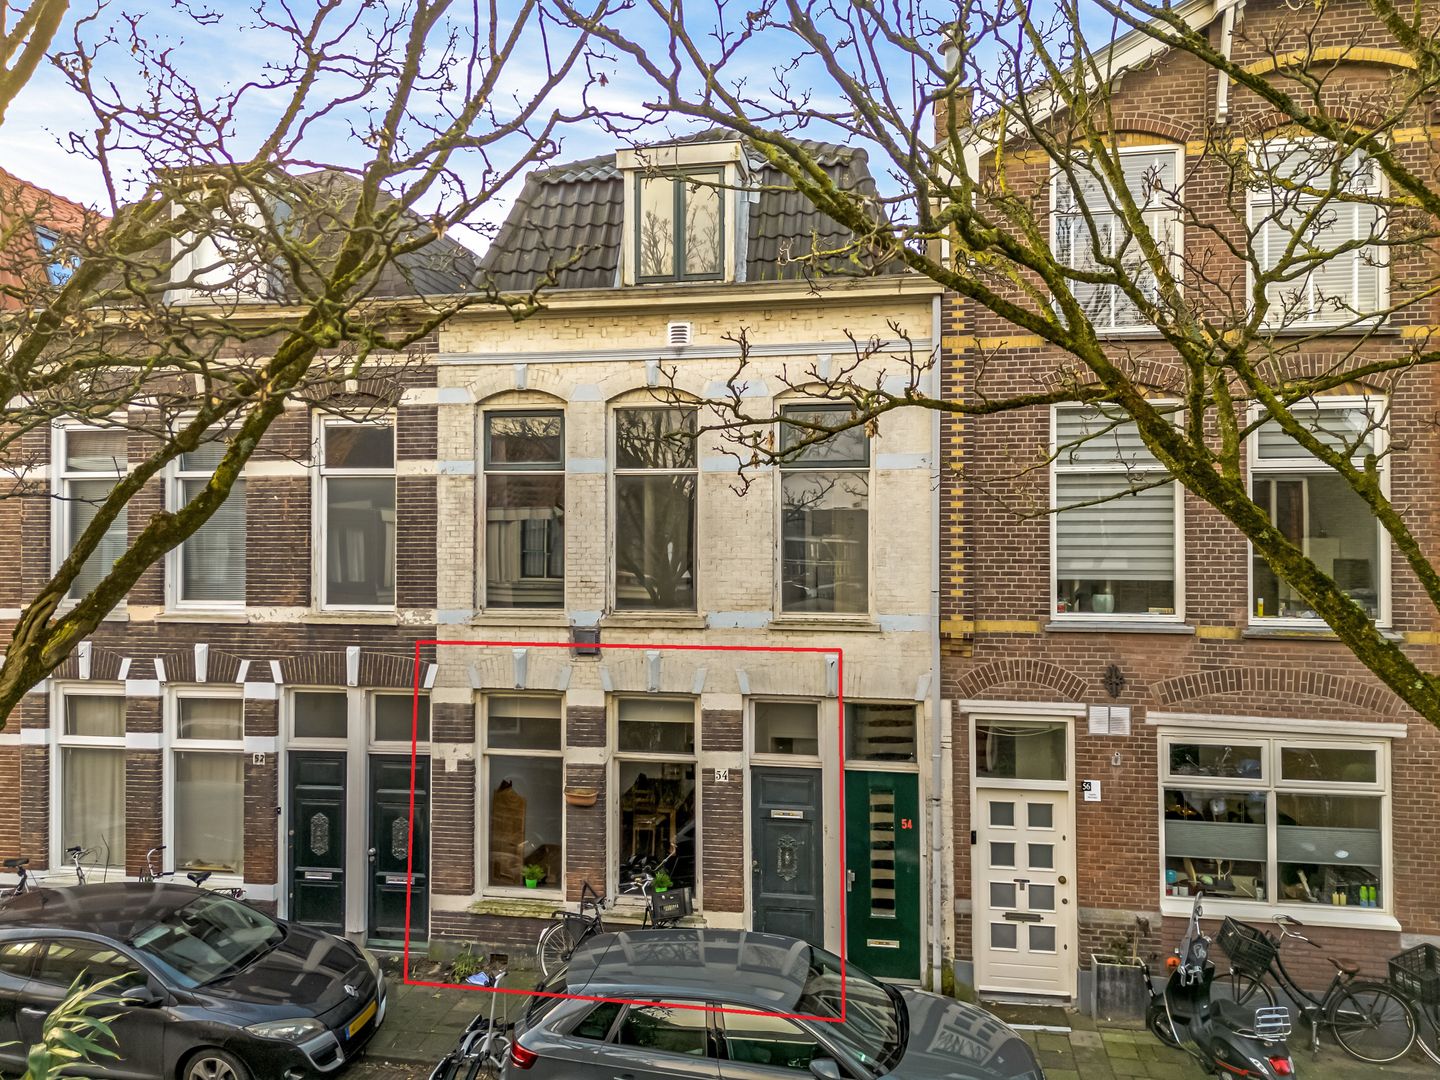
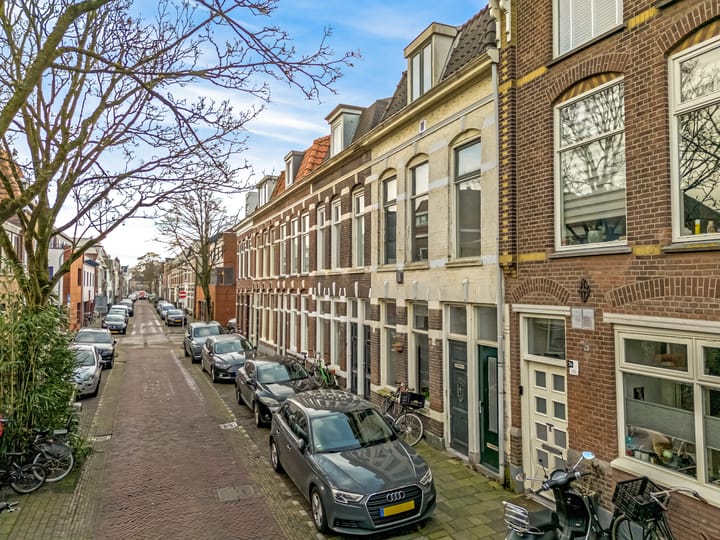
Leidsestraat 54-ZW2013 XM HaarlemLeidsebuurt-west
€ 325,000 k.k.

- 48 m²living area
- 1bedroom
- Denergy label
Sales history
- Listed since
- March 22, 2025
- Date of sale
- November 12, 2025
- Term
- 7½ month
Is this your new home?
Add this home as My Home and follow its value, market developments, and neighborhood trends.

Leidsestraat 54-ZW, 2013 XM Haarlem
Not your home?See what your own home is worth
Description
*English text below*
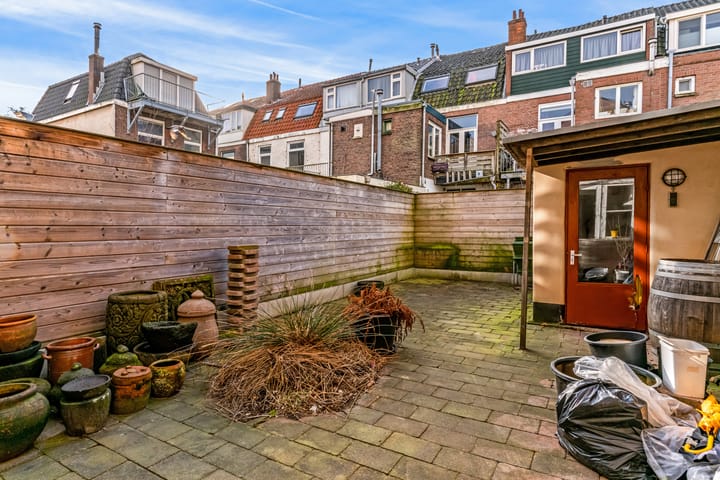
Een eenvoudige, te renoveren benedenwoning met heerlijke zonnige (volledig betegelde) achtertuin op het zuidwesten met een mooi afgewerkt vrijstaand tuinhuisje van baksteen, met bitumen dak, welke als werkplek of als slaapkamer gebruikt zou kunnen worden.
Ben je op zoek naar een woning die je helemaal naar je eigen smaak kunt maken? Dan is deze benedenwoning aan de Leidsestraat 54 zwart in Haarlem precies wat je zoekt! Deze woning leent zich perfect voor een modernisering en eventueel uitbreiding naar de wensen van vandaag.
Locatie
- Gelegen in de gewilde Leidsebuurt ligt deze woning op loopafstand van het gezellige historische stadscentrum van Haarlem en op fietsafstand van de duinen.
- Voor de dagelijkse boodschappen kun je terecht in het nieuwe winkelcentrum Plaza West (250m) dat ook te voet binnen een paar minuten bereikbaar is.
- Het voorzieningenniveau in de buurt is hoog omdat scholen, winkels, gezondheidszorg, sportclubs en openbaar vervoer allemaal te voet of per fiets goed bereikbaar zijn. De bushalte ligt op 200m afstand en het NS-station Haarlem centraal op 1.8km (6 minuten fietsen of 25 minuutjes lopen).
- In de buurt geldt betaald parkeren en bewoners kunnen 2 parkeervergunningen aanvragen (€ 127,- per jaar) en onbeperkt bezoekers aanmelden tegen een zeer laag tarief.
- Op 1 minuut loopafstand zijn er een afvalcontainer en glasbak, en andere recycle containers aanwezig.
Indeling
- Entree/tochtportaal, gang met 2 trapkasten, en toegang tot de badkamer met toilet en douche.
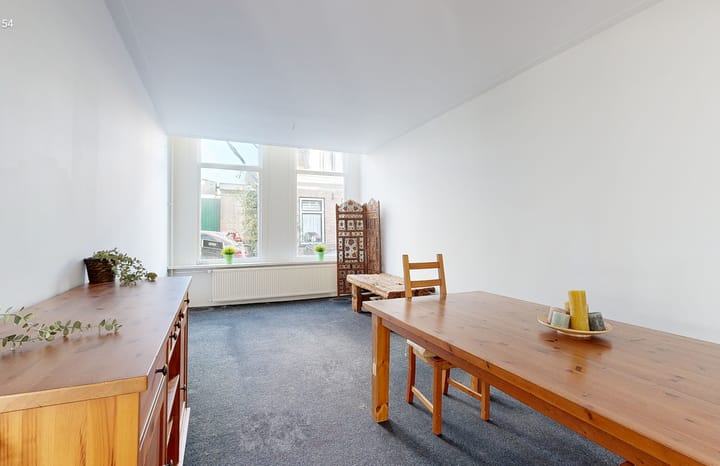
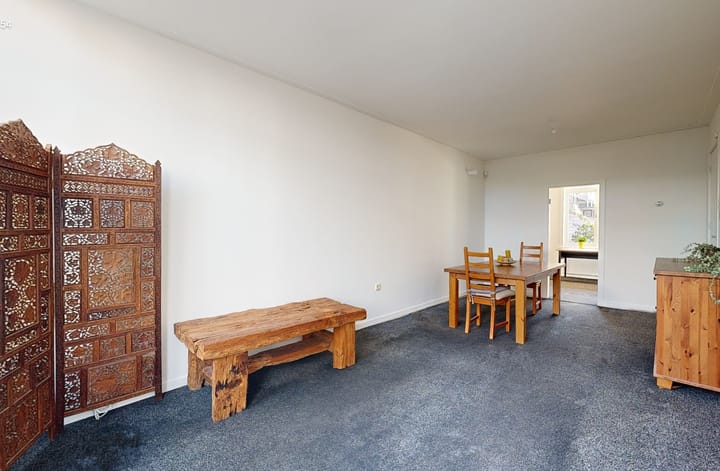
- De woonkamer bevindt zich aan de voorzijde en is voorzien van gestuukte wanden.
- Vanuit de woonkamer heb je toegang tot de slaapkamer aan de achterzijde.
- Vanuit de gang heb je toegang tot de eenvoudige dichte keuken die weer toegang geeft tot de zonnige achtertuin op het Zuidwesten.
- Het vrijstaande tuinhuisje is voorzien van houten vloerdelen en gestuukte wanden (op leembasis). Met 2 enkel glas ramen op het zuiden, er is verlichting en er zijn stopcontacten. Een dakraampje zou ingebouwd kunnen worden en is voorbereid.
Algemene kenmerken:
- Gebruiksoppervlakte wonen ca. 48m2, grondperceel 110m2, inhoud ca. 175m3
- Bouwjaar ca. 1898
- Verwarming en warm water d.m.v. cv-combiketel (Intergas HRE uit 2014)
- Vereniging van Eigenaars wordt geactiveerd. De VvE is inmiddels ingeschreven in de KvK en heeft een eigen bankrekening en gezamenlijke opstalverzekering.
- 2/5e aandeel in het gebouw
- Oplevering in overleg
English Text
A simple, renovatable ground-floor apartment with a delightful sunny (fully tiled) backyard facing southwest, featuring a beautifully finished detached brick garden house with a bitumen roof, which could be used as an office space or a bedroom.
Are you looking for a home that you can completely tailor to your own taste? Then this ground-floor apartment at Leidsestraat 54 black in Haarlem is exactly what you're searching for! This property is perfect for modernization and potential expansion to meet today’s needs.
Location
- Situated in the sought-after Leidsebuurt, this home is within walking distance of Haarlem's cozy historic city center and a bike ride away from the dunes.
- For daily groceries, the new shopping center Plaza West (250m) is just a few minutes' walk away.
- The neighborhood boasts a high level of amenities with schools, shops, healthcare, sports clubs, and public transport all easily accessible on foot or by bike. The bus stop is 200m away and Haarlem central train station is 1.8km (a 6-minute bike ride or a 25-minute walk).
- Paid parking applies in the area, and residents can apply for 2 parking permits (€127 per year) and register visitors at a very low rate.
- Within a minute's walk, there are waste containers and glass recycling bins, and other recycling facilities available.
Layout
- Entrance/lobby, hallway with 2 storage closets, and access to the bathroom with toilet and shower.
- The living room is located at the front and has plastered walls.
- From the living room, there is access to the rear bedroom.
- From the hallway, there is access to the simple enclosed kitchen, which in turn leads to the sunny backyard facing southwest.
- The detached garden house is fitted with wooden floorboards and plastered walls (based on clay). With two single-glazed windows facing south, lighting and electrical outlets are included. A skylight could be installed and is prepared for it.
General features:
- Living area approx. 48m², plot size 110m², volume approx. 175m³
- Built around 1898
- Heating and hot water via central heating combi boiler (Intergas HRE from 2014)
- The Association of Owners is being activated. The VvE has been registered with the Chamber of Commerce and has its own bankaccount and a joint building insurance policy.
- - 2/5th share in the building
- Delivery in consultation
Advertisement
Features
Transfer of ownership
- Last asking price
- € 325,000 kosten koper
- Asking price per m²
- € 6,771
- Status
- Sold
- VVE (Owners Association) contribution
- € 1.00 per month
Construction
- Type apartment
- Ground-floor apartment (apartment)
- Building type
- Resale property
- Year of construction
- 1898
- Type of roof
- Hipped roof covered with roof tiles
Surface areas and volume
- Areas
- Living area
- 48 m²
- External storage space
- 7 m²
- Volume in cubic meters
- 175 m³
Layout
- Number of rooms
- 2 rooms (1 bedroom)
- Number of bath rooms
- 1 bathroom
- Bathroom facilities
- Shower and toilet
- Number of stories
- 1 story
- Facilities
- Optical fibre and TV via cable
- Located at
- Ground floor
Energy
- Energy label
- D
- Insulation
- Partly double glazed
- Heating
- CH boiler
- Hot water
- CH boiler
- CH boiler
- Intergas Kombi Kompakt HRE 28/24 (gas-fired combination boiler from 2014, in ownership)
Cadastral data
- HAARLEM H 3103
- Cadastral map
- Ownership situation
- Full ownership
Exterior space
- Location
- In residential district
- Garden
- Back garden
- Back garden
- 51 m² (10.00 metre deep and 5.10 metre wide)
- Garden location
- Located at the southwest
Storage space
- Shed / storage
- Detached brick storage
- Facilities
- Electricity
Parking
- Type of parking facilities
- Paid parking, public parking and resident's parking permits
VVE (Owners Association) checklist
- Registration with KvK
- Yes
- Annual meeting
- No
- Periodic contribution
- No
- Reserve fund present
- No
- Maintenance plan
- No
- Building insurance
- Yes
Popularity
15,085x
Viewed
302x
Saved
22-3-2025
On Funda
Neighborhood
Leidsebuurt-west
Haarlem- Residents
- 2,685
- Family with children
- 35%
- Avg. asking price / m²
- € 6,446
Discover the neighborhood
Curious about the housing supply, residents and local real estate agents?

Don’t want to forget this home?
Save it as a favorite. You’ll easily find it back and get notified when something changes.
