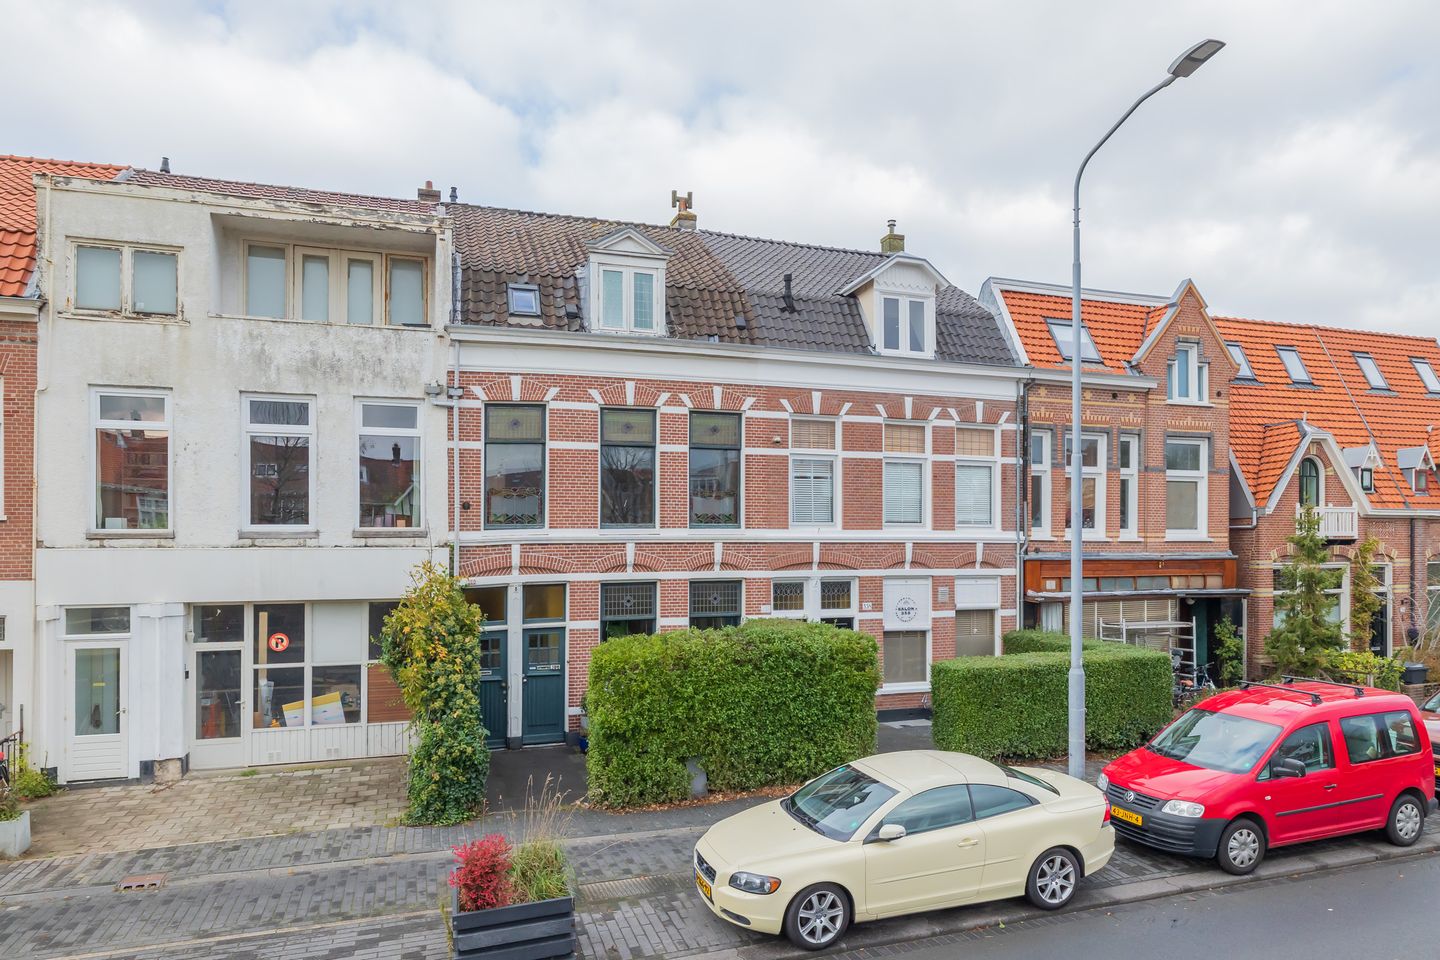
Situated in a beautiful location along the highly sought-after Leidsevaart, this charming and characterful upper-floor apartment offers approximately 116 m² of living space, four bedrooms, two sunny balconies and a spacious attic for additional storage.
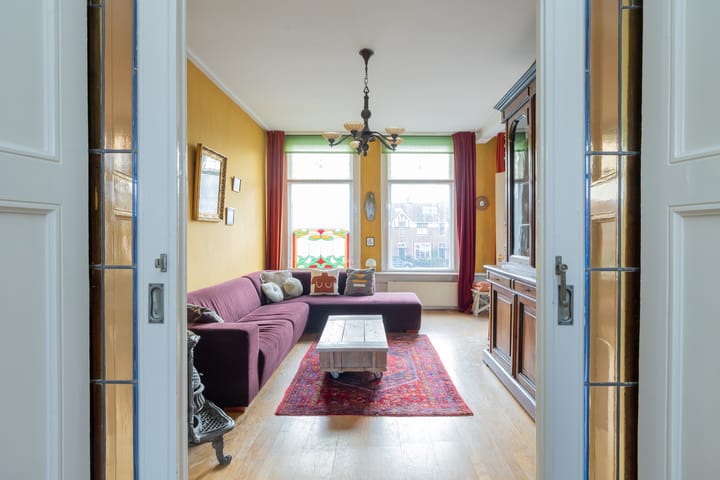
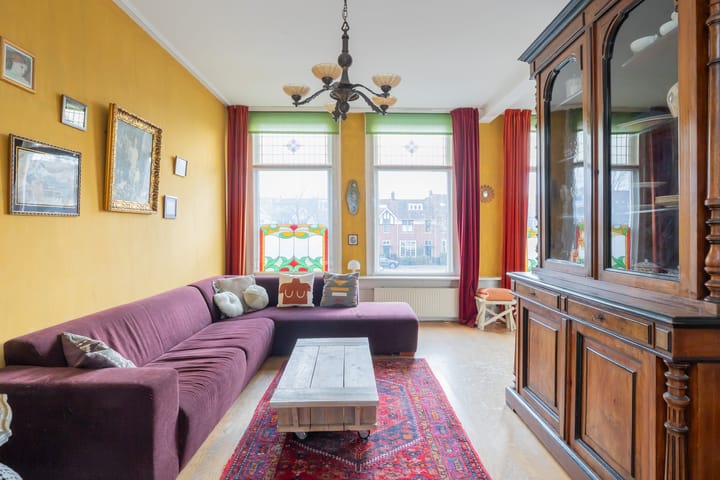
The property is full of character, featuring numerous authentic details such as original panelled doors, sliding en-suite doors, built-in cupboards and beautiful stained-glass windows. From the living room, you can enjoy stunning views over the Leidsevaart canal.
The apartment is located in the popular Natuurkundigenbuurt, an ideal neighbourhood where peace and tranquillity meet vibrant city life. Within just a few minutes, you can walk or cycle to Haarlem's charming city centre, the Haarlemmerhout park, various shops, supermarkets and inviting cafés and restaurants.
The dunes and beach are also easily accessible by bicycle. Haarlem and Heemstede-Aerdenhout railway stations are approximately a 10-minute bike ride away, and free parking is available directly outside the property. With open waterways right on your doorstep, this is also a fantastic location for water enthusiasts!
Layout
Ground Floor:
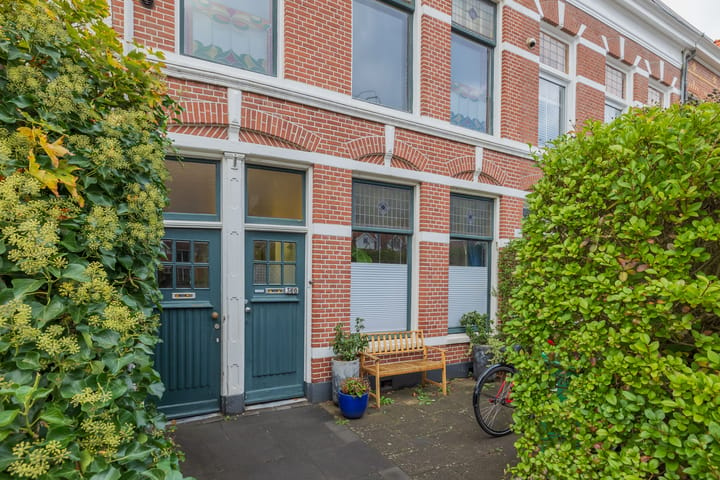
Private entrance with staircase leading to the first floor.
First Floor:
Landing with a practical storage cupboard and access to the bright and inviting living room at the front of the property. Thanks to the large windows, this room benefits from an abundance of natural light and offers beautiful views over the Leidsevaart.
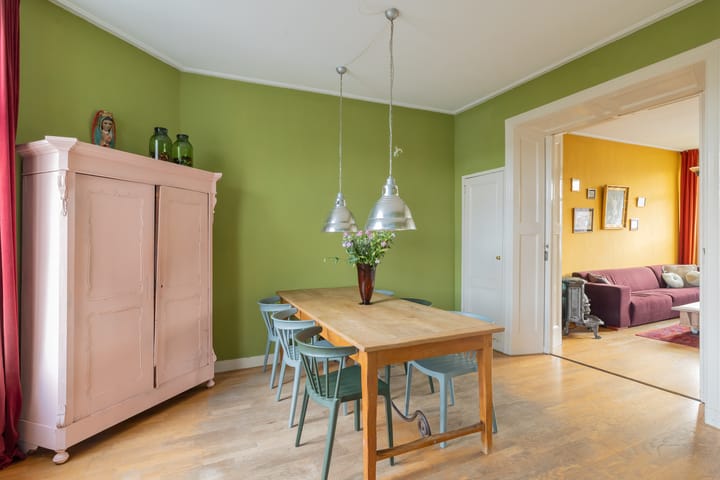
The characteristic sliding en-suite doors connect the living room to the dining room, which features built-in cupboards.
The semi-open kitchen is equipped with various built-in appliances and provides access to the sunny west-facing balcony, where you can relax and enjoy the afternoon and evening sun.
A separate toilet is also located on this floor.
A fixed staircase leads to the second floor.
Second Floor:
Landing with a built-in cupboard and access to four bedrooms and the bathroom.
The bathroom is fitted with a bathtub and washbasin and provides access to the second spacious balcony.
Attic:
The property also benefits from a spacious attic, ideal for storing seasonal items and other belongings.
Key Features
Living area of approximately 116 m²;
Additional internal space of approximately 8 m²;
Building-related outdoor space of approximately 12 m²;
Total volume of approximately 453 m³;
Characterful upper-floor apartment with four bedrooms;
Stunning views over the Leidsevaart canal;
Numerous authentic details, including panelled doors, sliding en-suite doors and stained-glass windows;
Two sunny balconies, one on each residential floor;
Spacious attic offering additional storage;
Located in the popular Natuurkundigenbuurt;
Open waterways directly in front of the property;
Free parking directly outside;
Within a short cycling distance of Haarlem city centre, the Haarlemmerhout park and both railway stations;
Dunes and beach within cycling distance.
A charming and characterful upper-floor apartment offering generous living space, two wonderful balconies and beautiful views over the water. A truly special place to call home and enjoy everything Haarlem has to offer!
Disclaimer
The non-binding information presented on this website has been compiled with care, based on information provided by the seller and/or third parties. However, we cannot guarantee its accuracy or completeness. If you are interested in one of our properties, we recommend contacting us directly or seeking advice from your own independent professional adviser.
Highlights
AI-generated from the description
Full of charm and details
Panelled doors, en-suite sliders and stained glass.
Two sunny balconies
Balconies on both floors with evening sun and views.
Prime Leidsevaart location
On open water, near centre, dunes and beach.
Advertisement
Features
Transfer of ownership
Listed since
Acceptance
Available in consultation
Asking price
€ 525,000 kosten koper
Asking price per m²
€ 4,526
Status
Available
VVE (Owners Association) contribution
€ 75.00 per month
Construction
Type apartment
Upstairs apartment (apartment)
Building type
Resale property
Year of construction
1918
Type of roof
Mansard roof
Surface areas and volume
Areas
Living area
116 m²
Other space inside the building
8 m²
Exterior space attached to the building
12 m²
Volume in cubic meters
453 m³
Layout
Number of rooms
6 rooms (4 bedrooms)
Number of bath rooms
1 bathroom and 1 separate toilet
Bathroom facilities
Bath, sink, and washstand
Number of stories
2 stories and a loft
Facilities
Skylight, optical fibre, and TV via cable
Located at
1st floor
Energy
Energy label
E
Heating
CH boiler
Hot water
CH boiler
CH boiler
Nefit Combiketel (gas-fired combination boiler, in ownership)