New
Maerten van Heemskerckstraat 25-E2021 ZG HaarlemFrans Halsbuurt
€ 1,385,000 k.k.

- 271 m²living area
- 4bedrooms
- Cenergy label
Description
Spacious 270 m² penthouse with exceptional potential
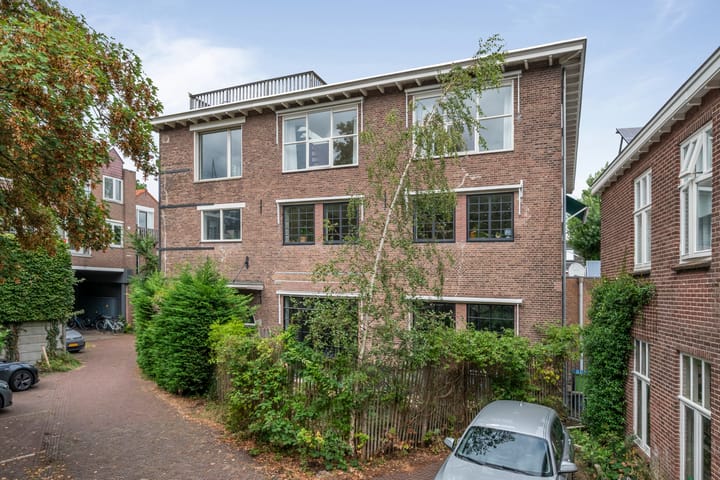
Live on the top floor of a private, gated development adjacent to Haarlem’s highly sought-after Kleverpark neighbourhood. Offering an impressive 270 m² of living space, a generous roof terrace, private parking space and its own garage, this penthouse combines features that are rarely found together in Haarlem.
One of the greatest strengths of this property is the exceptional flexibility of its layout. The current floor plan can be completely adapted to suit your personal preferences. Create several bedrooms, home offices and hobby rooms, a luxurious master suite, or transform the entire floor into one spectacular open-plan loft with an expansive living area and kitchen. Thanks to the generous proportions, the possibilities are virtually endless.
Location
Maerten van Heemskerckstraat is situated next to the popular Kleverpark neighbourhood and within easy reach of Haarlem city centre. The historic centre, with its shops, terraces, restaurants and cultural amenities, is quickly accessible, as is Haarlem railway station.
The location is also ideal for those who enjoy combining city life with greenery and outdoor activities. Bloemendaal and the dunes are within easy cycling distance, while Zandvoort and the beach can also be comfortably reached by bicycle. The Bolwerken, Schoterbos park and various sports facilities are also nearby.
By car, the property is conveniently located for major routes towards Amsterdam and Schiphol Airport.
Layout
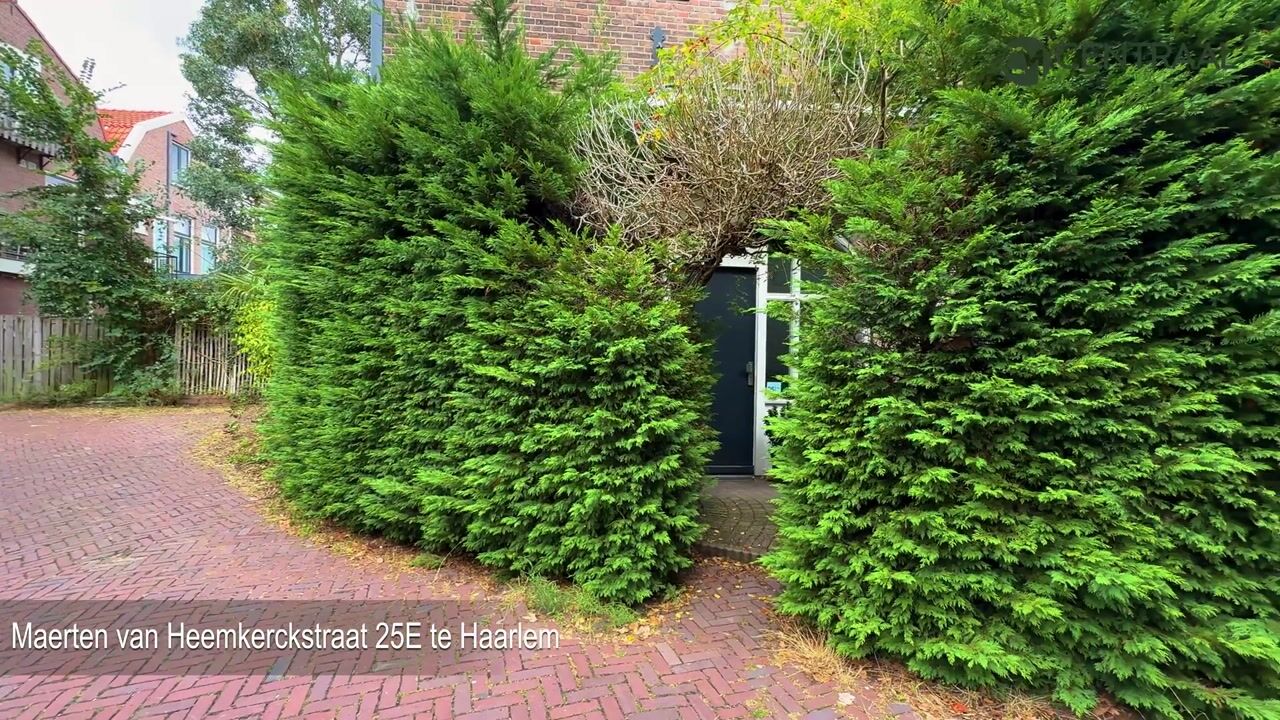
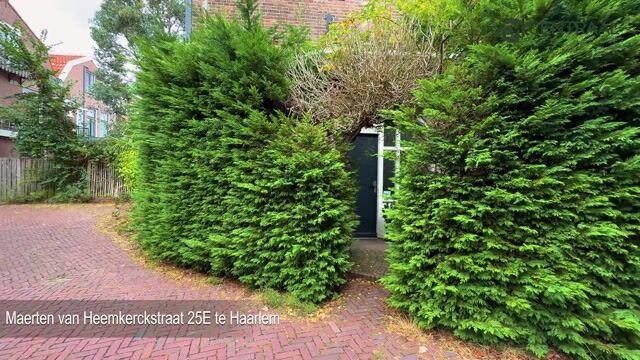
The property is accessed via the entrance on the ground floor, leading to the residence on the top floor. Once upstairs, it immediately becomes clear what makes this penthouse so special: space, light and, above all, an exceptional degree of freedom.
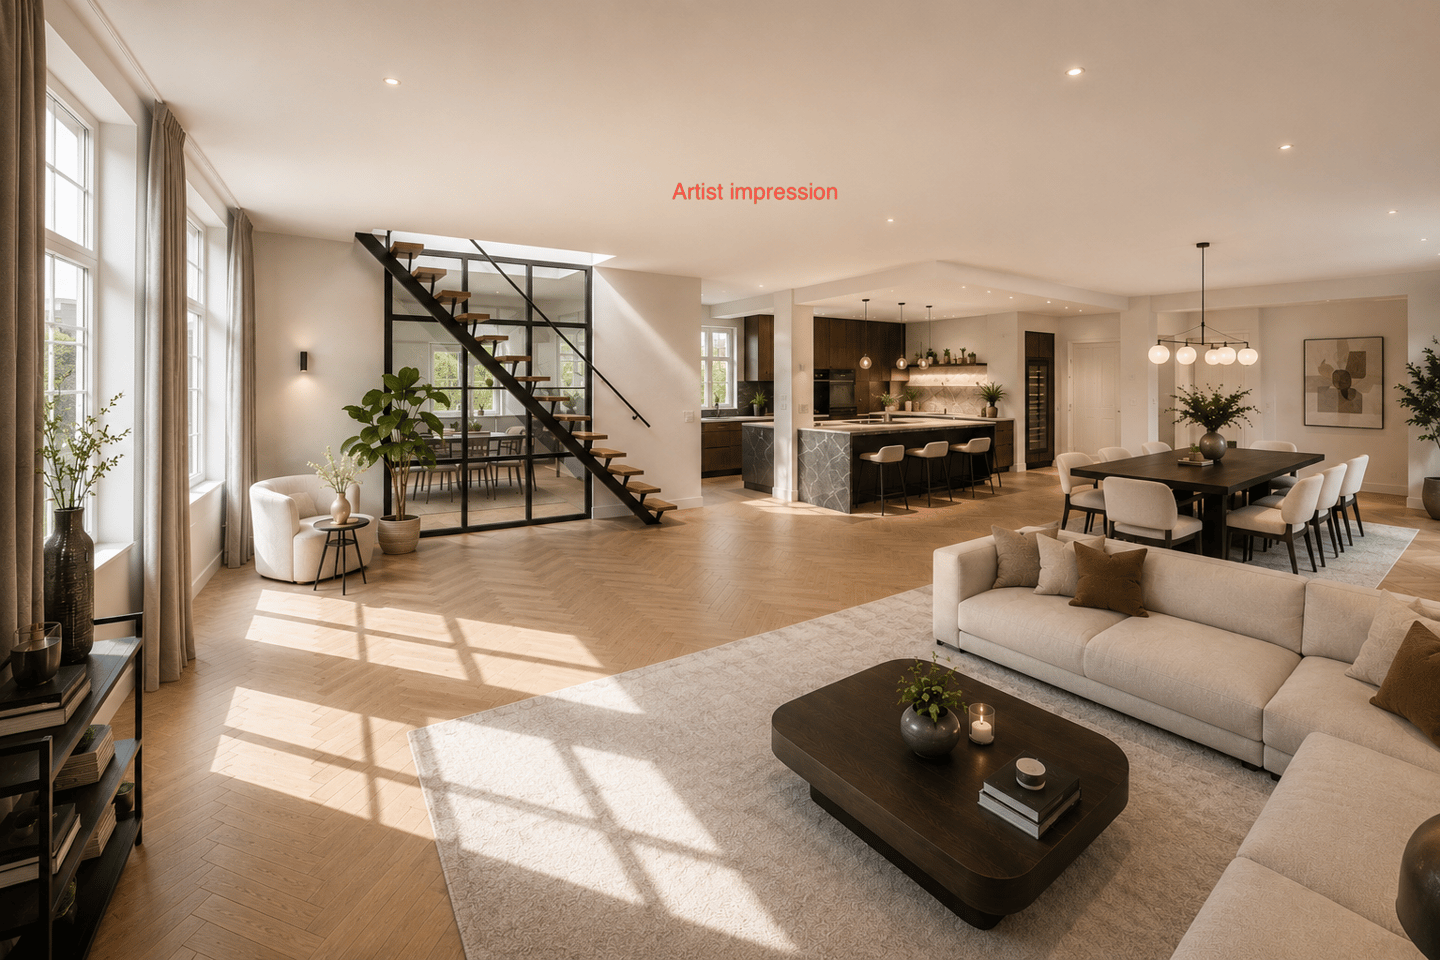
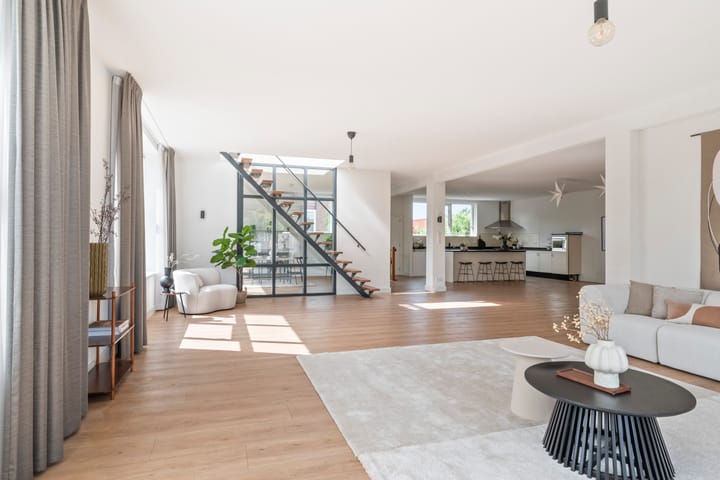
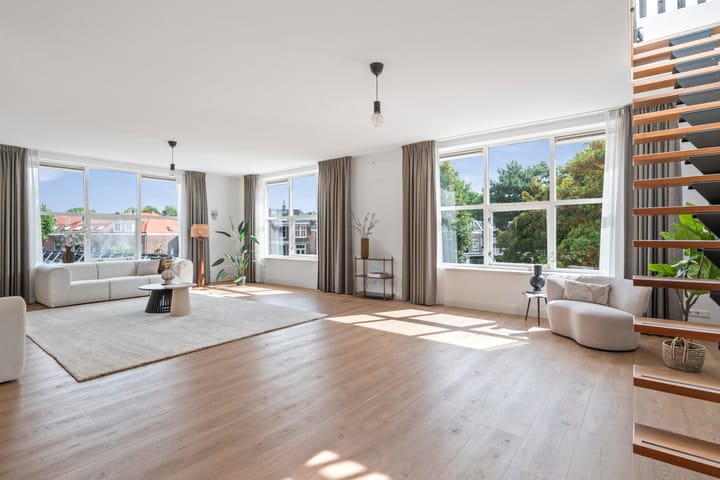
The living room and dining room together create an impressive living area with large windows on several sides, providing pleasant natural light throughout the day. The current layout gives a clear impression of the sheer size of the property, but certainly does not have to remain as it is.
The internal partition walls are non-load-bearing, making the floor particularly suitable for a completely new layout. Those in need of several rooms can create multiple bedrooms, studies or hobby rooms. Prefer maximum openness and a spacious feel? The floor is equally well suited to becoming one impressive loft-style living space with a large kitchen, lounge area and generous master suite.
The current kitchen is open to the living area and features a kitchen island. Everything is present and functional, but the scale of the property invites you to think bigger. For example, a spacious bespoke kitchen designed as an integral part of the living room would fit perfectly here.
At present, the property offers several generously sized bedrooms and additional rooms, a bathroom with bathtub and shower, and a separate toilet. Here too, the main attraction lies in the possibilities: retain the current layout or create an entirely new floor plan tailored to your own living requirements.
A true highlight is the generous roof terrace of approximately 34 m². Accessed via the internal staircase, this almost square outdoor space sits above the city and offers plenty of privacy. There is ample room for both a large lounge area and an outdoor dining table. Right in the heart of Haarlem, yet with an exceptional sense of peace and freedom.
Parking
Parking is also particularly well arranged. The property comes with a private parking space on the gated grounds as well as its own garage. In addition to having a dedicated place for your car, the garage provides valuable extra space for bicycles, storage or hobbies. A major advantage in this central Haarlem location, where private parking is far from a given.
Sustainability
The property also offers excellent opportunities for further sustainability improvements. The roof is easily accessible, making the installation and maintenance of features such as solar panels relatively straightforward.
There are also interesting possibilities for upgrading the existing heating system, for example by installing a hybrid heat pump or – depending on the technical feasibility – a fully electric heat pump. The property therefore provides an excellent basis for further improving both comfort and energy efficiency in the future.
Key features
- 270 m² of living space
- Located on the top floor within Hof van Heemskerck
- Exceptionally spacious and flexible floor plan, offering numerous possibilities for multiple bedrooms, home offices and hobby rooms, or alternatively one spectacular loft-style living space
- Generous roof terrace of approximately 34 m² offering plenty of privacy
- Private parking space on gated grounds
- Private garage
- Underfloor heating throughout the entire property
- Several rooms are cooled by air conditioning
- Excellent opportunities for further sustainability improvements, including solar panels and a (hybrid) heat pump
- Located next to the highly sought-after Kleverpark neighbourhood
-Haarlem city centre and railway station within easy reach
- Bloemendaal, Zandvoort, the dunes and the beach are easily accessible by bicycle
- Excellent connections towards Amsterdam and Schiphol Airport
- Seller’s designated notary: Blank Notarissen.
Cadastral Properties
Apartment right – Municipality of Haarlem, Section A, number 6046;
Garage / storage-parking unit – Municipality of Haarlem, Section A, number 6225;
Land / parking area – Municipality of Haarlem, Section A, number 6224;
Additional parcel – Municipality of Haarlem, Section A, number 6242.
Would you like to find out more about this property? Please contact us for further information or to arrange a viewing. We would be delighted to show you around this exceptional home.
Although this listing has been prepared with due care, no rights can be derived from the information provided. Buyers are responsible for carrying out their own investigations into the accuracy of the stated information, measurements and other details.
Advertisement
Features
Transfer of ownership
- Listed since
- Acceptance
- Available in consultation
- Asking price
- € 1,385,000 kosten koper
- Asking price per m²
- € 5,111
- Status
- Available
- VVE (Owners Association) contribution
- € 166.00 per month
Construction
- Type apartment
- Penthouse
- Building type
- Resale property
- Year of construction
- 1913
- Type of roof
- Flat roof covered with asphalt roofing
Surface areas and volume
- Areas
- Living area
- 271 m²
- Exterior space attached to the building
- 34 m²
- External storage space
- 22 m²
- Volume in cubic meters
- 919 m³
Layout
- Number of rooms
- 6 rooms (4 bedrooms)
- Number of bath rooms
- 1 bathroom and 1 separate toilet
- Bathroom facilities
- Shower, double sink, and bath
- Number of stories
- 1 story
- Facilities
- Air conditioning, outdoor awning, skylight, mechanical ventilation, and passive ventilation system
- Located at
- 2nd floor
Energy
- Energy label
- C
- Insulation
- Double glazing
- Heating
- Complete floor heating
- Hot water
- Gas-fired boiler
Cadastral data
- HAARLEM A 6046
- Cadastral map
- Ownership situation
- Full ownership
- HAARLEM A 6225
- Cadastral map
- Ownership situation
- Full ownership
- HAARLEM A 6224
- Cadastral map
- Ownership situation
- Full ownership
Exterior space
- Balcony/roof terrace
- Roof terrace present
Garage
- Type of garage
- Garage
- Capacity
- 1 car
- Facilities
- Electrical door
Parking
- Type of parking facilities
- Parking on private property
VVE (Owners Association) checklist
- Registration with KvK
- Yes
- Annual meeting
- Yes
- Periodic contribution
- Yes (€ 166.00 per month)
- Reserve fund present
- Yes
- Maintenance plan
- Yes
- Building insurance
- Yes
Popularity
0x
Viewed
0x
Saved
30-8-2026
On Funda
Neighborhood

Frans Halsbuurt
Haarlem- Residents
- 1,945
- Family with children
- 23%
- Avg. asking price / m²
- € 6,045
Discover the neighborhood
Curious about the housing supply, residents and local real estate agents?

Don’t want to forget this home?
Save it as a favorite. You’ll easily find it back and get notified when something changes.
