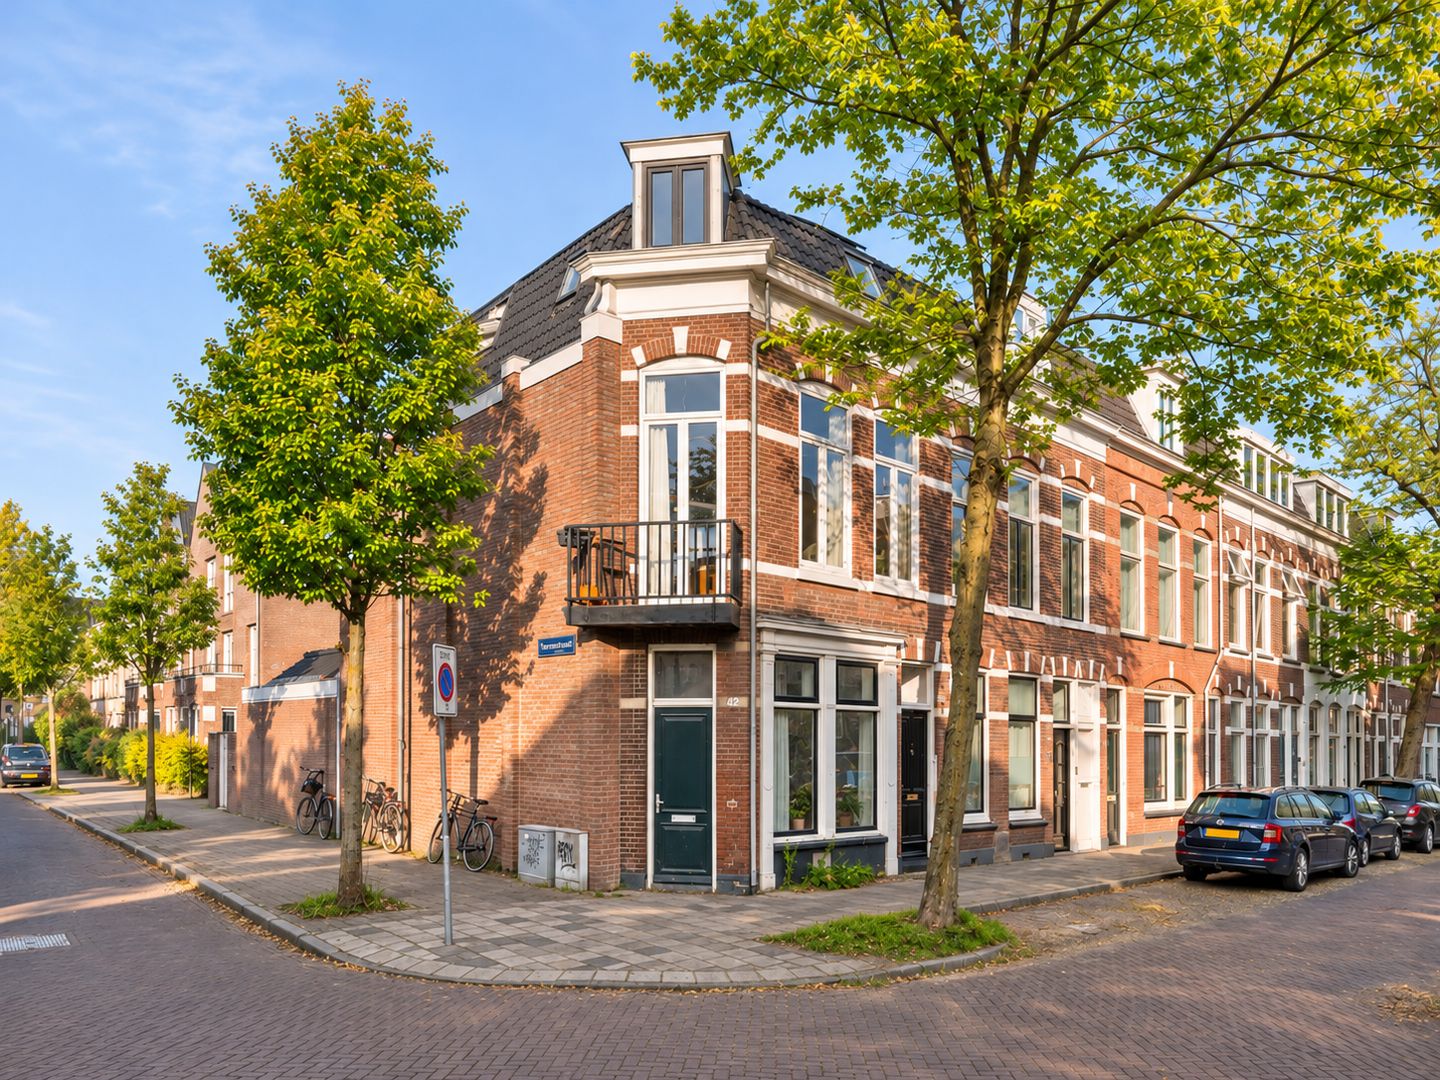
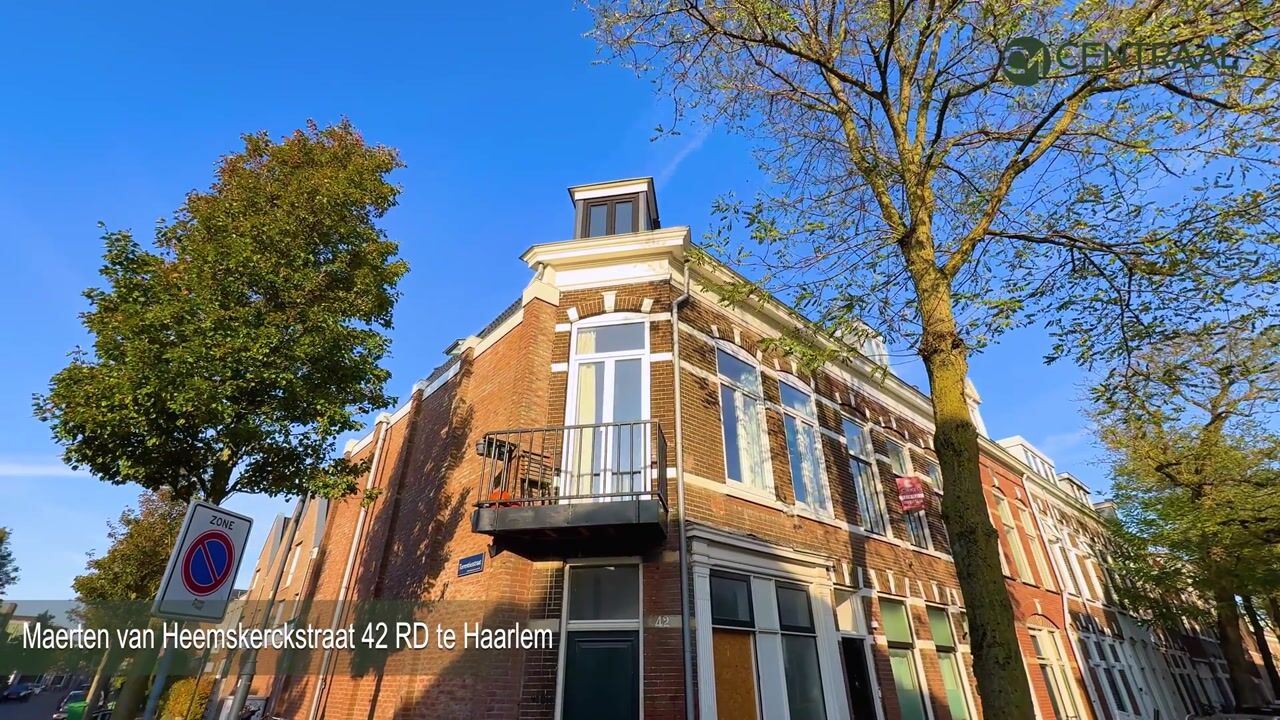
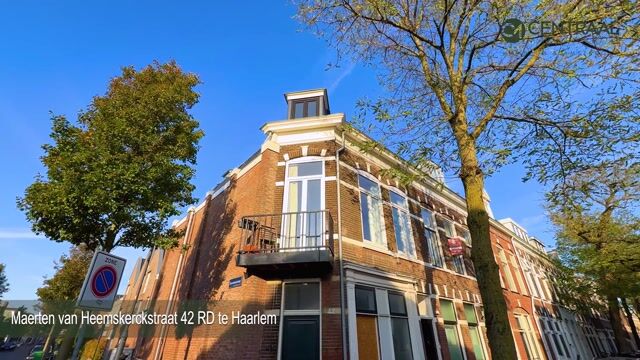
Situated on a lovely corner location on Maerten van Heemskerckstraat, this beautiful upper-floor maisonette was completely renovated in 2024 and offers three bedrooms, a balcony and an energy label A. Combining the charm of a property dating back to 1900 with modern comfort, this home features high ceilings, elegant herringbone flooring, stylish steel-framed doors and luxurious finishes throughout. Best of all, the property is sold fully furnished, including the existing furniture. All you need to do is unpack your bags!
Location
The property is situated in a wonderful location in the highly sought-after Kleverpark neighbourhood, one of Haarlem's most charming residential areas. Known for its characteristic streets, leafy surroundings and friendly, village-like atmosphere, Kleverpark offers a unique living experience. Just a short walk away, you'll find the Kleverparkweg, lined with charming boutiques, artisan bakeries, delicatessens and cosy coffee spots. Whether you're enjoying a great cup of coffee at Cleeff, picking up fresh bread from the local bakery or heading out for a relaxed lunch, everything is right around the corner. Haarlem's vibrant city centre, De Bolwerken park and the central train station are also within walking distance. Here, you can enjoy the tranquillity of a lovely residential neighbourhood while having all the excitement and convenience of the city close by!
Layout
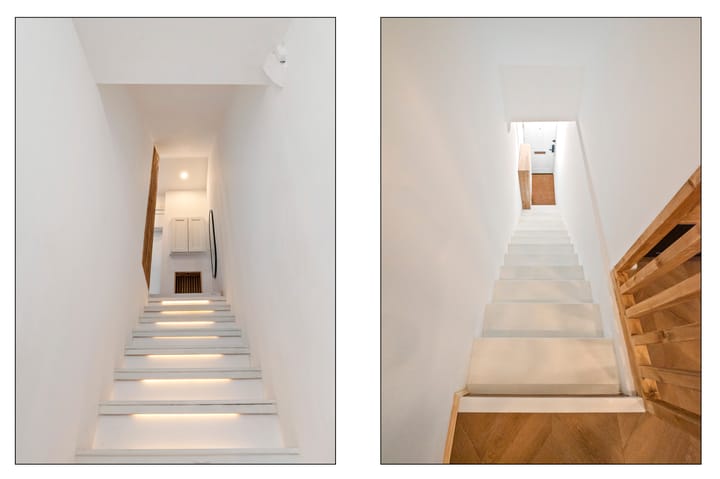
The private entrance leads into a spacious hallway with a renewed staircase, practical storage space, an electrical meter cupboard and a separate toilet.
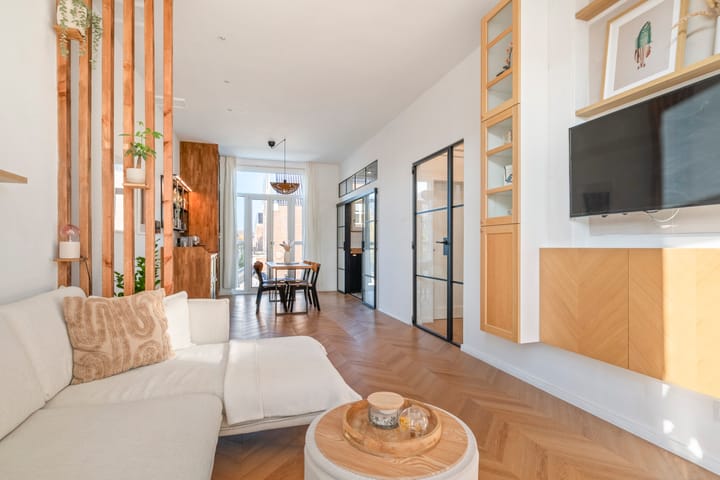
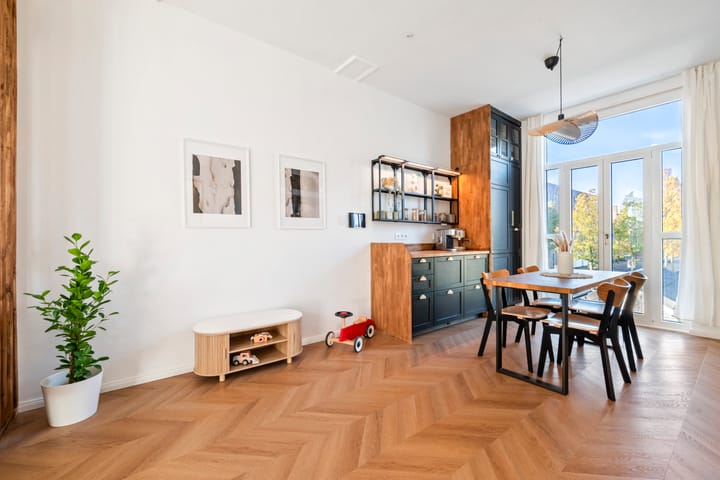
The bright living room forms the heart of the home. Thanks to its corner position and large windows, natural light flows beautifully throughout the space. High ceilings, premium herringbone PVC flooring with underfloor heating and elegant steel-framed doors create a warm and luxurious atmosphere.
At the front, the property features a balcony, while French doors at the rear provide access to a small outdoor area, the use of which is tolerated.
The open-plan kitchen connects beautifully with the living area and features a wooden worktop, modern appliances, an induction hob with integrated extraction and plenty of storage. Stylish sliding steel-framed doors provide an elegant separation between the kitchen and living room.
Bedroom floor
The upper floor offers three bedrooms, a luxurious bathroom and a practical landing with working space. Both generously sized main bedrooms benefit from natural light and extensive built-in storage. The third bedroom is ideal as a child's bedroom, guest room or home office.
The modern bathroom is beautifully finished and includes a bathtub, spacious rainfall shower, vanity unit and toilet. Underfloor heating provides additional comfort.
The landing offers space for a home office and accommodates the combined washer-dryer and central heating installation. An additional staircase leads to a mezzanine, providing useful extra storage space.
During the extensive renovation in 2024, attention was paid not only to the interior finishes but also to the property's technical condition. All electrical installations and plumbing were renewed, underfloor heating was installed throughout, and the entire roof was replaced and insulated. The foundations were also renewed using tubular piles. Together with two solar panels and an energy label A, this charming historic property offers all the benefits of modern living.
Key features
- Charming corner maisonette, originally built around 1900
- Completely renovated to a high standard in 2024
- Foundations renewed using tubular piles
- Energy label A and two solar panels
- Three bedrooms and an additional mezzanine
- Underfloor heating throughout
- Completely renewed and insulated roof
- Renewed electrical installations and plumbing
- Active owners' association (VvE), letter of intent available
- Sold fully furnished, list of fixtures and fittings
A charming home where all the hard work has already been done! Interested? Contact us to arrange a viewing. We would be delighted to show you around!
Disclaimer
This information has been compiled with care. However, no rights can be derived from its contents. All stated information and measurements are indicative. Buyers are responsible for conducting their own investigations.
Highlights
AI-generated from the description
Bright luxury living room
Corner position, high ceilings, herringbone floor, steel doors.
Fully renewed and efficient
2024 renovation, underfloor heating, label A and two solar panels.
Prime Kleverpark location
Walking distance to city centre, De Bolwerken park and station.
Advertisement
Features
Transfer of ownership
Listed since
Acceptance
Available in consultation
Asking price
€ 725,000 kosten koper
Asking price per m²
€ 8,056
Status
Available
Construction
Year of construction
Before 1906
Type apartment
Upstairs apartment (apartment)
Building type
Resale property
Specific
Furnished and with carpets and curtains
Type of roof
Hipped roof covered with roof tiles
Surface areas and volume
Areas
Living area
90 m²
Other space inside the building
1 m²
Exterior space attached to the building
2 m²
Volume in cubic meters
352 m³
Layout
Number of rooms
5 rooms (3 bedrooms)
Number of bath rooms
1 bathroom and 1 separate toilet
Bathroom facilities
Shower, bath, toilet, sink, and washstand
Number of stories
2 stories
Facilities
Optical fibre and solar collectors
Located at
1st floor
Energy
Energy label
A
Insulation
Roof insulation, energy efficient window plus, insulated walls, floor insulation and completely insulated