MAERTEN VAN HEEMSKERCKSTRAAT 44 rood
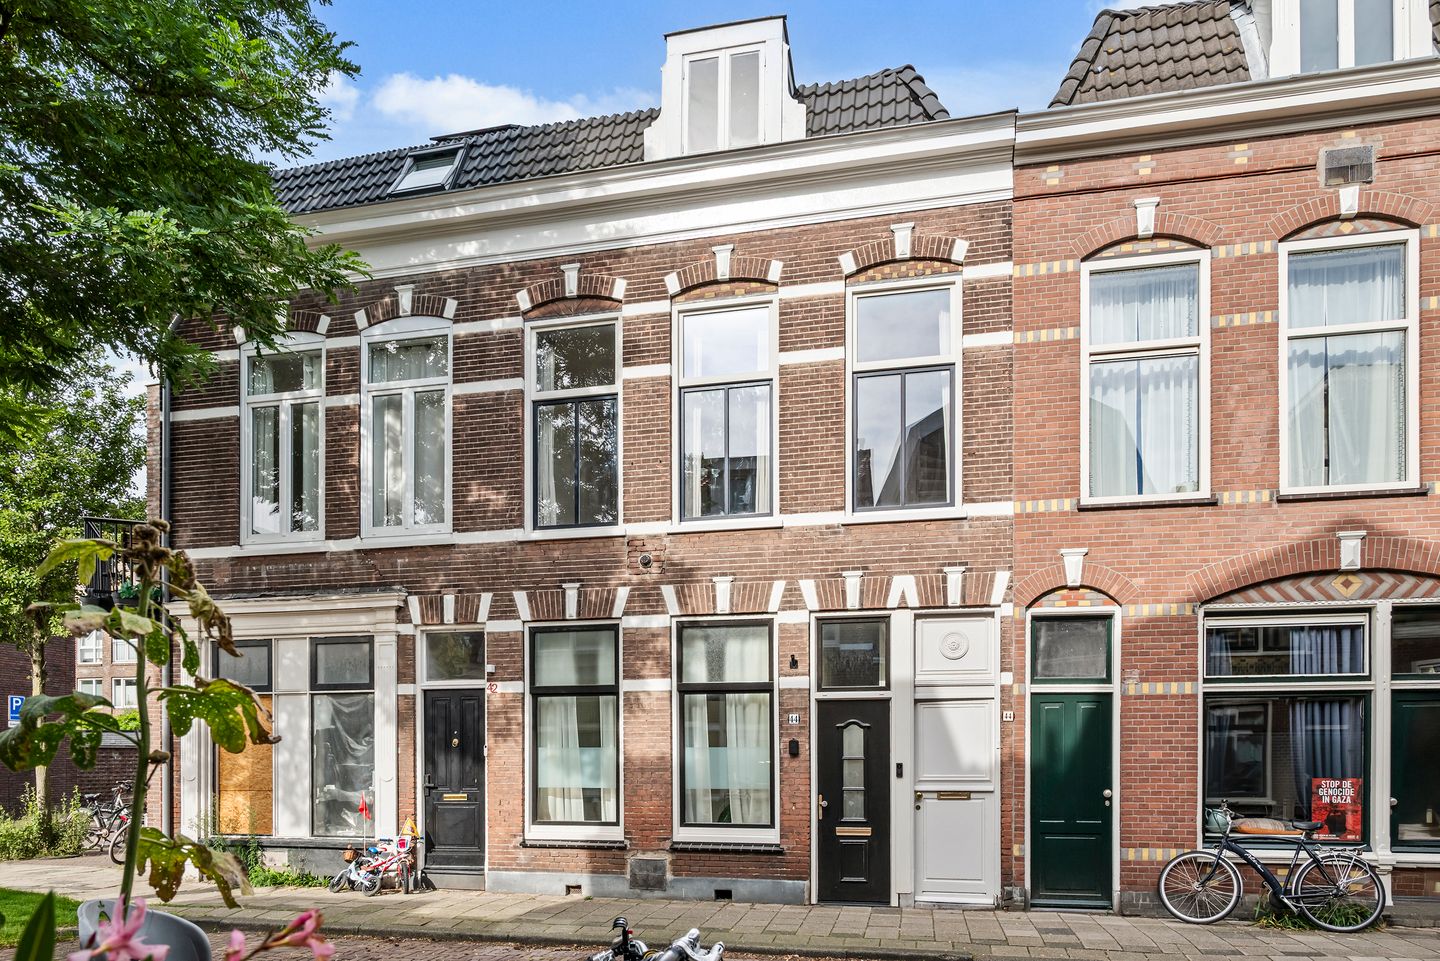
Spacious and impeccably maintained upper-floor apartment (92 + 6 m² living area) featuring a lovely northwest-facing terrace. Ideally situated on the edge of Kleverpark-Zuid and ready to move into immediately!
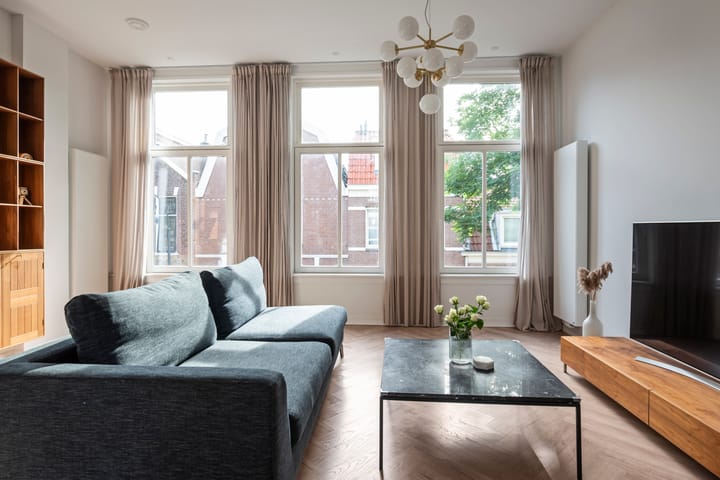
This charming apartment, boasting high ceilings and abundant natural light, combines period character with modern living comforts. It features a spacious living room, open-plan kitchen, two bedrooms, a bathroom with a walk-in shower, a terrace enjoying afternoon and evening sun, and a separate study/workspace. Energy label D; the roof has been completely renewed, and the property is fitted with insulated glazing. Haarlem Central Station, the shops and amenities of Kleverpark (including a bakery, wine shop, cheese and deli shop, restaurant, and supermarket), and Cronjéstraat are all just a few minutes' walk away.
Layout
Ground floor: Entrance and staircase leading to the first floor.
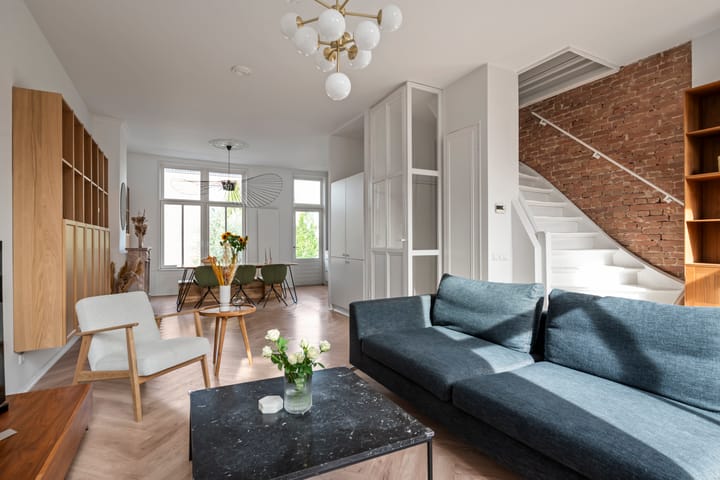
First floor: Landing with glass door, toilet, and a spacious L-shaped living room filled with natural light; features include an authentic marble mantelpiece, herringbone-pattern laminate flooring, and attractive wall-mounted cabinetry. Luxury open-plan kitchen with access to the (north)west-facing terrace.
Second floor: Landing, herringbone-pattern laminate flooring, two bedrooms, a bathroom (with double vanity, walk-in shower, and toilet), and a storage cupboard with washing machine and dryer connections.
Third floor: Study/workspace (over 6 m²) with herringbone-pattern laminate flooring and two Velux windows offering a lovely view over Kleverpark.
Location
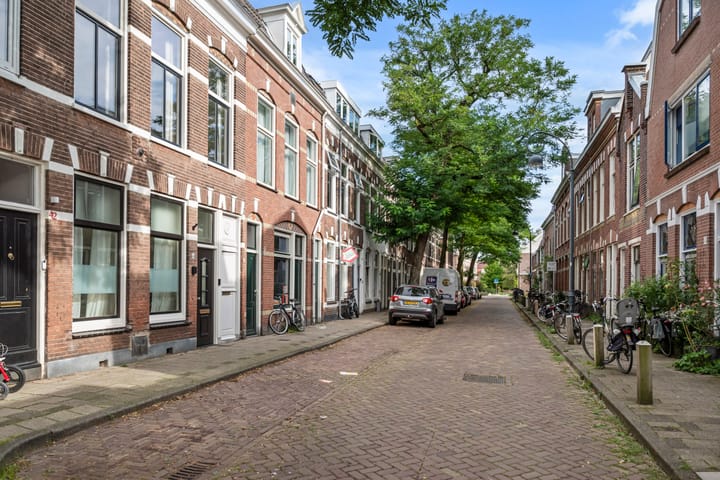
The property enjoys a highly convenient location: Haarlem Central Station and the shops and amenities of Kleverpark and Cronjéstraat are all within a few minutes' walking distance. You never have to go far for daily groceries, a quality bakery or fishmonger, a great cup of coffee, or a bottle of wine. The De Bolwerken city park is just around the corner—ideal for a long walk, a boat trip, or a jog. The neighborhood offers various good (primary) schools, childcare facilities, playgrounds, and sports clubs. Of course, you can also quickly reach Haarlem’s bustling city center, home to various museums, charming shops, specialty stores, and excellent restaurants. Plus, you can cycle to Bloemendaal aan Zee and the Kennemerduinen dunes in under 30 minutes.
About the property
The home has been renovated with great care and attention in recent years, striking a beautiful balance between modern living comfort and authentic character. An open, spacious living area has been created on the first floor, where the living room and kitchen flow seamlessly into one another, benefiting from abundant natural light on both sides of the house. At the same time, the home's character has been highlighted through charming details, such as decorative ceiling ornaments and a beautiful marble mantelpiece. The second and third floors have also been partially updated, including the creation of a pleasant workspace/study. The house features a completely new roof. Technical aspects have also been well addressed: the electrical wiring has been renewed, and any remaining lead piping has been taken out of service and disconnected.
GENERAL
* Total living area: 92 m² (+6 m² other indoor space)
* 2/3 share in the Homeowners' Association (VVE)
* Foundation: 'op staal' (masonry/shallow foundation, i.e., no piles)
* Energy label D
* Transfer date: to be agreed upon
Highlights
AI-generated from the description
Bright living with charm
Spacious L-shaped living room with high ceilings, marble mantelpiece and luxury open-plan kitchen.
Terrace with afternoon sun
Lovely northwest-facing terrace with afternoon and evening sun and views over Kleverpark.
Prime location near station
Within walking distance of Haarlem Central, Kleverpark, Cronjéstraat and De Bolwerken city park.
Advertisement
Features
Transfer of ownership
Listed since
Acceptance
Available in consultation
Asking price
€ 690,000 kosten koper
Asking price per m²
€ 7,500
Status
Available
Construction
Type apartment
Upstairs apartment
Building type
Resale property
Year of construction
1900
Specific
Protected townscape or village view (permit needed for alterations) and partly furnished with carpets and curtains
Type of roof
Combination roof covered with roof tiles
Surface areas and volume
Areas
Living area
92 m²
Other space inside the building
6 m²
Exterior space attached to the building
6 m²
Volume in cubic meters
340 m³
Layout
Number of rooms
4 rooms (2 bedrooms)
Number of bath rooms
1 bathroom and 1 separate toilet
Bathroom facilities
Double sink, walk-in shower, and toilet
Number of stories
3 stories and a loft
Facilities
Skylight and passive ventilation system
Located at
2nd floor
Energy
Energy label
D
Insulation
Roof insulation, double glazing and insulated walls
Heating
CH boiler
Hot water
CH boiler
CH boiler
Combi (gas-fired combination boiler from 2011, in ownership)