New
Molenaerstraat 32-BRD2023 EK HaarlemRipperdabuurt
€ 650,000 k.k.

- 90 m²living area
- 3bedrooms
- Aenergy label
Description

Living in a lovely spot in one of the most beloved neighborhoods of Haarlem-Noord! This former duplex apartment of approximately 90 m² has been completely renovated and is located in the popular Kleverpark, a characteristic and lively residential area where everything is truly within reach.
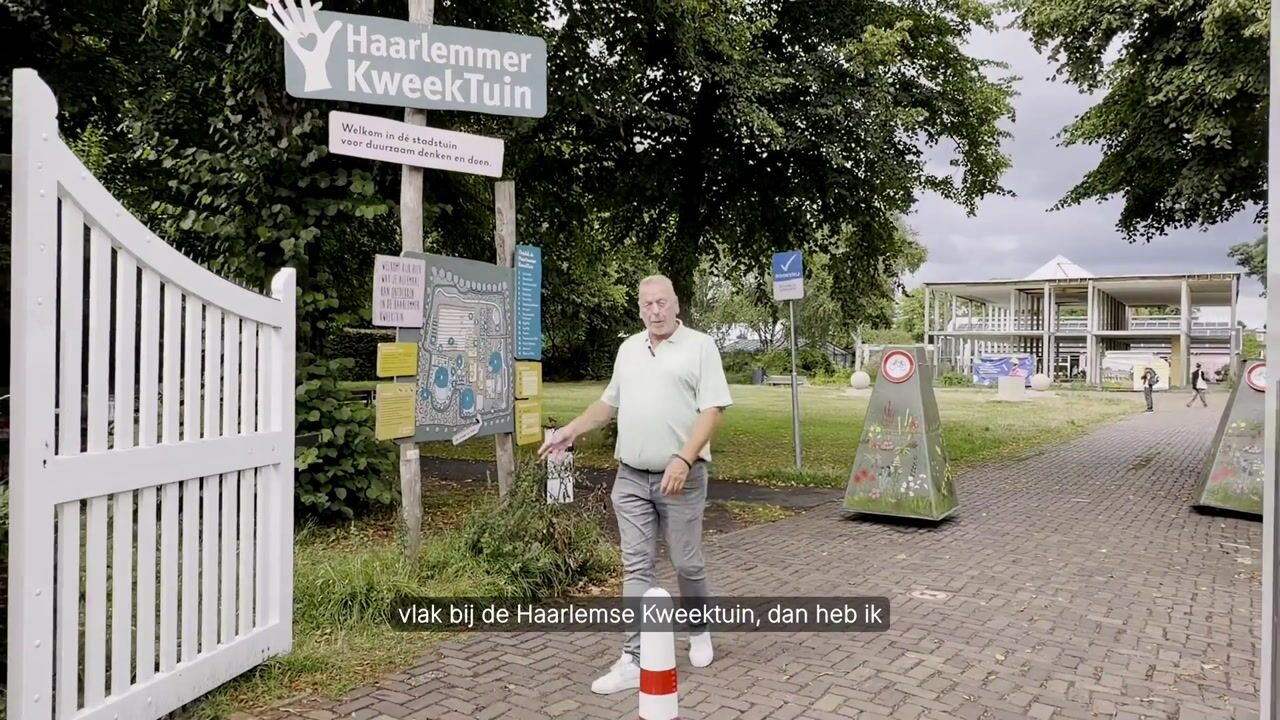
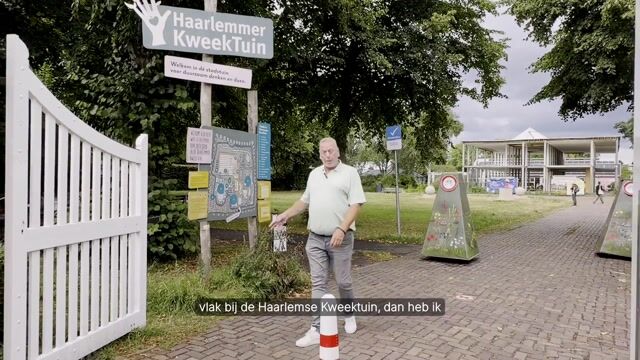
You don't have to go far for your daily groceries: the cozy shops of Kleverpark are just around the corner, and a large Albert Heijn supermarket can also be found in the immediate vicinity. Sports enthusiasts can visit various sports associations and clubs in the neighborhood, while nature lovers can enjoy a lovely walk, relax, or enjoy the peace and greenery of the Kweektuin, which is located practically at the end of the street.
Accessibility is also excellent. Haarlem train station is just a few minutes' bike ride away and offers a fast connection to Amsterdam and Alkmaar, among other destinations. Additionally, you can reach the bustling city center of Haarlem by bike in no time.
And on top of that, this home is completely move-in ready!
Over the past few months, the apartment has been renovated and modernized from top to bottom. As a result, the home combines the charm of the Kleverpark neighborhood with the comfort and appearance of a modern home. In short: a delightful place to live where urban amenities, greenery, excellent accessibility, and move-in ready living comfort come together perfectly!
LAYOUT:
Ground floor:
Entrance, hall with meter cupboard and fixed staircase to the first floor.
First floor:
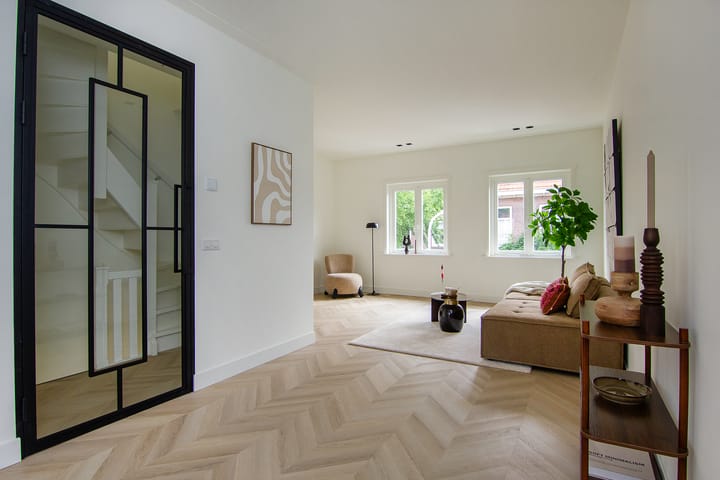
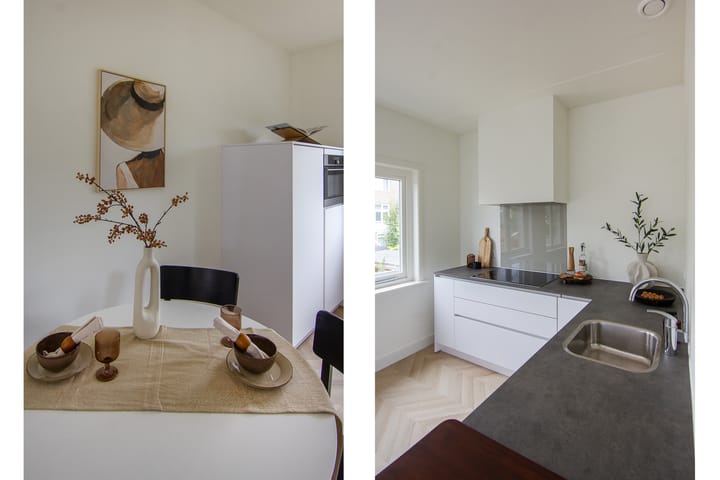
Spacious landing with a modern and spacious toilet equipped with a washbasin. The floor features a lovely living room with windows on both sides, where the atmospheric living area is situated at the front. At the rear is the modern open kitchen, equipped with various built-in appliances, including a refrigerator, freezer, dishwasher, extractor hood, and electric hob.
A new fixed staircase leads to the second floor.
Second floor:
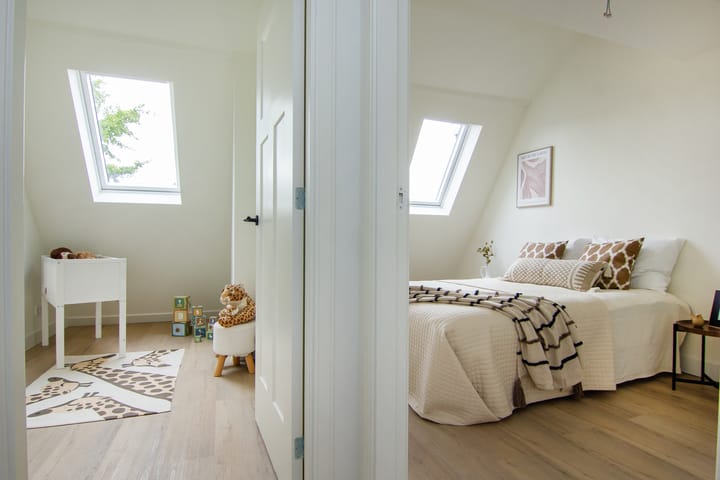
Landing with access to three good bedrooms and a remarkably spacious, modern bathroom. The luxurious bathroom features a lovely bathtub, vanity unit, second toilet, and a comfortable walk-in shower.
Attic floor:
A fixed staircase leads to the attic floor. The central heating system and the laundry and drying room are currently located here. Additionally, there is sufficient space to create, for example, a guest bed, workspace, or office space.
A particularly nice detail on this floor is the Velux skylight with a door function, which provides access to a small but wonderfully sunny roof terrace. A lovely spot to enjoy the sun and fresh air in peace and quiet!
SPECIAL FEATURES:
/ Electrical system with 9 circuits including RCD and a cooking circuit
/ Hot water and underfloor heating via Intergas 2026 central heating boiler
/ Fully equipped with underfloor heating
/ Energy label A
/ Fully equipped with double glazing
/ A beautiful Velux door/window construction to the roof terrace
/ A letter of intent for an active Owners' Association
/ Roof terrace subject to tolerance
/ Completion in consultation
Advertisement
Features
Transfer of ownership
- Listed since
- Acceptance
- Available in consultation
- Asking price
- € 650,000 kosten koper
- Asking price per m²
- € 7,222
- Status
- Available
Construction
- Type apartment
- Upstairs apartment (apartment)
- Building type
- Resale property
- Year of construction
- 1920
- Type of roof
- Combination roof covered with roof tiles
Surface areas and volume
- Areas
- Living area
- 90 m²
- Other space inside the building
- 7 m²
- Exterior space attached to the building
- 8 m²
- Volume in cubic meters
- 337 m³
Layout
- Number of rooms
- 5 rooms (3 bedrooms)
- Number of bath rooms
- 1 bathroom and 1 separate toilet
- Bathroom facilities
- Walk-in shower, bath, toilet, underfloor heating, and washstand
- Number of stories
- 3 stories and an attic
- Facilities
- Mechanical ventilation
- Located at
- 1st floor
Energy
- Energy label
- A
- Insulation
- Roof insulation, double glazing and floor insulation
- Heating
- Complete floor heating
- Hot water
- CH boiler
Cadastral data
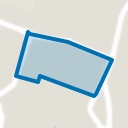
- HAARLEM G 3587
- Cadastral map
- Ownership situation
- Full ownership
Exterior space
- Location
- Alongside a quiet road and in residential district
- Balcony/roof terrace
- Roof terrace present
Parking
- Type of parking facilities
- Resident's parking permits
VVE (Owners Association) checklist
- Registration with KvK
- No
- Annual meeting
- No
- Periodic contribution
- No
- Reserve fund present
- No
- Maintenance plan
- No
- Building insurance
- No
Popularity
0x
Viewed
0x
Saved
31-8-2026
On Funda
Neighborhood
Ripperdabuurt
Haarlem- Residents
- 1,310
- Family with children
- 38%
- Avg. asking price / m²
- € 6,689
Discover the neighborhood
Curious about the housing supply, residents and local real estate agents?

Don’t want to forget this home?
Save it as a favorite. You’ll easily find it back and get notified when something changes.
