Mr. Jan Gerritszlaan 73-III2024 KN HaarlemSinnevelt
€ 375,000 k.k.

- 73 m²living area
- 2bedrooms
- Eenergy label
Description
-English Below-
INSTAPKLAAR 3-KAMERAPPARTEMENT MET ZONNIG BALKON EN FANTASTISCH VRIJ UITZICHT OVER HET SCHOTERBOS
Op zoek naar een royaal appartement op een rustige, groene locatie?
Dan is dit fijne 3-kamerappartement absoluut een bezichtiging waard!
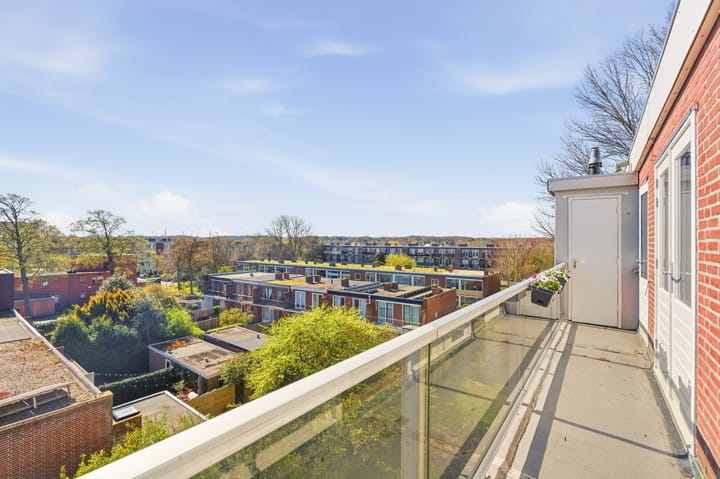
Gelegen op de derde verdieping van een kleinschalig en goed onderhouden appartementencomplex, geniet je hier dagelijks van een prachtig vrij uitzicht over het Schoterbos.
INDELING
Begane grond:
Verzorgde, afgesloten entree met toegang tot de ruime privéberging (21m2) in het souterrain en trapopgang naar het appartement op de derde verdieping.
Eerste verdieping:
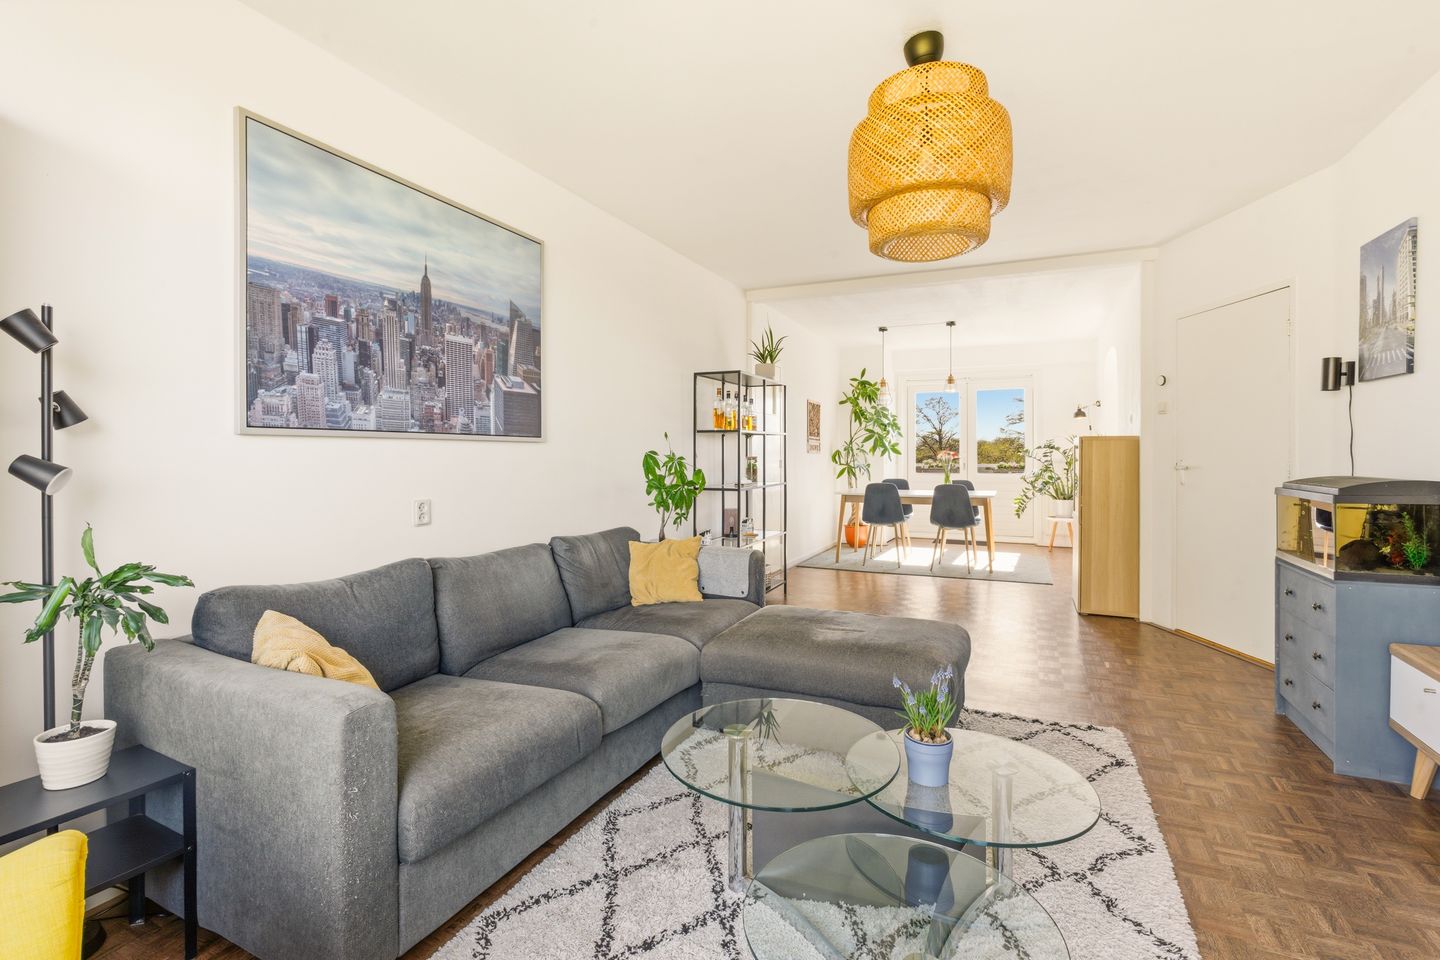
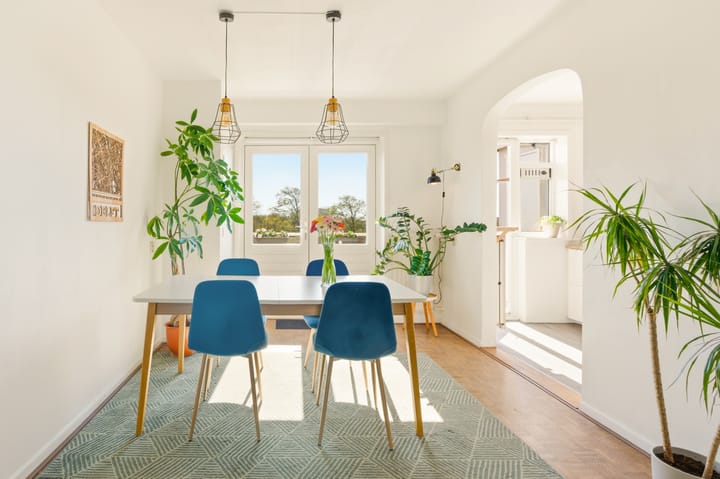
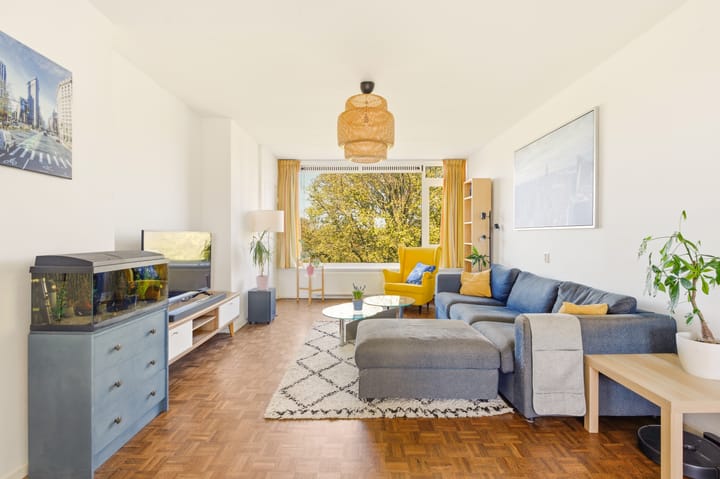
Entree met praktische ruimte voor de wasmachine- en drogeropstelling en intercom. De royale woonkamer vormt het hart van de woning en heeft openslaande deuren naar het zonnige balkon op het zuidwesten en die de volle breedte van het appartement beslaat. Hier geniet je van een prachtig vrij uitzicht op de groene binnentuin, welke exclusief toegankelijk is voor bewoners van het complex.
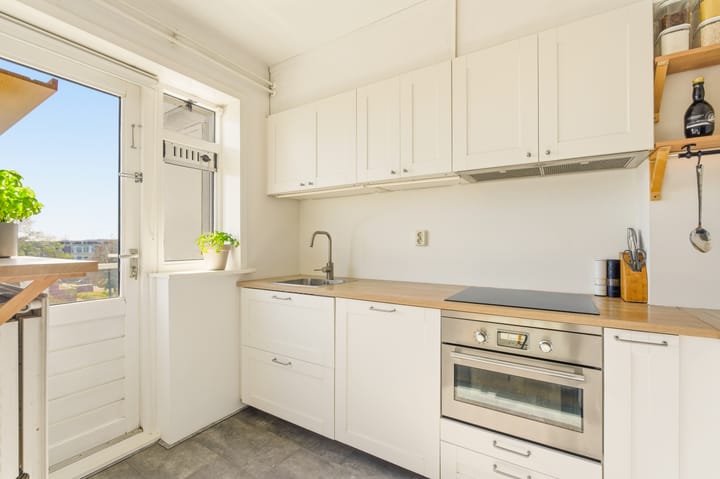
De open keuken is uitgevoerd met een 4-pits inductie , RVS afzuigkap en combioven. Vanuit de keuken is eveneens toegang tot het balkon, waar zich de kast met de cv-ketel bevindt.
Verder beschikt het appartement over twee goed bemeten slaapkamers, een separaat toilet met fonteintje en een nette badkamer voorzien van een comfortabele inloopdouche, design radiator en wastafelmeubel.
Woonomgeving
Dit fijne appartement ligt op de grens van de gewilde Planetenbuurt en Sinnevelt. Je woont hier goed in een leuke gemixte buurt met jong en oud, singles en gezinnen. Om de hoek aan het Plesmanplein, zijn diverse buurtwinkels en speciaalzaken waar je heerlijke maaltijden kunt afhalen en je dagelijkse boodschappen kunt doen. Even verderop aan de Planetenlaan is een grote Dekamarkt XL en op zo’n 10 minuten fietsen de nabij gelegen gezellige “Cronjé” met gevarieerd winkelaanbod. Met zo’n 15 minuten fietsen sta je in het historische centrum van Haarlem met haar gezellige Grote Markt, cultuur en vele horecavoorzieningen.
Recreatiemogelijkheden en groen vind je hier praktisch om de hoek. Lekker wandelen en sporten kun je aan de overkant in het mooi aangelegde Schoterbos. De duinen en het strand van Zandvoort en Bloemendaal aan Zee bereik je op nog geen half uur fietsen. Goede busverbindingen/haltes zijn letterlijk om de hoek, binnen enkele minuten met de bus ben je op het centraal station. Ook de centrale ligging ten opzichte van diverse uitvalswegen (o.a. de Randweg en A9) maakt de woonomgeving populair. Kortom, een fijne buurt waar je met veel plezier zult wonen.
KENMERKEN
•Voor indeling en maten zie plattegronden
•Bouwjaar ca. 1958
•Woonoppervlakte ca. 73 m2
•Elektra 8 groepen; glasvezel tot in het appartement
•Glasisolatie aanwezig
•Energielabel E
•Funderingscategorie A,B,C (niet verhoogd)
•Ligging direct tegenover Schoterbos
•Ruim voldoende vrije parkeergelegenheid voor de deur
•Kleinschalig en goed verzorgd appartementencomplex
•Ruime berging in het souterrain van het gebouw
•Servicekosten ca. € 190,-
•Oplevering in overleg
MOVE-IN READY 3-ROOM APARTMENT WITH A SUNNY BALCONY AND A FANTASTIC, UNOBSTRUCTED VIEW OVER THE SCHOTERBOS
Looking for a spacious apartment in a quiet, green location?
Then this delightful 3-room apartment is definitely worth a visit!
Situated on the third floor of a small-scale, well-maintained apartment complex, you can enjoy a stunning, unobstructed view over the Schoterbos every single day.
LAYOUT
Ground floor:
Well-kept, secure entrance with access to a large private storage unit (21m²) in the basement, and a staircase leading up to the apartment on the third floor.
Third floor:
Entrance hall featuring a practical space for a washing machine and dryer, as well as an intercom system. The generous living room serves as the heart of the home, with French doors opening onto a sunny, southwest-facing balcony that spans the full width of the apartment. From here, you can enjoy a beautiful, unobstructed view of the lush communal garden—accessible exclusively to residents of the complex.
The open-plan kitchen is equipped with a 5-burner gas stove, a stainless steel extractor hood, and a combination oven. The kitchen also provides access to the balcony, where a cupboard housing the central heating boiler is located.
Furthermore, the apartment includes two well-proportioned bedrooms—one of which also offers access to the balcony—a separate toilet with a small sink, and a neat bathroom fitted with a comfortable walk-in shower, a designer radiator, and a vanity unit.
Surrounding area
This lovely apartment is located on the border of the sought-after Planetenbuurt and Sinnevelt neighborhoods. It is a wonderful place to live, situated in a vibrant, diverse community home to a mix of residents—from young people and families to singles and older generations. Around the corner at Plesmanplein, you will find various local shops and specialty stores where you can pick up delicious meals or do your daily grocery shopping. A little further along Planetenlaan, there is a large Dekamarkt XL, and about a 10-minute bike ride away lies the lively “Cronjé” area, which offers a diverse range of shops. In about 15 minutes by bike, you can reach the historic center of Haarlem, with its charming Grote Markt, cultural attractions, and numerous dining and entertainment venues.
Recreational opportunities and green spaces are practically on your doorstep. You can enjoy a walk or exercise in the beautifully landscaped Schoterbos, located just across the way. The dunes and the beaches of Zandvoort and Bloemendaal aan Zee are less than a half-hour bike ride away. Excellent bus connections are literally around the corner, getting you to the central station in just a few minutes. The central location, with easy access to various arterial roads (including the Randweg and the A9), also makes this a highly desirable area to live in. In short, it is a wonderful neighborhood where you are sure to enjoy living.
FEATURES
• For layout and dimensions, please refer to the floor plans
• Year of construction: approx. 1958
• Living area: approx. 73 m²
• Electrical system: 8 circuits Fiber-optic connection extending into the apartment
• Glass insulation present
• Energy label E
• Foundation category A, B, C (not elevated)
• Located directly opposite Schoterbos park
• Ample free parking available right outside
• Small-scale and well-maintained apartment complex
• Spacious storage unit in the building’s basement
• Service charges approx. € 190
• Date of transfer to be agreed upon
Highlights
AI-generated from the description
Sunny balcony with views
Southwest balcony across width with open views
Easy access and parking
Bus stops nearby and free parking out front
Spacious, practical layout
3-room apartment with 2 bedrooms and large storage
Advertisement
Features
Transfer of ownership
- Listed since
- Acceptance
- Available in consultation
- Asking price
- € 375,000 kosten koper
- Asking price per m²
- € 5,137
- Status
- Available
- VVE (Owners Association) contribution
- € 190.00 per month
Construction
- Type apartment
- Upstairs apartment (apartment)
- Building type
- Resale property
- Year of construction
- 1959
- Type of roof
- Flat roof
Surface areas and volume
- Areas
- Living area
- 73 m²
- Other space inside the building
- 1 m²
- Exterior space attached to the building
- 9 m²
- External storage space
- 17 m²
- Volume in cubic meters
- 228 m³
Layout
- Number of rooms
- 3 rooms (2 bedrooms)
- Number of bath rooms
- 1 bathroom and 1 separate toilet
- Bathroom facilities
- Shower and washstand
- Number of stories
- 3 stories
- Facilities
- Optical fibre and TV via cable
- Located at
- 3rd floor
Energy
- Energy label
- E
- Insulation
- Double glazing and energy efficient window
- Heating
- CH boiler
- Hot water
- CH boiler
- CH boiler
- Remeha (gas-fired combination boiler from 2008, in ownership)
Cadastral data
- SCHOTEN D 676
- Cadastral map
- Ownership situation
- Full ownership
- SCHOTEN D 1041
- Cadastral map
- Ownership situation
- Full ownership
Exterior space
- Location
- Alongside park and alongside a quiet road
- Balcony/roof terrace
- Balcony present
Parking
- Type of parking facilities
- Public parking
VVE (Owners Association) checklist
- Registration with KvK
- Yes
- Annual meeting
- Yes
- Periodic contribution
- Yes (€ 190.00 per month)
- Reserve fund present
- Yes
- Maintenance plan
- Yes
- Building insurance
- Yes
Curious what your home is worth?
See your estimated home value and discover what's happening in your neighborhood.

Popularity
640x
Viewed
26x
Saved
27-10-2026
On Funda
Neighborhood

Sinnevelt
Haarlem- Residents
- 2,285
- Family with children
- 22%
- Avg. asking price / m²
- € 5,467
Discover the neighborhood
Curious about the housing supply, residents and local real estate agents?

Don’t want to forget this home?
Save it as a favorite. You’ll easily find it back and get notified when something changes.
