Sfeervol stadsappartement! Met slaapverdieping en zonnig dakterras.
Description
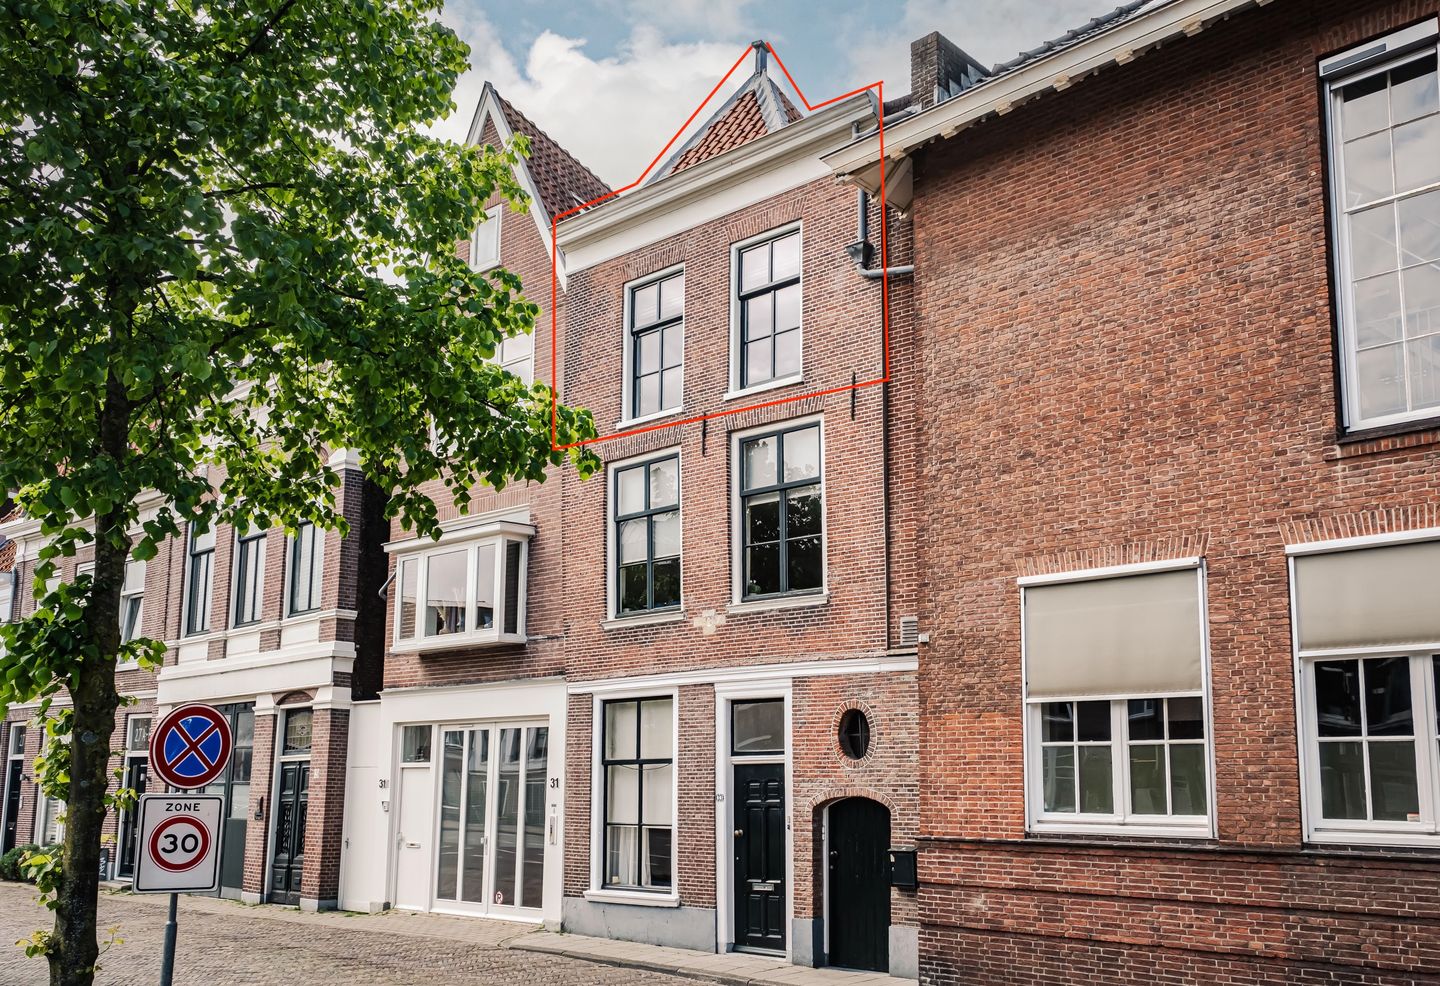
Superb city apartment with plenty of character! Featuring a separate sleeping level and a sunny rooftop terrace. Recently renovated and centrally located in the heart of Haarlem. All the conveniences of city living are within walking distance, including a large supermarket, gym, shops, cafés and restaurants.
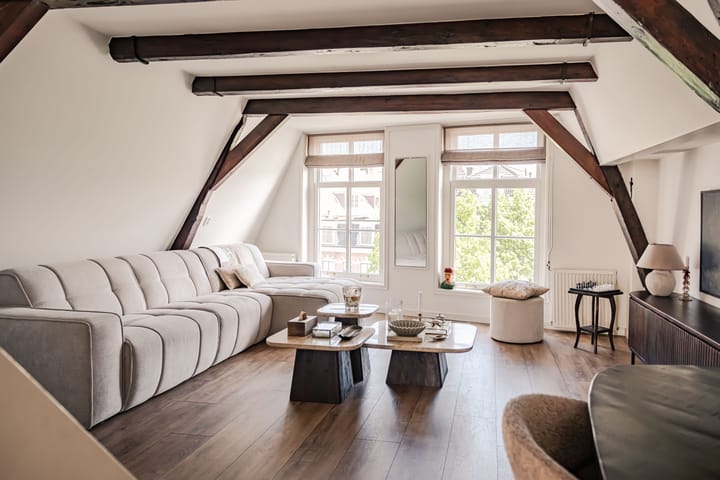
In 2023, this lovely apartment was completely stripped back, renovated and reconfigured. The new layout makes optimal use of the available space, while the character of the building’s original period has been preserved and brought back to life. At the same time, the apartment has been finished to a modern standard. The walls and ceilings have been smoothly plastered, while the original character has been retained by leaving the exposed timber beams visible and making them a beautiful feature of the interior. The front windows are traditional sliding sash windows with glazing bars, while still benefiting from HR++ high-efficiency double glazing.
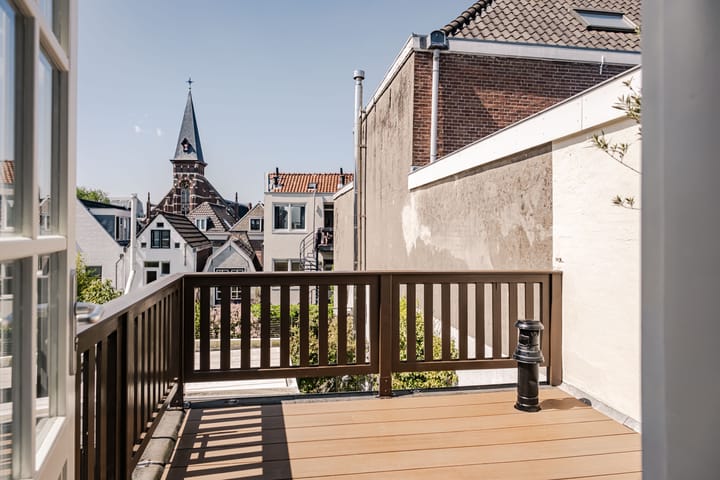
Careful thought has also gone into the practical details. For example, the sunny rooftop terrace at the rear features low-maintenance decking – both attractive and convenient. The terrace enjoys sunshine from around noon until at least 7:30 pm, making it a wonderful spot for an after-work drink or dinner with friends.
The sleeping level has been cleverly designed with a dedicated sleeping area and an open walk-in wardrobe. The loft hatch is strong enough to walk on, so when closed, the space can be used to its full potential. Large skylights have been installed, creating an abundance of natural light, while the wardrobe space has been custom-made.
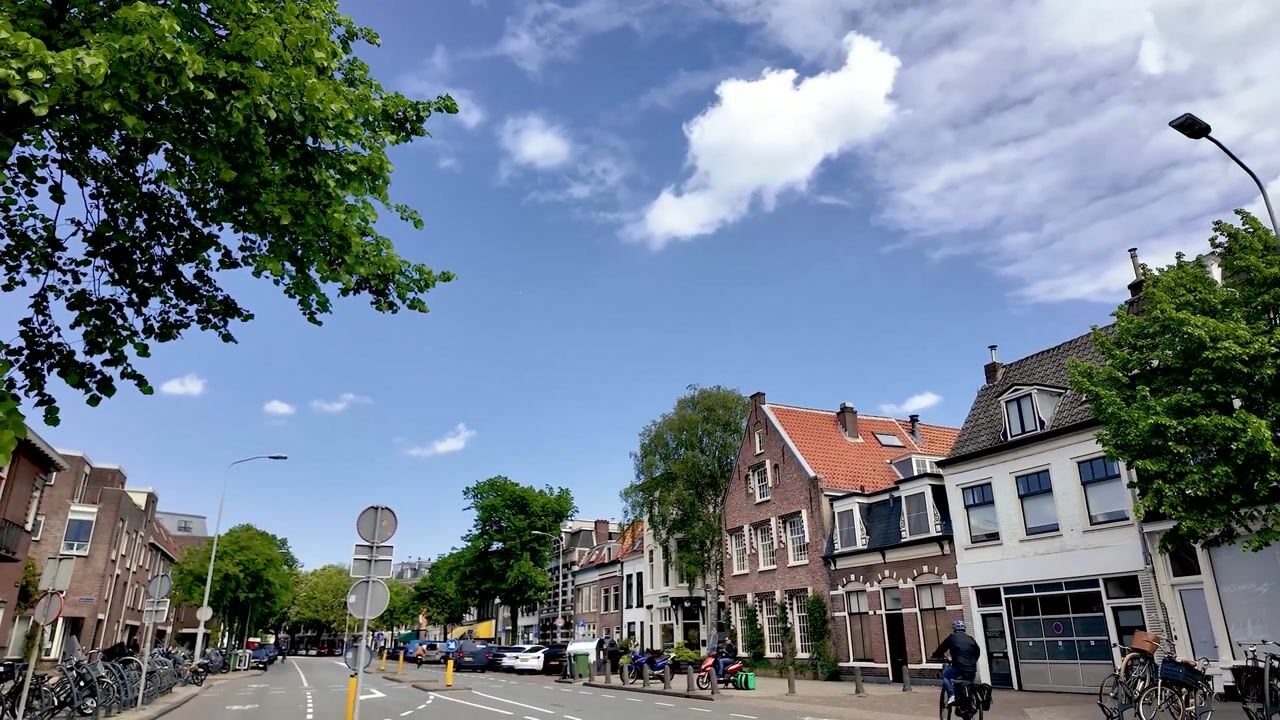
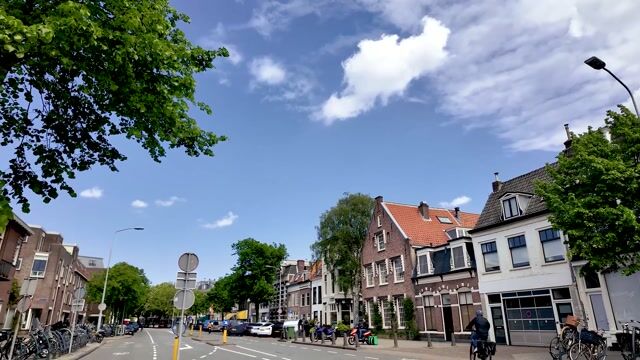
The location is simply ideal. Right in the heart of Haarlem’s historic city centre, with a wide variety of restaurants, coffee bars and nightlife just around the corner. The Grote Markt, Grote Houtstraat and other charming shopping streets are only minutes away. The Raaks multi-storey car park, with an Albert Heijn supermarket and gym next door, is literally around the corner. The Verwulft bus stop, with express bus services to destinations including Amsterdam Zuid and Schiphol Airport, is within walking distance.
Haarlem railway station is just a five-minute cycle ride away, while the N200/A200 provides quick and easy access to the A9 motorway. The beautiful Kenaupark, ideal for sunny days and small-scale festivals, is easily reached on foot or by bicycle. And last but not least, you can cycle to the beach quickly and without traffic jams via the Kennemerduinen nature reserve.
Good to know
* Originally built in 1880
* Completely reconfigured and largely renovated in 2023
* Bathroom renovated in 2026
* Rooftop terrace renovated; decking made from low-maintenance material
* Exterior painting completed in 2025
* Exterior window frames and balcony door replaced at the end of 2025
* Fully fitted with double glazing
* Resident parking permit required; one permit per address in the city centre. A permit is also available for the Raaks car park
* Very well maintained; Owners’ Association (VvE) to be established
* Grote Markt: 2-minute cycle ride
* Grote Houtstraat: 8-minute walk
* Botermarkt: 2-minute cycle ride
* Measurements and layout: please see the colour floor plan
* Completion date by mutual agreement
Ground floor
Entrance. Shared hallway with meter cupboard (private meters) and staircase.
Second floor
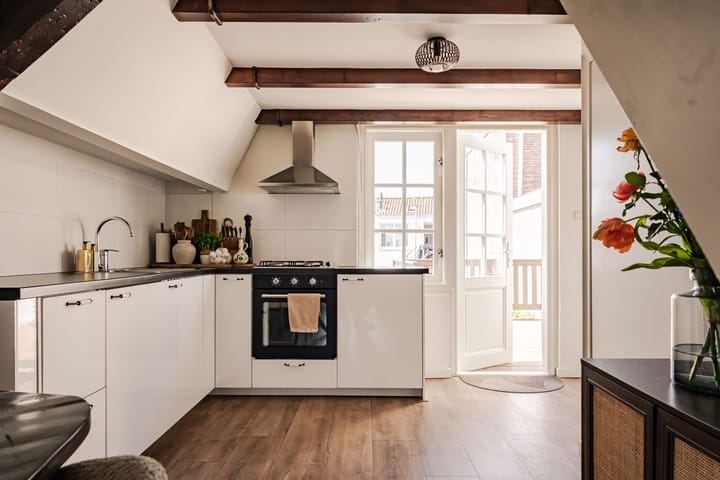
Wardrobe area in the hallway. Entrance to the apartment. Living room at the front with large sliding sash windows. L-shaped open-plan kitchen at the rear, equipped with a 1.5-bowl sink, refrigerator, freezer, four-burner gas hob with oven, extractor hood and pull-out pan carousel. Deep storage cupboard with connections for washing machine and tumble dryer. New bathroom with walk-in shower, vanity unit, toilet, heated towel rail and skylight. Door leading to the west-facing rooftop terrace.
Third floor
Bedroom with skylights and a custom-made wardrobe.
Highlights
AI-generated from the description
Bright living with open kitchen
Living room with large sash windows and L-shaped open kitchen.
Sunny roof terrace with decking
West-facing roof terrace with low-maintenance decking and sun until 7:30 pm.
Historic home with beams
Built in 1880, character kept with exposed timber beams.
Advertisement
Features
Transfer of ownership
Listed since
Acceptance
Available in consultation
Asking price
€ 400,000 kosten koper
Asking price per m²
€ 8,333
Status
Available
Construction
Type apartment
Upstairs apartment (apartment)
Building type
Resale property
Year of construction
1880
Specific
Protected townscape or village view (permit needed for alterations)
Surface areas and volume
Areas
Living area
48 m²
Exterior space attached to the building
9 m²
Volume in cubic meters
153 m³
Layout
Number of rooms
2 rooms (1 bedroom)
Number of bath rooms
1 bathroom
Bathroom facilities
Walk-in shower, toilet, and washstand
Number of stories
1 story
Located at
2nd floor
Energy
Energy label
D
Heating
CH boiler
Hot water
CH boiler
CH boiler
Remeha Avanta (gas-fired combination boiler, in ownership)