!!!!!PLEASE BOOK YOUR VIEWING VIA FUNDA!!!!
We think you’d be a perfect fit for THIS SPACIOUS 3-BEDROOM flat of approximately 68m². If you think, ‘This is exactly what I’m looking for, with a view like this and a SOUTH-FACING terrace’, then surely you’ll want to come and have a look?!
YOU’LL LOVE THIS FLAT!! Let’s meet up!!
Greenery, space and a lovely view – 3-room flat with a spacious SOUTH-FACING terrace
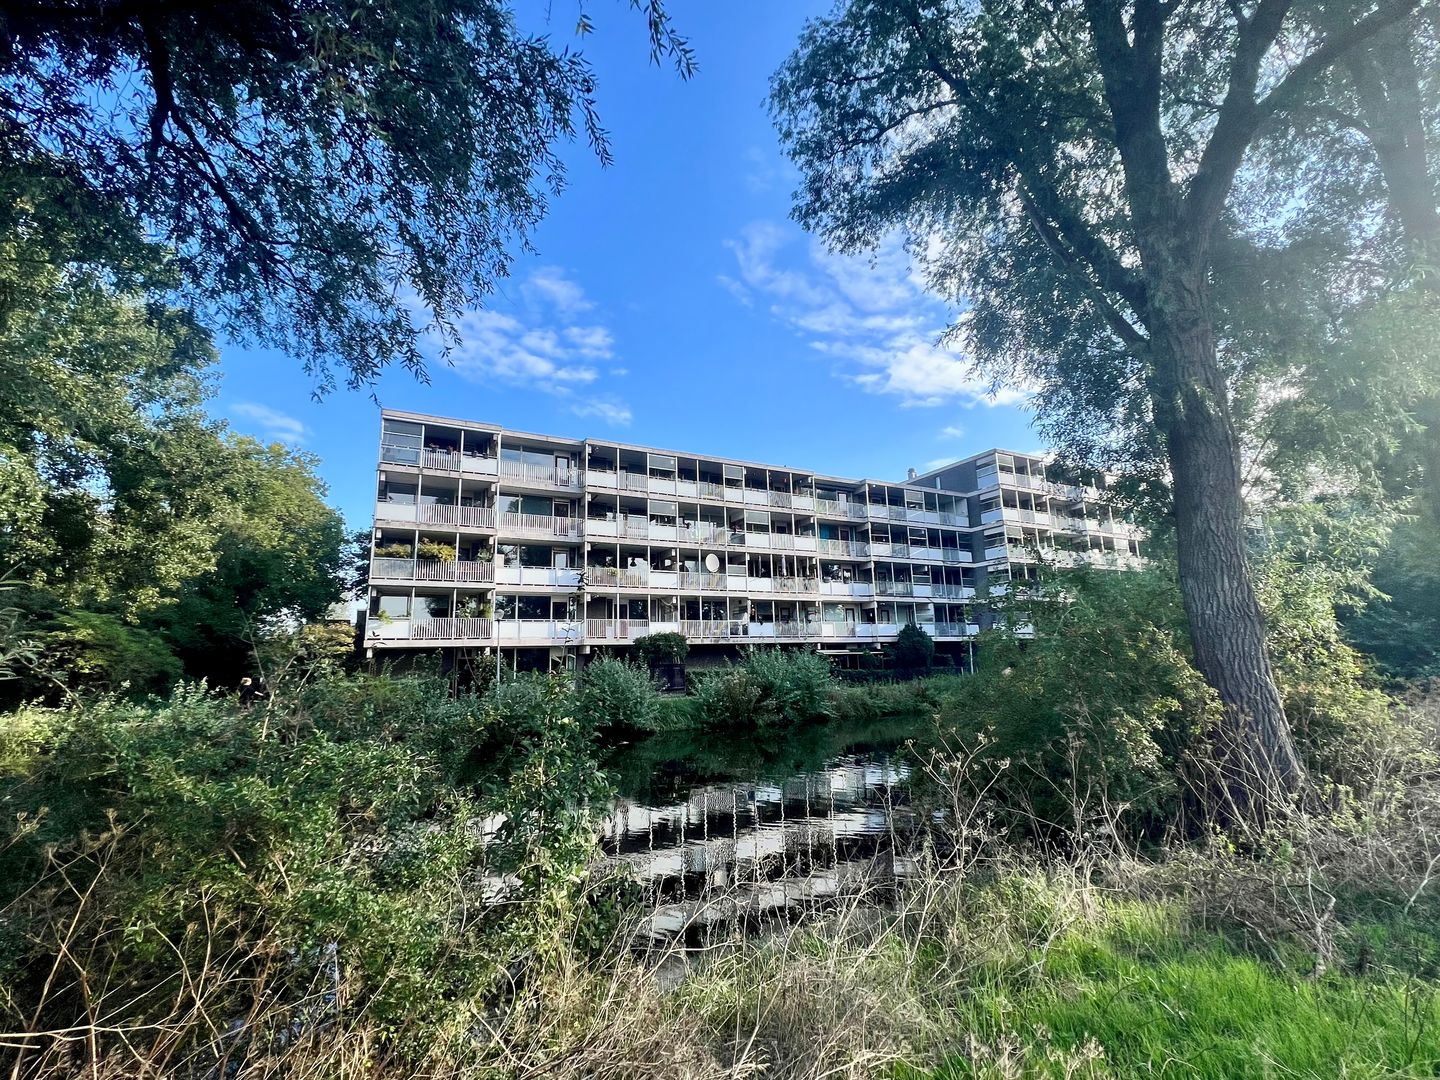
LIVING WITH VIEWS OF GREENERY AND WATER, WHILE ALL AMENITIES ARE WITHIN EASY REACH? At Pampus 30, you’ll find this well-maintained 3-room flat on the first floor, with a particularly pleasant terrace overlooking a pond and the surrounding greenery. A lovely spot to start the day peacefully with a cup of coffee or to enjoy the tranquillity and the view in the evening.
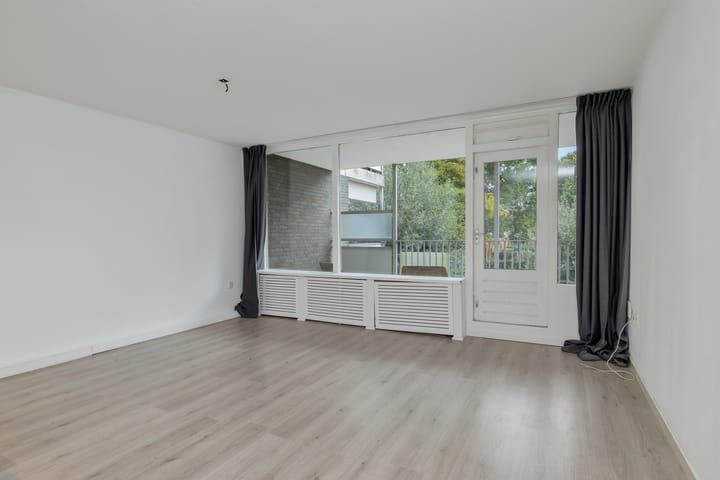
The flat has a practical layout, a spacious open-plan kitchen and two bedrooms. Thanks to its location on the first floor, you’ll live here in comfort and enjoy a pleasant, unobstructed view of the greenery both from inside the flat and from the terrace.
LAYOUT
The central entrance leads to the first-floor flat. The various rooms are accessible from the hall.
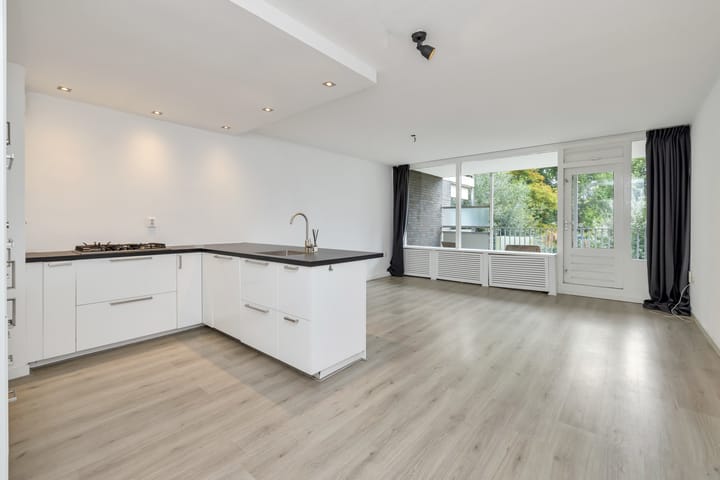
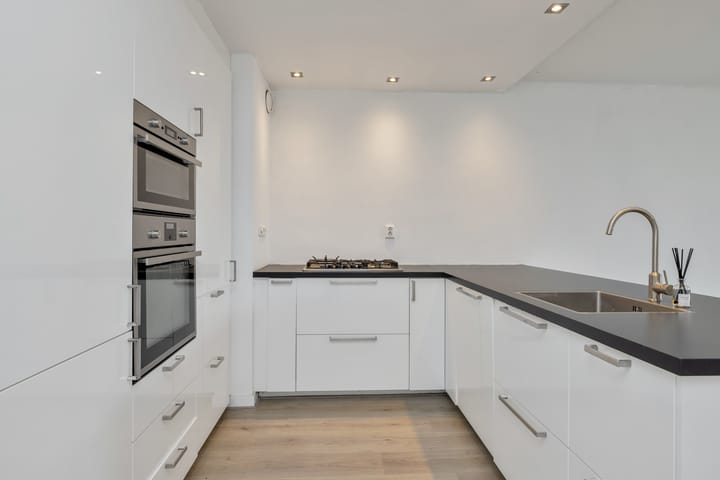
The living room forms the heart of the home. Thanks to the open connection to the SPACIOUS KITCHEN, this is a lovely, spacious living area where cooking, dining and relaxing come together naturally. From the living room, you step straight out onto the terrace. This is where the apartment’s location really comes into its own: A STUNNING VIEW OVER THE POND AND THE GREEN SPACES, giving you the feeling that you’re bringing a little bit of the outdoors inside every day.
The flat has TWO BEDROOMS, offering plenty of options for a comfortable bedroom, study or hobby room.
The bathroom is practically laid out with a SHOWER, WASHBASIN UNIT AND CONNECTION FOR THE WASHING MACHINE. There is also a separate toilet with a hand basin.
On the ground floor, there is also a SPACIOUS PRIVATE STORAGE ROOM. Ideal for bicycles, camping gear, tools or anything else you’d rather not keep inside the flat.
Green and peaceful living
Pampus is situated in the green and spacious MOLENWIJK neighbourhood in SCHALKWIJK-ZUID. The neighbourhood is known for its combination of tranquillity, green spaces and practical amenities. From the property, you can easily walk or cycle to the MOLENPLAS AND THE SURROUNDING RECREATIONAL AREA, a lovely spot for a walk, a run or simply to enjoy the outdoors.
For your daily shopping, there are shops and supermarkets nearby, and the SCHALKWIJK SHOPPING CENTRE is also in the vicinity. Here you’ll find a wide range of shops, restaurants and other amenities. Thanks to its convenient location, the main roads are also easily accessible.
Ultimate Property:
UP Situated on Pampus
UP Stunning views from the living room and terrace
UP Close to Zandvoort beach
UP Currently featuring no fewer than 2 spacious bedrooms
UP Large supermarket within walking distance
UP Shopping centre just round the corner
UP De Molenplas recreational area within walking distance
UP Schools and sports facilities
UP Within cycling distance of Haarlem city centre
CAN YOU ALREADY PICTURE YOURSELF LIVING HERE? THEN BOOK A VIEWING VIA FUNDA AS SOON AS POSSIBLE AND EXPERIENCE FOR YOURSELF THE SPACE, THE VIEWS AND THE GREAT LOCATION OF THIS APARTMENT.
Highlights
AI-generated from the description
Terrace with green views
Spacious south-facing terrace overlooking pond and greenery.
Spacious living with kitchen
Living room with spacious open-plan kitchen for cooking and relaxing.
Green area with amenities
Located in Molenwijk near Molenplas, supermarket and shopping centre.
Advertisement
Features
Transfer of ownership
Listed since
Acceptance
Available immediately
Asking price
€ 350,000 kosten koper
Asking price per m²
€ 5,147
Status
Available
VVE (Owners Association) contribution
€ 233.50 per month
Construction
Type apartment
Apartment with shared street entrance (apartment)
Building type
Resale property
Year of construction
1982
Specific
Partly furnished with carpets and curtains
Type of roof
Flat roof
Surface areas and volume
Areas
Living area
68 m²
Exterior space attached to the building
9 m²
External storage space
6 m²
Volume in cubic meters
218 m³
Layout
Number of rooms
3 rooms (2 bedrooms)
Number of bath rooms
1 bathroom and 1 separate toilet
Bathroom facilities
Shower and washstand
Number of stories
1 story
Facilities
Mechanical ventilation and passive ventilation system
Located at
2nd floor
Energy
Energy label
B
Insulation
Double glazing
Heating
CH boiler
Hot water
CH boiler
CH boiler
Vaillant HR 107 CW4 (gas-fired combination boiler from 2016, in ownership)