
New
Parklaan 104-A2011 KZ HaarlemStationsbuurt
€ 685,000 k.k.

- 102 m²living area
- 3bedrooms
- Denergy label
Fantastisch stadshuis! Eigen karakter en prachtig uitzicht.
Description

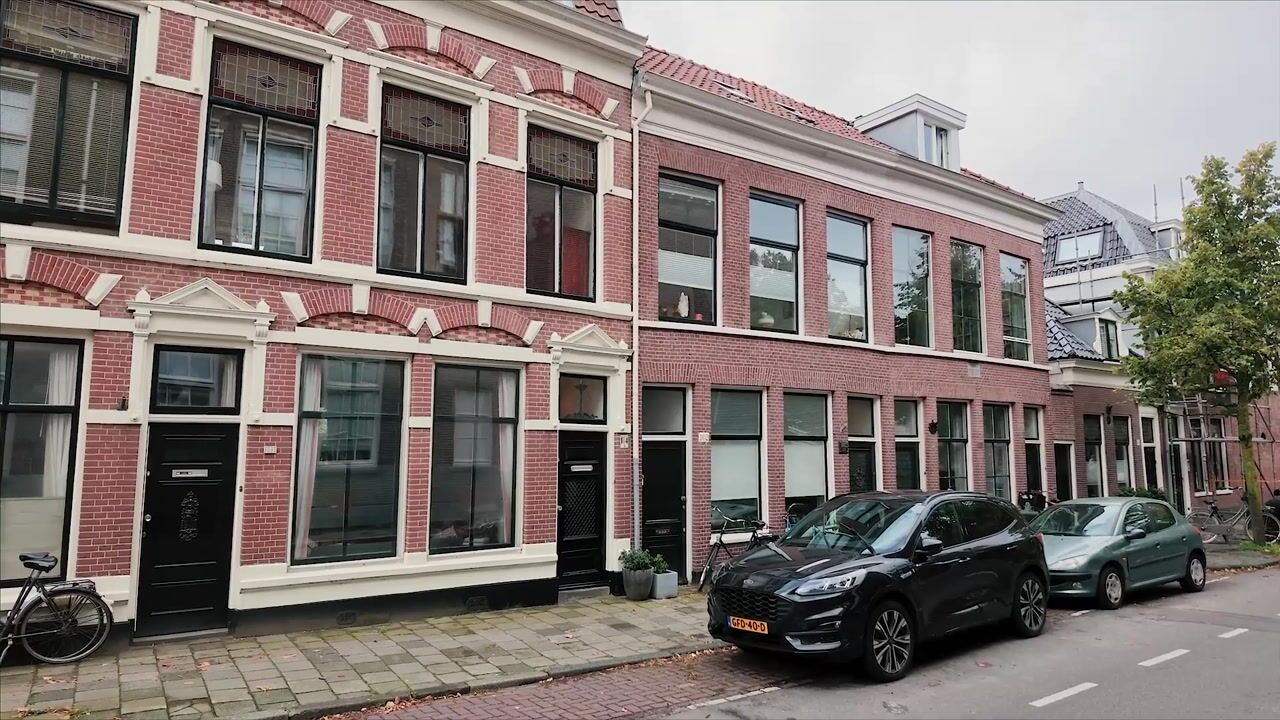
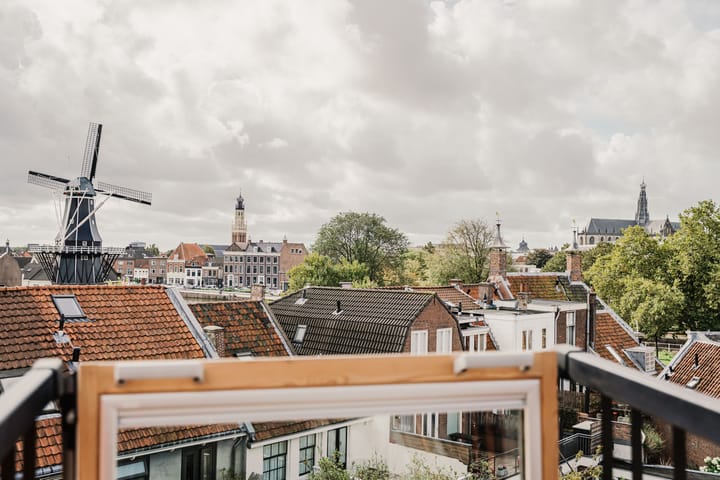
What a fantastic townhouse! Classic, charming and full of character. A beautiful upper-floor apartment with interconnecting living rooms, a stylish industrial-style open-plan kitchen, three bedrooms, a newly renovated luxury bathroom and a surprising top floor. Featuring original details such as stained glass, ornate ceilings and exposed roof beams. And the absolute showstopper: a Cabrio balcony with phenomenal views across Haarlem’s historic city centre!
The current owners affectionately call the house their ‘old lady’. And it shows in every detail! Over the years, the property has been carefully maintained and renovated, always preserving its original charm. Period features and modern comfort blend beautifully. From the original decorative ceilings and stained glass to the industrial-style kitchen with exposed brickwork and the sleek bathroom. Everything has been finished with a sense of style and respect for the property's heritage.
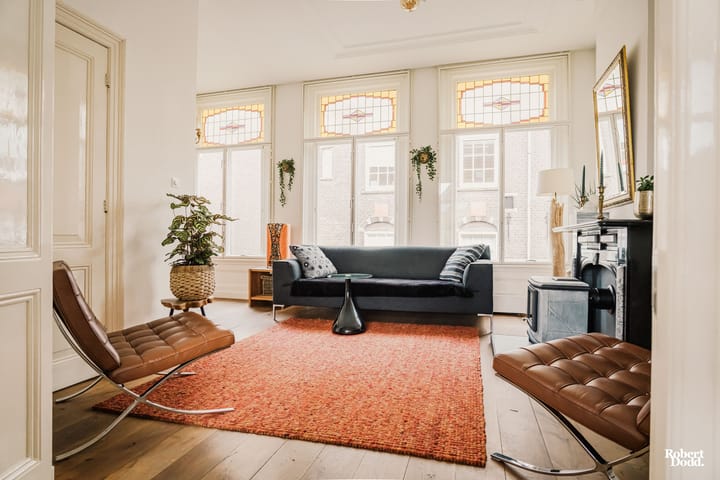
The first floor is perhaps the finest example of this combination. The interconnecting living rooms feature three large front windows with stained-glass fanlights, a beautiful ornate ceiling and a freestanding soapstone stove. The open-plan kitchen has a contemporary industrial feel, with a wooden worktop and a five-burner gas cooker beneath the original raised chimney breast. At the rear is one of the loveliest spots in the house: the wide window seat. Specially designed to respect the property's listed status, with two large windows that open wide. A wonderful place to enjoy the sunshine, a coffee and views of the surroundings.
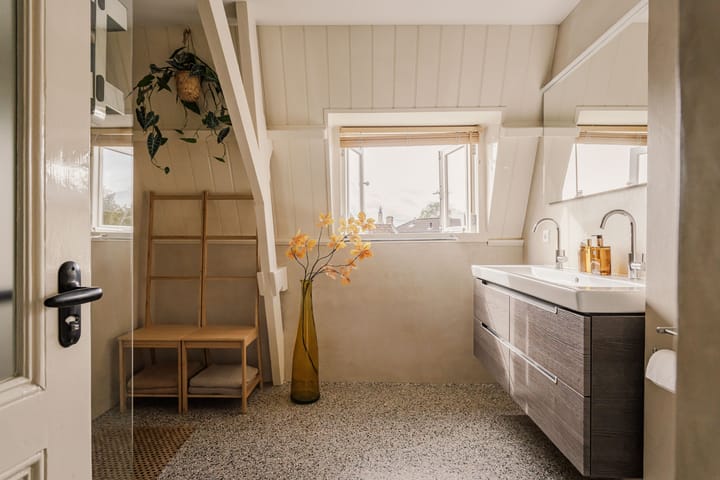
The second floor offers two bedrooms and a recently fully renovated bathroom. Beautifully finished with a terrazzo floor, polished concrete walls, a spacious walk-in shower and a double vanity unit. Characteristic features, including the exposed roof beams, have also been preserved here.
And then the top floor! The former attic has been completely transformed into a functional space, with a guest room/sunroom, kitchenette, laundry area and plenty of storage. But the real surprise is the Cabrio balcony! A large roof window that unfolds into a balcony, offering truly spectacular city views. St Bavo's Church, De Adriaan windmill, the Bakenesser Tower and the Koepel: Haarlem's most beautiful landmarks are literally at your feet. An exceptional home, with something to fall in love with on every floor!
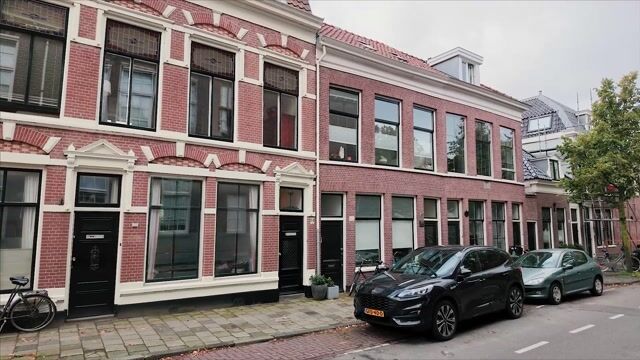
The location is fantastic! Within walking distance of Haarlem's vibrant city centre and railway station. Opposite De Kring primary school, meaning no neighbours directly opposite in the late afternoon or evening! On the other side of the school is the well-known Kenamju sports centre, with swimming pool and sauna. Childcare is one street away, while several secondary schools, including the international school, are within cycling distance. The centre's charming shopping streets, restaurants, coffee bars and terraces are just around the corner. Excellent road connections to Amsterdam, Schiphol and The Hague are also easily accessible. A wonderful combination of peaceful living and vibrant city life!
Good to know
* Built in 1885
* Characterful upper-floor apartment with three bedrooms
* Lovingly maintained and renovated
* Original features including stained glass, ornate ceilings and exposed roof beams
* Charming interconnecting living rooms with soapstone stove
* Industrial-style open-plan kitchen with five-burner gas cooker
* Wide rear window seat with large opening windows
* Bespoke Luxaflex roller blinds on the first floor
* Secondary glazing to the front windows
* Recently fully renovated bathroom
* Former attic converted into functional living space
* Unique Cabrio balcony with beautiful views over historic Haarlem
* Practical laundry area, kitchenette and ample storage on the top floor
* Permit parking directly outside
* Railway station just 6 minutes' walk away
* Completion by mutual agreement
* For dimensions and layout, see the colour floor plan
First floor
Bright landing overlooking the front reception room. WC with washbasin. Open-plan kitchen with L-shaped wooden worktop, open base units, enclosed wall cupboards, freestanding five-burner gas cooker with oven, extractor integrated into the original chimney breast and freestanding SMEG fridge-freezer. The original chimney breast has been raised and the brickwork exposed. Access to the interconnecting living rooms through a beautifully recreated architrave matching the original woodwork. Front sitting room with three large windows featuring stained-glass fanlights, secondary glazing, original ceiling ornaments and freestanding soapstone stove. Rear dining room with fitted connecting cupboards featuring stained glass and a wide window seat with two large opening windows, original espagnolettes and electric sunshade. Bespoke Luxaflex roller blinds.
Second floor
Landing with stained-glass rooflight. Front bedroom/study with two roof windows featuring bespoke blackout blinds and a dormer window. Recently renovated rear bathroom with terrazzo floor, polished concrete walls, walk-in shower, double vanity unit, WC, recessed spotlights and mechanical ventilation. Rear bedroom with large fitted wardrobes featuring panelled doors, dormer window and exposed roof beams. Fixed staircase to the third floor.
Third floor
Former attic, converted into a functional space. Landing with washing machine and dryer connections, neatly concealed beneath the sloping roof with additional storage. Charming guest room/sunroom with vanity unit, walkable glass above the stained-glass rooflight and a remarkable Cabrio balcony offering panoramic views across the historic city centre. Kitchenette with fridge and coffee corner. Separate storage room housing the central heating boiler, with additional storage beneath the eaves.
Highlights
AI-generated from the description
Spectacular Cabrio balcony views
Unique Cabrio balcony with panoramic views over historic Haarlem.
Charming interconnecting living rooms
Interconnecting living rooms with stained glass, ornate ceiling and soapstone stove.
Original period features
Stained glass, ornate ceilings, exposed beams and built in 1885.
Advertisement
Features
Transfer of ownership
- Listed since
- Acceptance
- Available in consultation
- Asking price
- € 685,000 kosten koper
- Asking price per m²
- € 6,716
- Status
- Available
Construction
- Type apartment
- Upstairs apartment (apartment)
- Building type
- Resale property
- Year of construction
- 1885
- Specific
- Protected townscape or village view (permit needed for alterations)
Surface areas and volume
- Areas
- Living area
- 102 m²
- Other space inside the building
- 14 m²
- Volume in cubic meters
- 413 m³
Layout
- Number of rooms
- 5 rooms (3 bedrooms)
- Number of bath rooms
- 1 bathroom and 1 separate toilet
- Bathroom facilities
- Double sink, walk-in shower, toilet, and washstand
- Number of stories
- 3 stories
- Facilities
- Outdoor awning, skylight, mechanical ventilation, passive ventilation system, and flue
Energy
- Energy label
- D
- Insulation
- Double glazing
- Heating
- CH boiler and wood heater
- Hot water
- CH boiler
- CH boiler
- Atag HR (gas-fired combination boiler from 2013, in ownership)
Cadastral data
- HAARLEM B 3300
- Cadastral map
- Ownership situation
- Full ownership
Exterior space
- Location
- In centre and unobstructed view
Parking
- Type of parking facilities
- Resident's parking permits
VVE (Owners Association) checklist
- Registration with KvK
- No
- Annual meeting
- No
- Periodic contribution
- No
- Reserve fund present
- No
- Maintenance plan
- No
- Building insurance
- No
Popularity
0x
Viewed
0x
Saved
12-10-2026
On Funda
Neighborhood
Stationsbuurt
Haarlem- Residents
- 2,275
- Family with children
- 15%
- Avg. asking price / m²
- € 6,450
Discover the neighborhood
Curious about the housing supply, residents and local real estate agents?

Don’t want to forget this home?
Save it as a favorite. You’ll easily find it back and get notified when something changes.
