Licht, goed onderhouden 2-kamerappartement (11 hoog) met 2 balkons !
Description
Bright and well-maintained 2-room apartment on the 11th floor with two balconies!
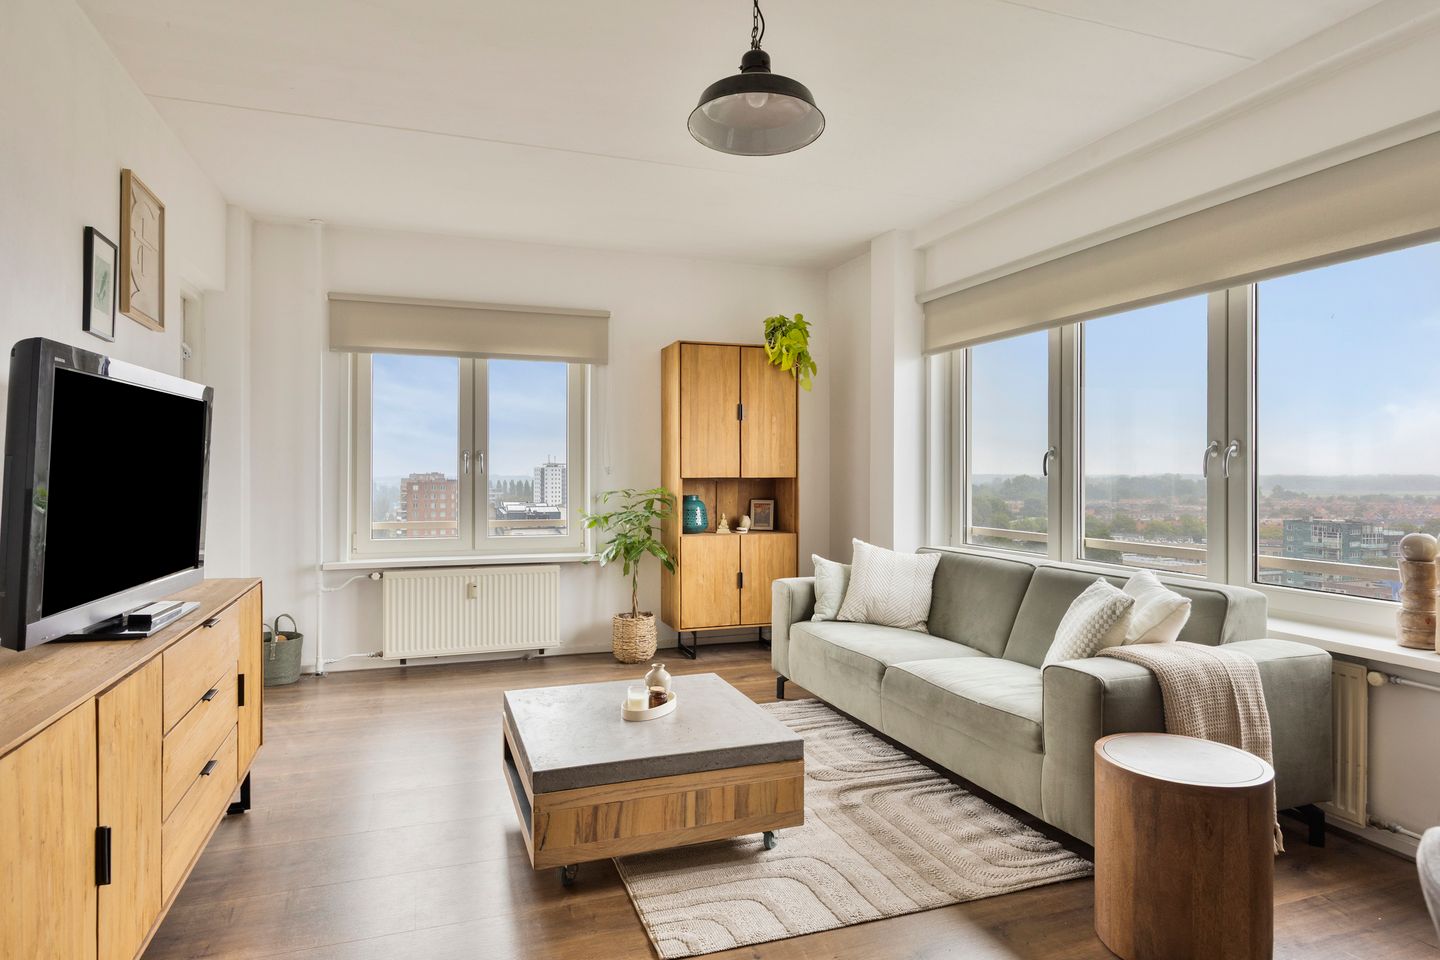
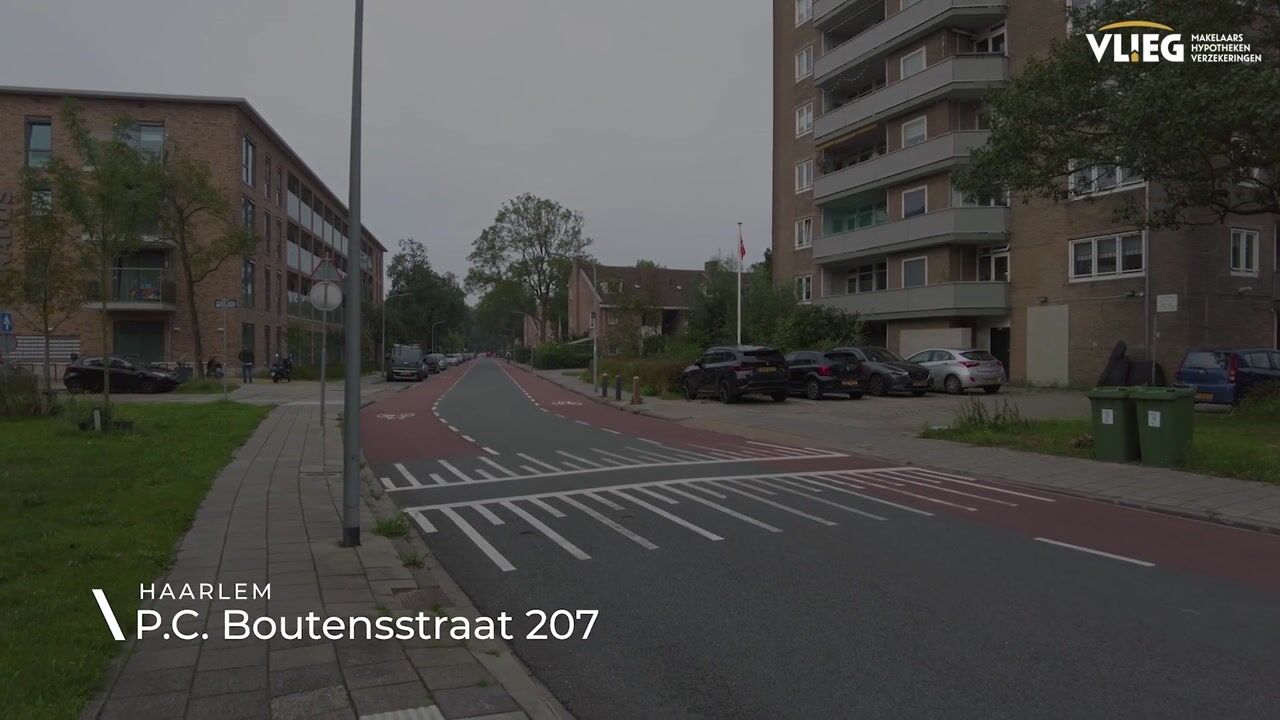

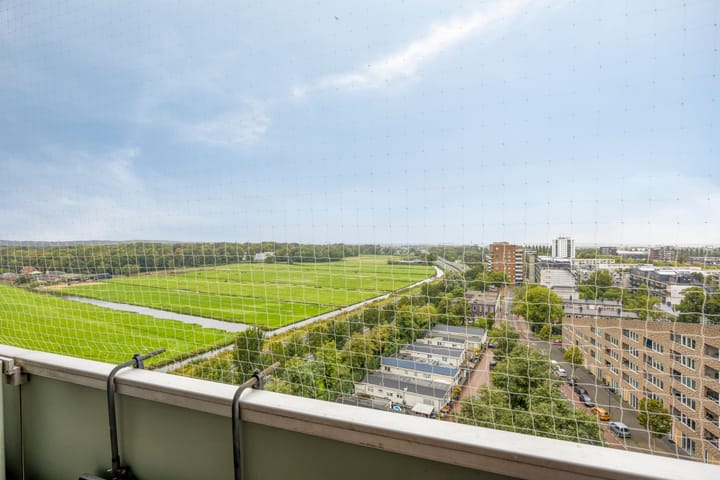
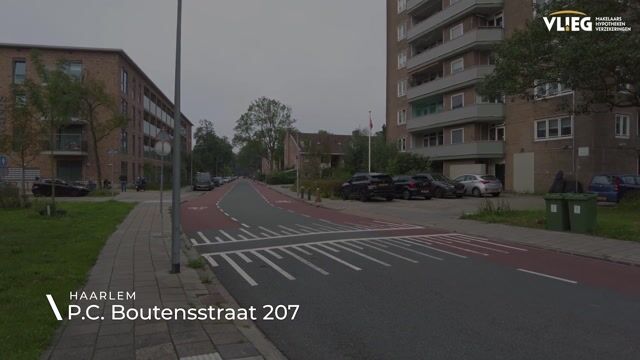
Located at P.C. Boutensstraat 207 in Haarlem, you’ll find this well-maintained 2-room apartment with a living area of 50 m². The apartment is situated on the 11th floor and features a bright living room with an open kitchen, one bedroom, and no fewer than two balconies offering stunning views toward Amsterdam and IJmuiden. Thanks to its elevated location, you’ll enjoy plenty of privacy and virtually no overlooking. The open floor plan and abundant natural light also create a pleasant and spacious atmosphere. It’s a cozy place of your own to come home to in peace, while the lively atmosphere of Haarlem and various amenities are within easy reach.
For daily shopping, supermarkets and stores are just a stone’s throw away on Marsmanplein. The Schoterbos is also nearby and offers plenty of opportunities for a lovely walk in nature. Sports facilities and schools are also located in the immediate vicinity.
Thanks to the various bus routes, public transportation is well-connected; within 20 minutes, you can be in the center of Haarlem or transfer to the train. By car, the main highways leading to Amsterdam, Schiphol, and Alkmaar, among other destinations, are easily accessible.
Entrance
You enter the apartment complex through the shared, secure entrance with video surveillance. The mailboxes and intercom system are located here. You can reach the 11th floor by stairs or elevator.
Once inside, you’ll find yourself in the hallway, which provides access to the various rooms of the apartment.
Living Room
The living room is the focal point of the apartment. Thanks to its open layout and large windows, this is a bright and inviting living space, with plenty of room for a comfortable seating area and a dining area.
The living room connects directly to the open kitchen and provides access to both balconies. From the living room, you can also enjoy the expansive view.
Kitchen
The open kitchen flows seamlessly into the living room and features a practical L-shape. The kitchen is equipped with a gas stove with an exhaust hood, a sink, a dishwasher, and a built-in combination oven.
There is also space for a refrigerator, and the connection for the washing machine is located here.
Bedroom
The bedroom offers enough space for a comfortable double bed and a closet or desk. From the bedroom, you have access to one of the balconies.
A pleasant, quiet space with direct access to the outdoors.
Bathroom
The bathroom adjoins the hallway and is fully tiled. The space is equipped with a shower stall, sink, and wall-mounted toilet. The bathroom is well-maintained and practically laid out.
Outdoor Space
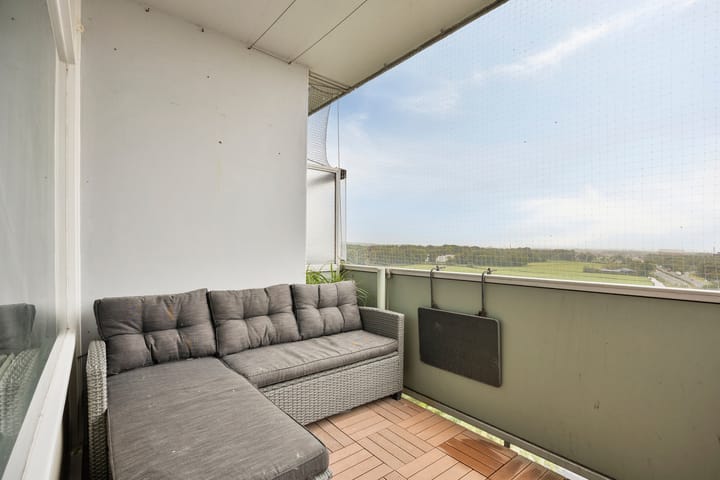
The apartment features two balconies, where you can enjoy the amazing views of Amsterdam and IJmuiden.
Thanks to its location on the 11th floor, you have minimal visibility from outside and plenty of privacy. Whether you want to quietly enjoy a cup of coffee or relax outside after work, the balconies offer a lovely spot to enjoy the fresh air and the view.
Features
- Living area: 50 m²
- Bright living room
- Open kitchen
- Plenty of privacy and unobstructed views
- Located on the 11th floor
- Two balconies
- Elevator available
- Intercom system
- Bathroom with shower stall, sink, and wall-mounted toilet
- Well-maintained apartment
- Direct access to public transportation
- Major roads within a short distance