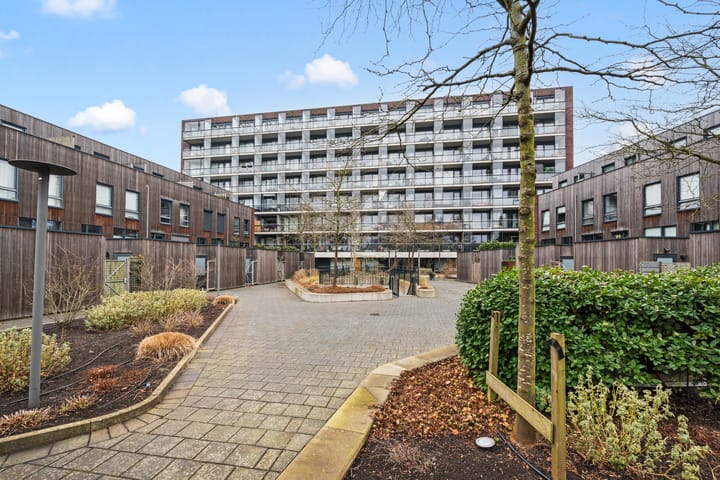
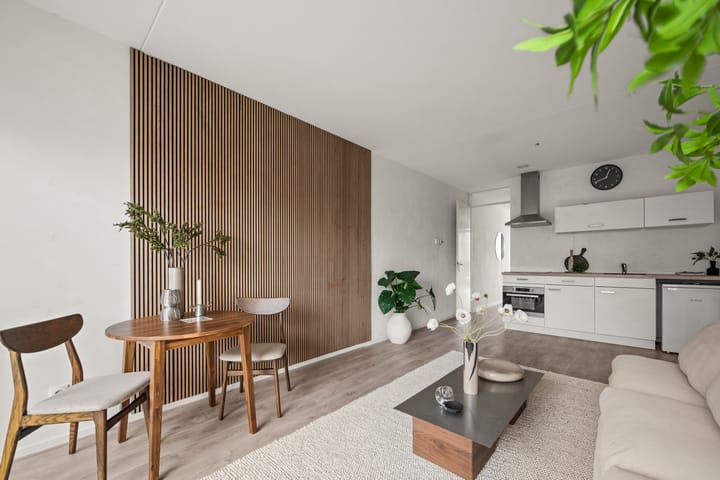
Perfect for first-time buyers: a modern apartment on the second floor with a sunny balcony in Haarlem, on the border of Heemstede.
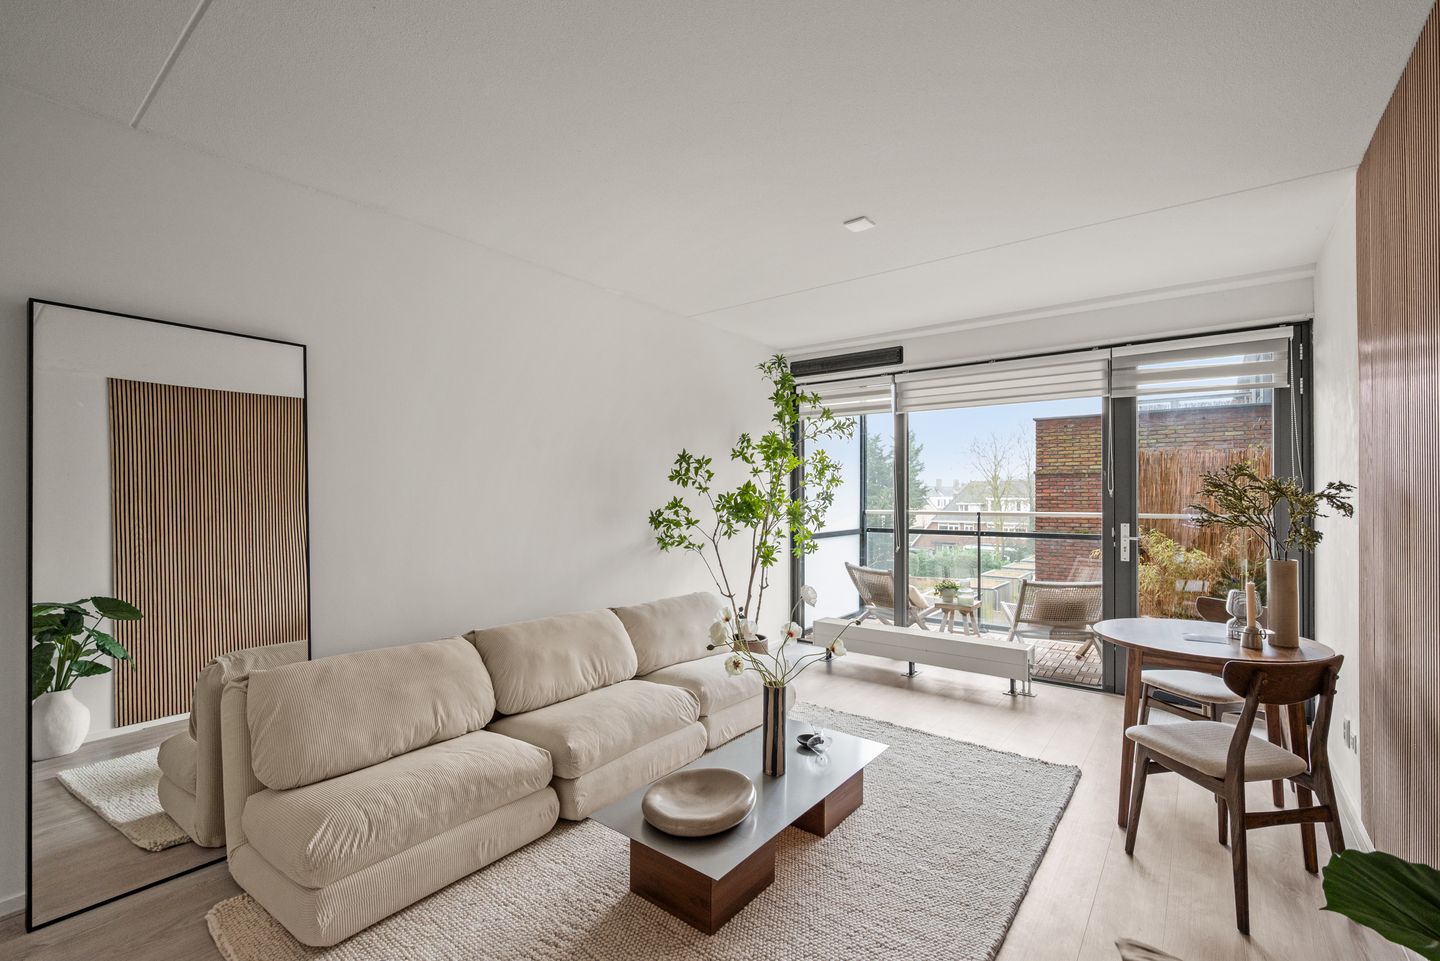
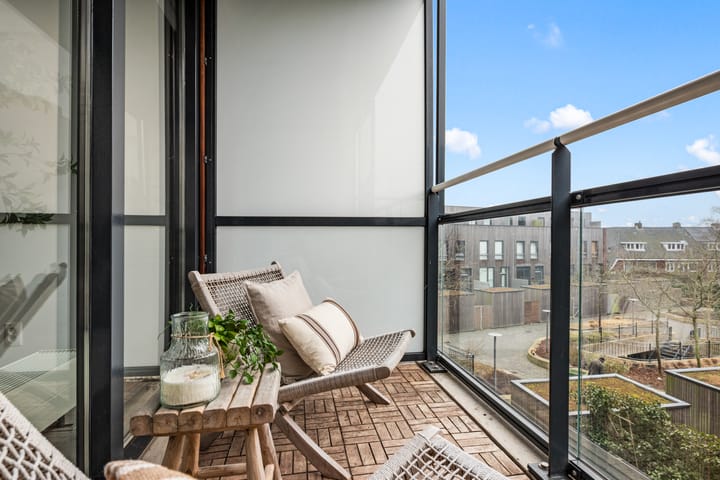
The apartment has a living area of 45 m² and benefits from plenty of natural light in the living space. It features one bedroom and a spacious, modern bathroom. During the summer months, you can fully enjoy the sunny, south-facing balcony. The location is truly ideal: close to Haarlem city center, the Binnenweg shopping street, Heemstede/Aerdenhout railway station, and within short distance of the beaches and dunes of Bloemendaal and Zandvoort.
Layout
Basement (-1)
Communal and secure bicycle storage. Secured parking garage (rental possible, spaces available).
Ground floor
Shared entrance with mailboxes and intercom system. Access to the lift and stairwell.
Second floor
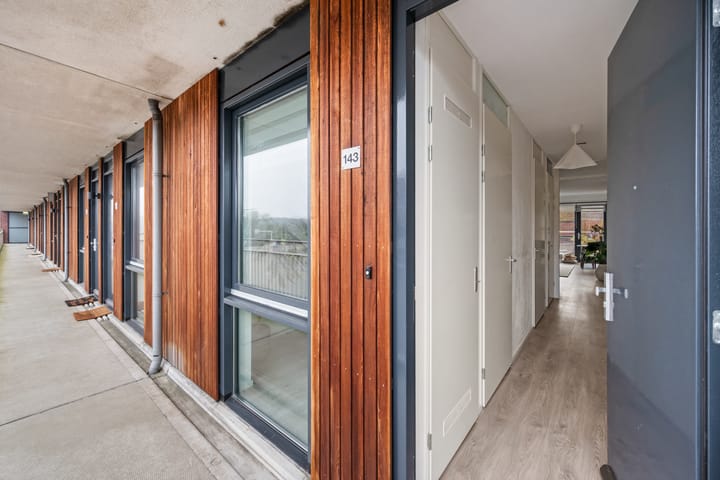
Access to the apartment via the gallery. Entrance hall with meter cupboard. The bedroom is located at the front of the apartment. Built-in cupboard with central heating installation. Modern and spacious bathroom with washbasin cabinet, shower, toilet, and connection for a washing machine.
The bright living area features an open kitchen equipped with a combi oven, fridge-freezer combination, 4-burner gas hob, and extractor hood. Large windows provide abundant natural light. From the living room, there is access to the sunny, south-facing balcony.
Key features:
• Living area: 45 m² (measured in accordance with NEN2580)
• Sunny south-facing balcony
• 1 bedroom, 1 modern bathroom, and neat kitchen
• Energy label: A
• Communal bicycle storage
• Option to rent a private parking space for approx. €75,- per month
• Service charges: €148 per month
• Grote Markt Haarlem: 12 minutes by bike
• Beach and dunes: 20 minutes by bike
• Heemstede NS railway station: 5 minutes on foot
• Delivery: in consultation, can be quick
Disclaimer:
This information has been carefully compiled by Vuursteen Makelaars & Taxateurs. With respect to the accuracy of the information, no liability can be accepted by us, nor can any rights be derived from the information provided.
The measurement instruction is based on the NEN2580. The property has been measured by a professional organization and any discrepancies in the measurements given cannot be attributed to Vuursteen Makelaars & Taxateurs. The buyer declares to have been given the opportunity to carry out its own NEN2580 measurement.
This information has been carefully compiled by us. However, no liability is accepted for any incompleteness, inaccuracy or otherwise, or the consequences thereof. All mentioned measurements and surfaces are indicative. The buyer declares to have been given the opportunity to carry out its own NEN2580 measurement.
Advertisement
Features
Transfer of ownership
Last asking price
€ 315,000 kosten koper
Asking price per m²
€ 7,000
Status
Sold
VVE (Owners Association) contribution
€ 148.00 per month
Construction
Type apartment
Apartment with shared street entrance (apartment)
Building type
Resale property
Year of construction
2016
Type of roof
Flat roof covered with asphalt roofing
Surface areas and volume
Areas
Living area
45 m²
Exterior space attached to the building
5 m²
Volume in cubic meters
151 m³
Layout
Number of rooms
2 rooms (1 bedroom)
Number of bath rooms
1 bathroom
Bathroom facilities
Walk-in shower, toilet, sink, and washstand
Number of stories
1 story
Facilities
Mechanical ventilation and TV via cable
Located at
2nd floor
Energy
Energy label
A
Insulation
Energy efficient window and completely insulated
Heating
CH boiler
Hot water
CH boiler
CH boiler
Gas-fired combination boiler from 2016, in ownership