New
Pladellastraat 3-E2033 ML HaarlemVerzetsliedenbuurt
€ 395,000 k.k.

- 50 m²living area
- 1bedroom
- A+++energy label
Description
READY TO MOVE IN, SUSTAINABLE, AND COMFORTABLE LIVING IN THE NEW SLACHTHUISDISTRICT
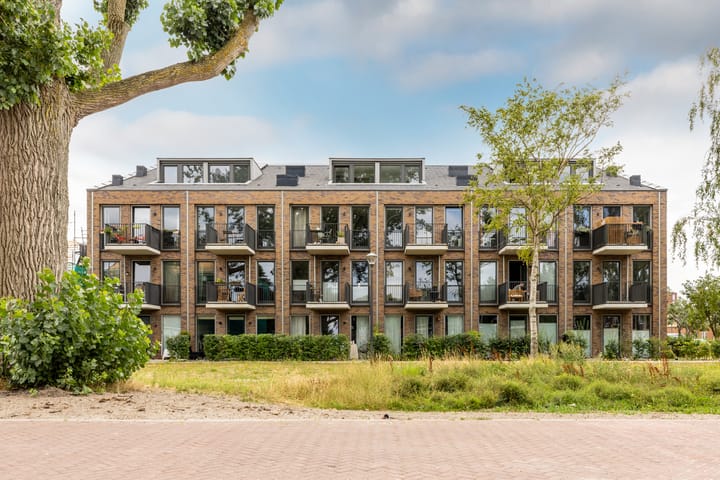
A modern and very comfortable ground-floor apartment with a private city garden and unobstructed views of the green park. Built in 2023, this park loft apartment is fully insulated, has an A+++ energy rating, and features both underfloor heating and cooling. With a luxurious open kitchen, modern bathroom, and a beautiful poured concrete floor, this is a home you can move into right away!
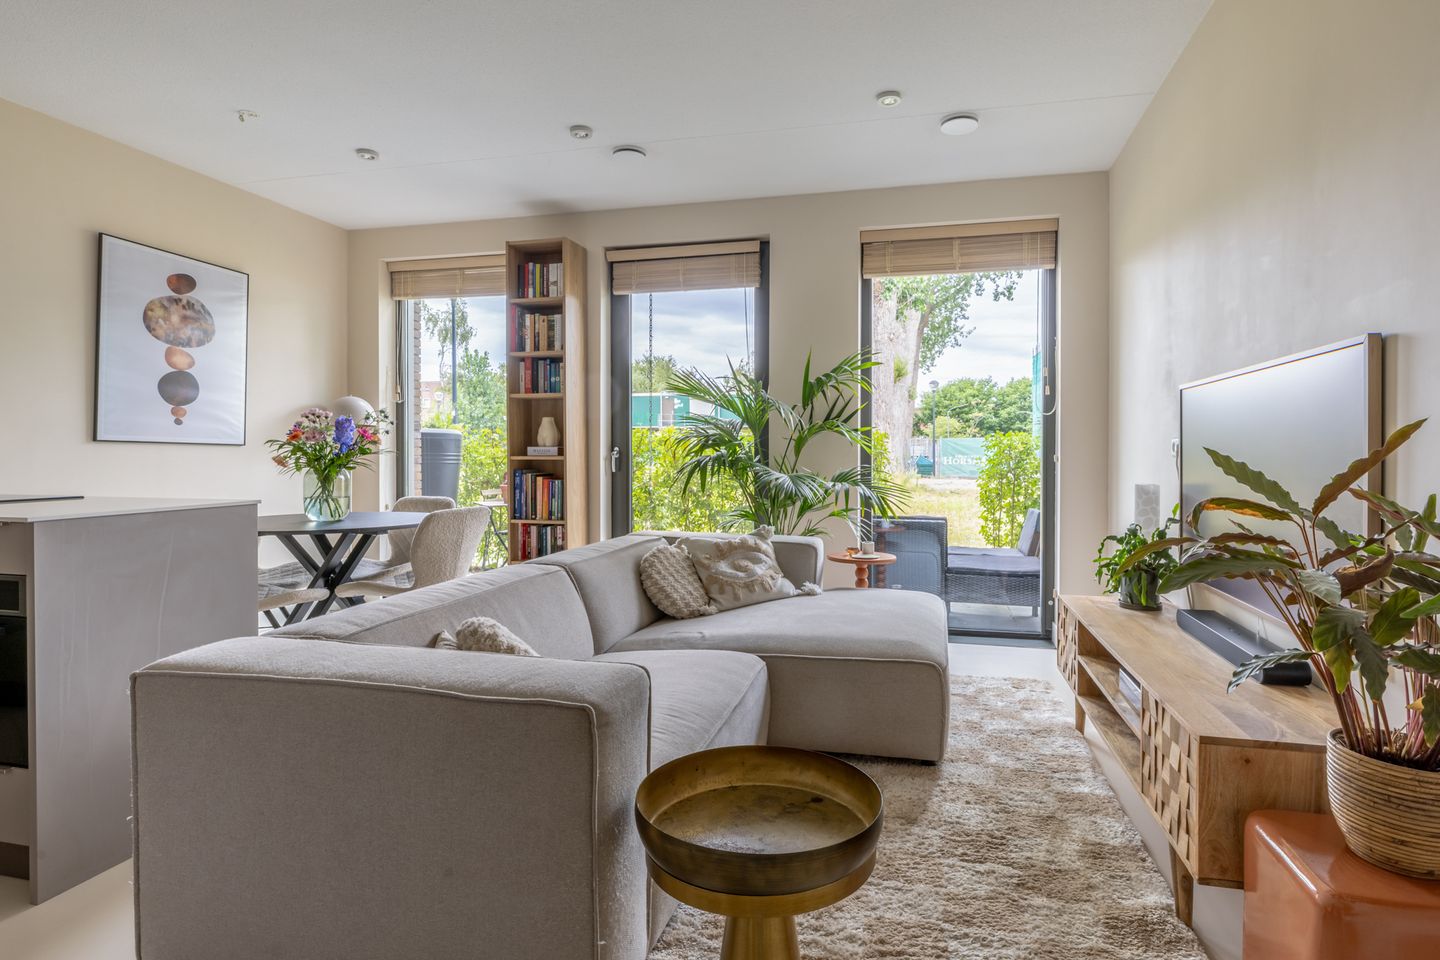
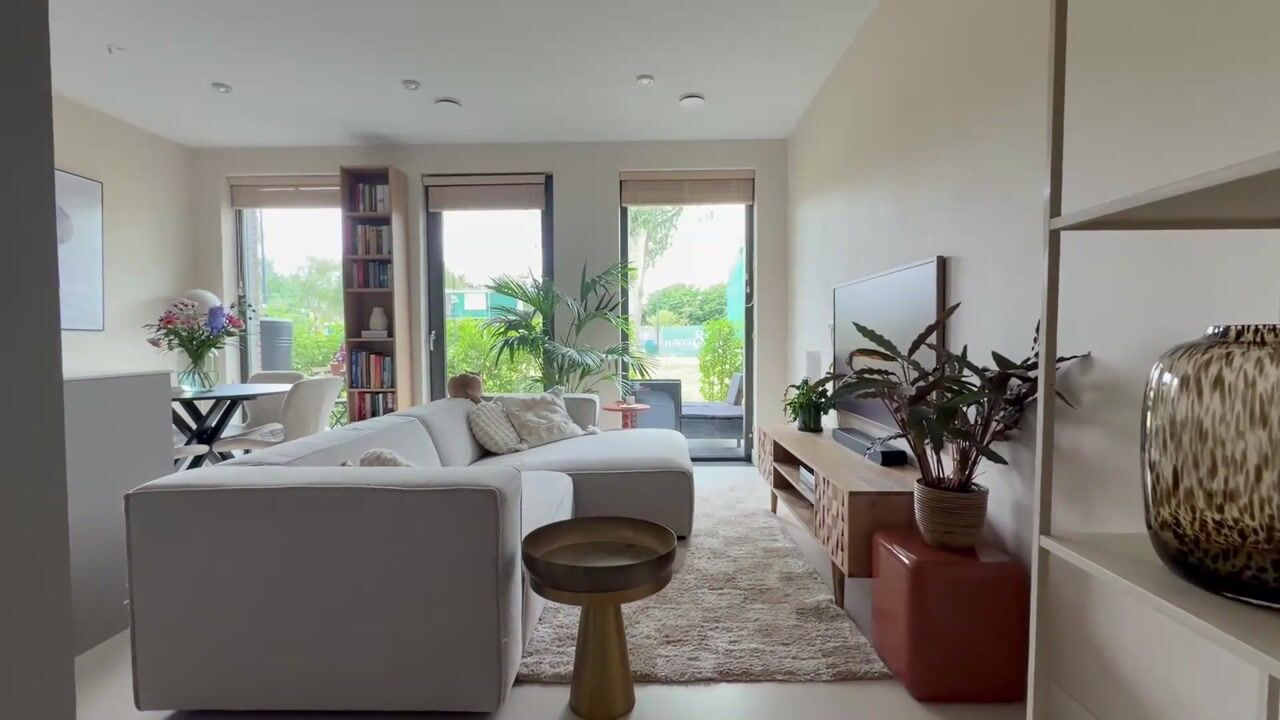
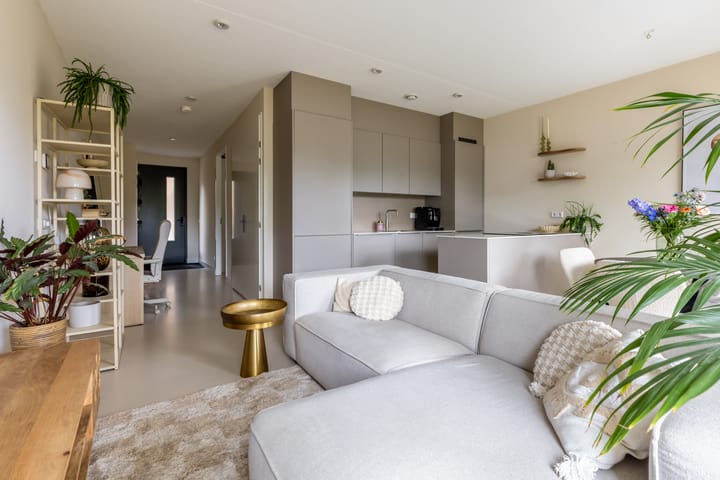
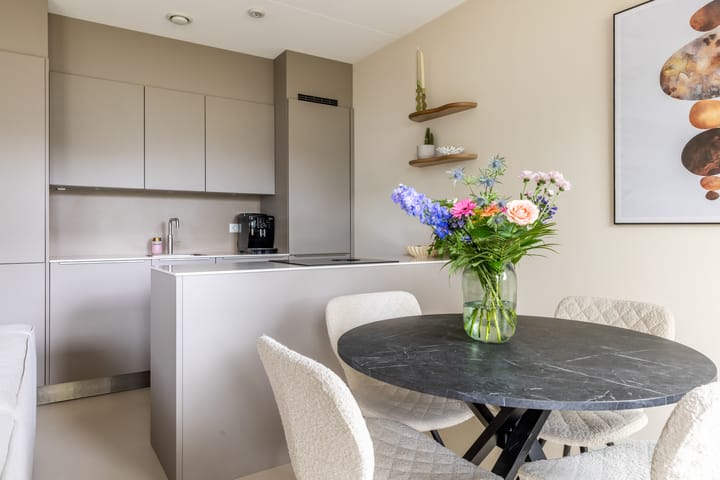
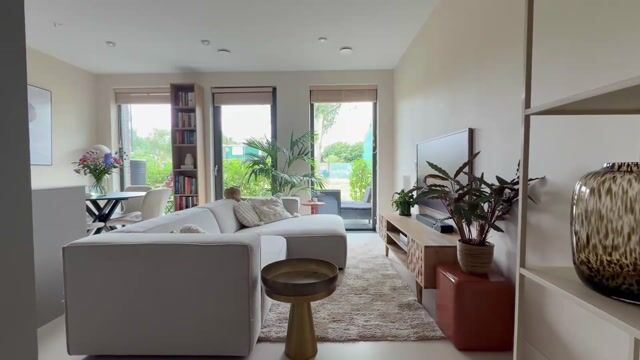
The home features a practical and spacious layout. At the front is the bedroom with a modern en suite bathroom. Through the wide entryway, you walk into the bright living room with tall windows and a luxurious open kitchen featuring a cooking island. The large windows at the back and the direct access to the city garden provide plenty of light and a pleasant sense of space.
The modern kitchen features a composite countertop and is equipped with various built-in appliances, including a Quooker, refrigerator, freezer, combi-oven, dishwasher, and a Bora induction cooktop with an integrated range hood. In addition, there is a practical, custom-built cabinet wall that includes space for the washer and dryer.
The entire home is barrier-free and features a beautiful poured concrete floor with a PU finish. Heating and cooling are provided through the floor, and together with the heat pump, solar panels, and excellent insulation, this ensures a comfortable and exceptionally energy-efficient apartment.
The private city garden adjoins the living room and offers an unobstructed view of the park. It’s a wonderful spot to sit outside right in the heart of the city. Even rainwater collection has been taken into account: the home has its own rain barrel for watering the garden.
LOCATION
The home is located in the revitalized Slachthuisdistrict, an area that has been transformed in recent years into a modern and attractive residential neighborhood featuring a mix of apartments, townhouses, and plenty of green space.
For your daily groceries, you can visit the supermarket on Clothildestraat, Prinses Beatrixplein, or the lively Amsterdamstraat, which features a supermarket, bakery, butcher, drugstore, and various restaurants and takeout options. Childcare centers, elementary schools, and Burgemeester Reinaldapark are also located in the immediate vicinity.
By bike, you can reach downtown Haarlem—with its many shops, restaurants, outdoor cafes, and museums—in about 10 minutes. Both the Haarlem and Haarlem Spaarnwoude train stations are easily accessible. On Schipholweg, there is a fast bus service to Schiphol.
The location is also excellent for those traveling by car. Via the N205, the A9 and the highways leading to Amsterdam, Schiphol, Alkmaar, Leiden, and The Hague are quickly accessible. And for relaxation, the De Veerplas recreational area is just a short bike ride away.
LAYOUT
Central entrance with doorbells and mailboxes.
Ground floor:
Entrance, spacious hallway with meter closet and utility room featuring a solar water heater and heat pump. At the front is the bedroom, followed by the modern en suite bathroom, equipped with a spacious walk-in shower, vanity, toilet, and towel radiator.
At the rear is the bright living room with tall windows and access to the city garden. The luxurious open kitchen features a cooking island and various built-in appliances, including a Quooker, dishwasher, combi-oven, refrigerator, freezer, and a Bora induction cooktop with integrated range hood. The custom-built cabinetry also houses the connections for the washer and dryer.
From the living room, you step directly into the private city garden, which offers a pleasant, unobstructed view of the green park.
FEATURES
• Living area approximately 50 m²;
• Year built: 2023;
• Energy efficiency rating: A+++;
• Fully insulated;
• Barrier-free home;
• Beautiful poured concrete floor with PU finish;
• Underfloor heating and cooling;
• Heat pump and solar panels;
• Bright living room with floor-to-ceiling windows;
• Luxurious open kitchen with a cooking island and a Bora induction cooktop;
• Custom-built cabinetry with space for a washer and dryer;
• Modern en suite bathroom;
• Private city garden with an unobstructed view of the park;
• Private rain barrel for collecting rainwater;
• Secured communal parking garage with charging stations;
• Spacious communal bike storage in the parking garage;
• Free street parking;
• Heat pump rental through Eteck for approximately €115.29 per month, including heating and cooling energy;
• Service charges of approximately €84.15 per month;
• Located in the renovated Slachthuisdistrict;
• Haarlem’s city center and train stations are a short bike ride away.
Highlights
AI-generated from the description
Bright living with island
Bright living room with tall windows and luxury kitchen
Private garden by park
City garden with unobstructed green park view
Highly energy-efficient A+++
New build with A+++, heat pump, floor heating and cooling
Advertisement
Features
Transfer of ownership
- Listed since
- Acceptance
- Available in consultation
- Asking price
- € 395,000 kosten koper
- Asking price per m²
- € 7,900
- Status
- Available
- VVE (Owners Association) contribution
- € 84.15 per month
Construction
- Type apartment
- Ground-floor apartment (apartment)
- Building type
- Resale property
- Year of construction
- 2023
- Specific
- With carpets and curtains
- Type of roof
- Flat roof
- Quality marks
- Energie Prestatie Advies, GIW Waarborgcertificaat, KIWA veilig wonen keurmerk and SWK Garantiecertificaat
- Accessibility
- Accessible for people with a disability and accessible for the elderly
Surface areas and volume
- Areas
- Living area
- 50 m²
- Volume in cubic meters
- 167 m³
Layout
- Number of rooms
- 2 rooms (1 bedroom)
- Number of bath rooms
- 1 bathroom
- Bathroom facilities
- Walk-in shower, toilet, sink, and washstand
- Number of stories
- 1 story
- Facilities
- Balanced ventilation system, mechanical ventilation, passive ventilation system, and solar panels
- Located at
- Ground floor
Energy
- Energy label
- A+++
- Insulation
- Completely insulated
- Heating
- Complete floor heating, heat recovery unit and heat pump
Cadastral data
- HAARLEM E 7532
- Cadastral map
- Ownership situation
- Ownership encumbered with building and planting rights
Exterior space
- Location
- In residential district, open location and unobstructed view
- Garden
- Back garden
- Back garden
- 10 m² (2.10 metre deep and 4.84 metre wide)
- Garden location
- Located at the north with rear access
Parking
- Type of parking facilities
- Public parking and parking garage
VVE (Owners Association) checklist
- Registration with KvK
- Yes
- Annual meeting
- Yes
- Periodic contribution
- Yes (€ 84.15 per month)
- Reserve fund present
- Yes
- Maintenance plan
- Yes
- Building insurance
- Yes
Popularity
0x
Viewed
0x
Saved
15-9-2026
On Funda
Neighborhood

Verzetsliedenbuurt
Haarlem- Residents
- 1,260
- Family with children
- 27%
- Avg. asking price / m²
- € 5,840
Discover the neighborhood
Curious about the housing supply, residents and local real estate agents?

Don’t want to forget this home?
Save it as a favorite. You’ll easily find it back and get notified when something changes.
