New
Planetenlaan 722024 ES HaarlemPlanetenbuurt
€ 400,000 k.k.

- 62 m²living area
- 1bedroom
- Cenergy label
Description
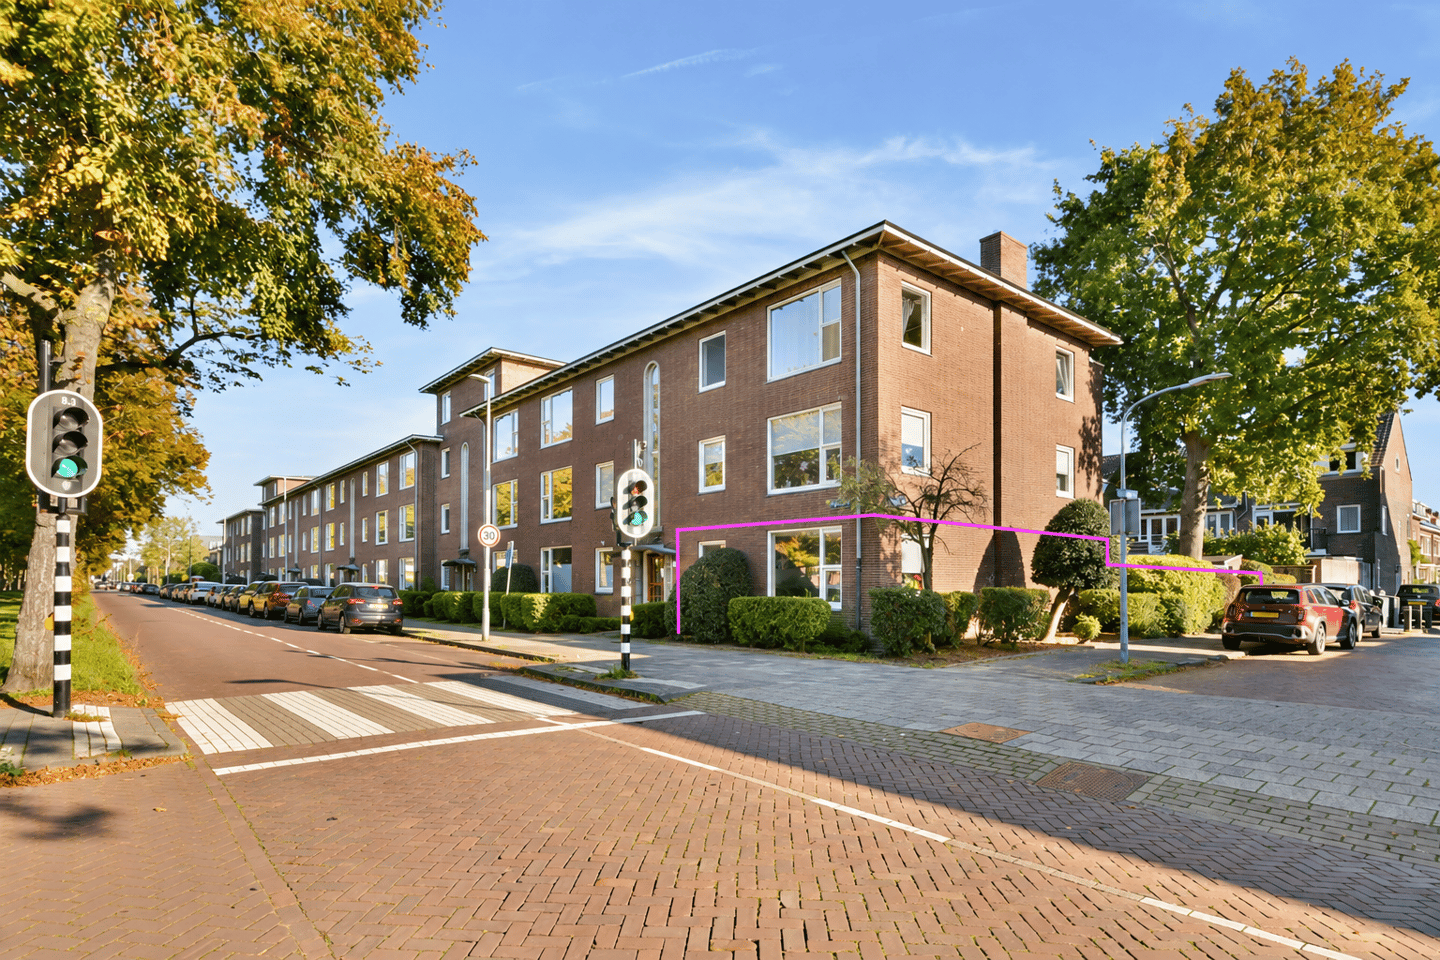
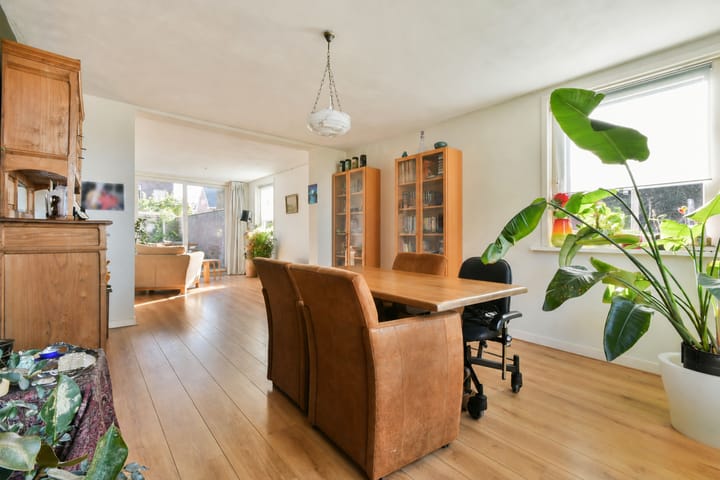
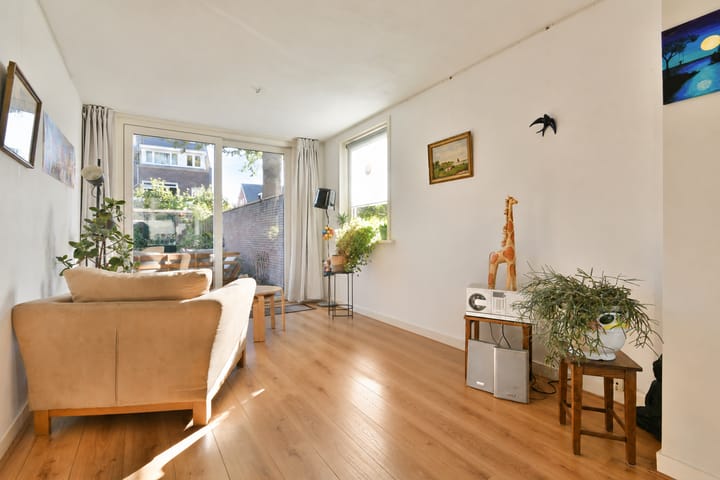
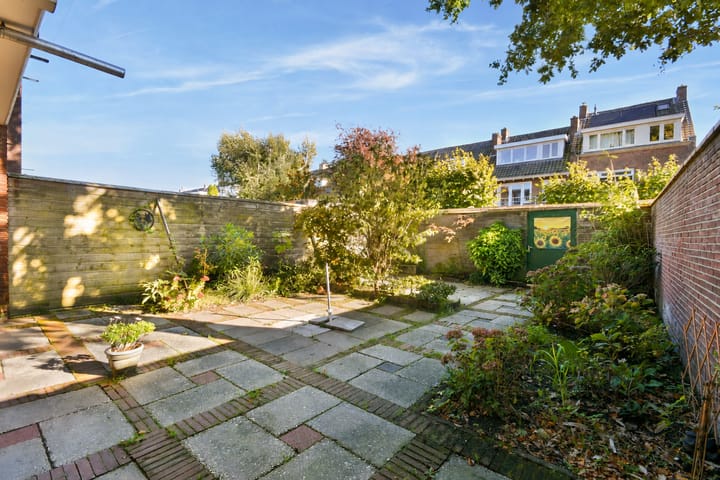
PUUR* wonen in deze lichte 2-kamerbenedenwoning van circa 62 m² met een ruime tuin op het oosten en volop mogelijkheden om naar eigen smaak te moderniseren! Dankzij de hoekligging en grote raampartijen is de woonkamer heerlijk licht. Via de schuifpui stap je zo vanuit de woonkamer de zonnige achtertuin in. De woning maakt deel uit van een appartementencomplex uit 1951 en beschikt over een slaapkamer, aparte keuken, badkamer en een vrijstaande stenen berging, bereikbaar via de afgesloten poort. Kom kijken en laat je verrassen!
Locatie
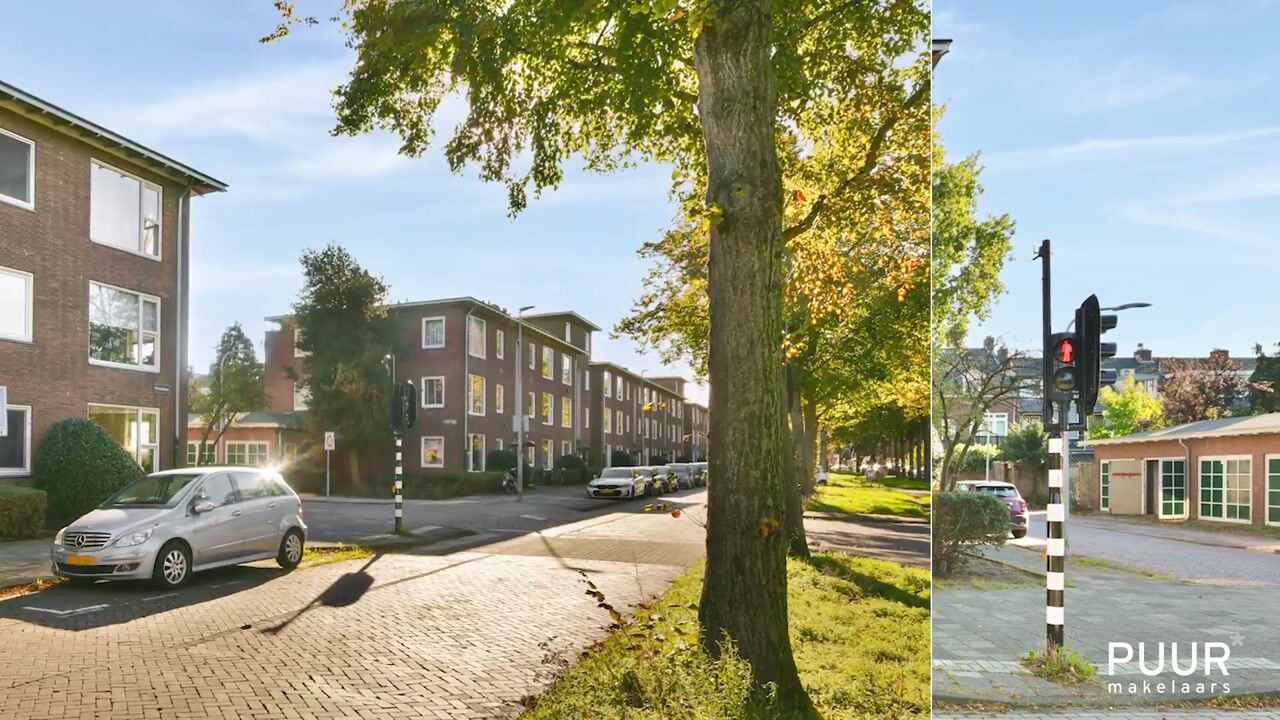
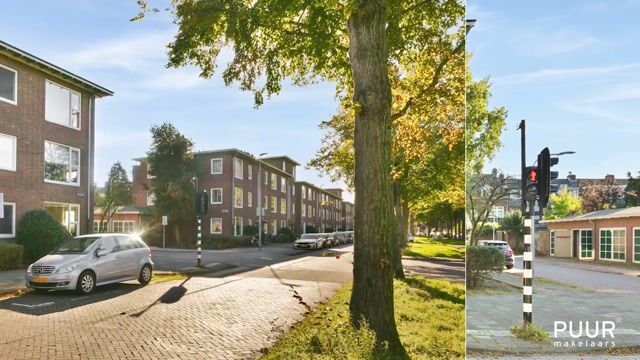
De Planetenlaan ligt in de Planetenbuurt. Een groene en centraal gelegen woonomgeving met volop voorzieningen in de directe nabijheid. Voor de dagelijkse boodschappen kun je terecht bij de winkels aan de Rijksstraatweg en winkelcentrum Marsmanplein. Ook het Schoterbos, zwembad De Planeet, diverse sportverenigingen en scholen liggen op loop- of fietsafstand. De binnenstad van Haarlem en het NS-station zijn eenvoudig per fiets bereikbaar en er zijn verschillende busverbindingen in de omgeving. Via de nabijgelegen uitvalswegen zijn onder andere Amsterdam, Schiphol en Den Haag bereikbaar. Ook de duinen en het strand van Bloemendaal liggen op fietsafstand.
Goed om te weten:
* Lichte 2-kamerbenedenwoning op een hoek
* Woonoppervlakte circa 62 m²
* Energielabel C
* Bouwjaar 1951
* Gelegen op de begane grond
* Ruime achtertuin op het oosten van 69 m²
* Kozijn en deur in de keuken vervangen in 2025
* Woning naar eigen smaak te moderniseren
* Vrijstaande stenen berging bereikbaar via de afgesloten poort
* Vrij parkeren in de straat en omgeving
* Ligging nabij diverse winkels, scholen, groen en sportclubs
* Oplevering in overleg
Indeling
Begane grond:
Gezamenlijke entree met bellentableau en brievenbussen.
Hal, meterkast, toilet, keuken met toegang naar de tuin, ruime woonkamer met veel lichtinval door de hoekligging. Via de schuifpui inde woonkamer is de ruime tuin op het oosten bereikbaar, aan de achterzijde van de tuin staat een stenen berging voorzien van elektra. Ook is er een achterom. De slaapkamer is bereikbaar via de de hal en bevind zicht aan de voorzijde.
Bekijk de plattegronden voor de exacte indeling en maatvoering. Een uitgebreide brochure is te downloaden via onze eigen website.
*ENGLISH*
PUUR* living in this bright 2-room ground-floor apartment of approximately 62 m², featuring a spacious east-facing garden and plenty of opportunities to modernise it entirely to your own taste! Thanks to its corner location and large windows, the living room benefits from an abundance of natural light. Sliding doors provide direct access from the living room to the sunny rear garden. The apartment is part of a residential complex built in 1951 and features one bedroom, a separate kitchen, a bathroom and a detached brick storage shed, accessible via a gated passageway. Come and take a look – you might be pleasantly surprised!
Location
Planetenlaan is located in the Planetenbuurt, a green and centrally located residential neighbourhood with a wide range of amenities nearby. For your daily shopping, you can visit the shops along Rijksstraatweg or the Marsmanplein shopping centre. Schoterbos park, De Planeet swimming pool, various sports clubs and schools are also within walking or cycling distance.
Haarlem's historic city centre and railway station are easily accessible by bicycle, and several bus connections are available in the surrounding area. Nearby main roads provide convenient access to Amsterdam, Schiphol Airport and The Hague. The dunes and Bloemendaal beach are also within cycling distance.
Good to know:
- Bright 2-room ground-floor corner apartment
- Living area of approximately 62 m²
- Energy label C
- Built in 1951
- Located on the ground floor
- Spacious east-facing rear garden of 69 m²
- Kitchen window frame and door replaced in 2025
- Opportunity to modernise the apartment entirely to your own taste
- Detached brick storage shed, accessible via a gated passageway
- Free parking on the street and in the surrounding area
- Conveniently located near shops, schools, green spaces and sports clubs
- Completion date by mutual agreement
Layout
Ground floor:
Communal entrance with an intercom system and mailboxes.
Entrance hall, meter cupboard, toilet and separate kitchen with access to the garden. The spacious living room benefits from plenty of natural light thanks to the apartment's corner position. Sliding doors in the living room provide access to the generous east-facing rear garden. At the back of the garden, there is a detached brick storage shed equipped with electricity. The garden also benefits from rear access via a passageway. The bedroom is accessible from the hallway and is located at the front of the apartment.
Please refer to the floor plans for the exact layout and dimensions. A detailed brochure can be downloaded from our website.
Highlights
AI-generated from the description
Spacious east-facing garden
69 m² rear garden with back entrance and shed.
Bright ground-floor corner
2-room ground-floor corner flat with large windows.
Central and accessible
Near city centre, station, main roads and beach.
Advertisement
Features
Transfer of ownership
- Listed since
- Acceptance
- Available in consultation
- Asking price
- € 400,000 kosten koper
- Asking price per m²
- € 6,452
- Status
- Available
- VVE (Owners Association) contribution
- € 137.65 per month
Construction
- Type apartment
- Ground-floor apartment (apartment)
- Building type
- Resale property
- Year of construction
- 1951
- Specific
- Partly furnished with carpets and curtains
- Type of roof
- Flat roof covered with asphalt roofing
- Accessibility
- Accessible for people with a disability and accessible for the elderly
Surface areas and volume
- Areas
- Living area
- 62 m²
- External storage space
- 5 m²
- Volume in cubic meters
- 217 m³
Layout
- Number of rooms
- 2 rooms (1 bedroom)
- Number of bath rooms
- 1 bathroom and 1 separate toilet
- Bathroom facilities
- Shower and sink
- Number of stories
- 1 story
- Facilities
- Passive ventilation system, sliding door, and TV via cable
- Located at
- Ground floor
Energy
- Energy label
- C
- Insulation
- Double glazing
- Heating
- CH boiler
- Hot water
- CH boiler
- CH boiler
- Remeha Avanta (gas-fired combination boiler from 2017, in ownership)
Cadastral data
- SCHOTEN D 1229
- Cadastral map
- Ownership situation
- Full ownership
- SCHOTEN D 1229
- Cadastral map
- Ownership situation
- Full ownership
Exterior space
- Location
- In residential district
- Garden
- Back garden
- Back garden
- 69 m² (10.14 metre deep and 6.85 metre wide)
- Garden location
- Located at the east with rear access
Storage space
- Shed / storage
- Detached brick storage
- Facilities
- Electricity
Parking
- Type of parking facilities
- Public parking
VVE (Owners Association) checklist
- Registration with KvK
- Yes
- Annual meeting
- Yes
- Periodic contribution
- Yes (€ 137.65 per month)
- Reserve fund present
- Yes
- Maintenance plan
- Yes
- Building insurance
- Yes
Popularity
0x
Viewed
0x
Saved
20-10-2026
On Funda
Neighborhood

Planetenbuurt
Haarlem- Residents
- 1,770
- Family with children
- 51%
- Avg. asking price / m²
- € 6,139
Discover the neighborhood
Curious about the housing supply, residents and local real estate agents?

Don’t want to forget this home?
Save it as a favorite. You’ll easily find it back and get notified when something changes.
