New
Prattenburg 362036 SN HaarlemDe Burgen
€ 425,000 k.k.

- 82 m²living area
- 2bedrooms
- Cenergy label
NVM Open Huizen Dag
- Saturday, October 3 from 11:00 AM to 3:00 PM
Description
***VIEWINGS ARE POSSIBLE ON SATURDAY OCTOBER 3RD BETWEEN 11:00 AM and 15:00 PM, DURING THE NVM OPEN HUIZENDAG***
Unique Living with Uninterrupted Views: Bright and Spacious 3-Room Maisonette Apartment Surrounded by Greenery!
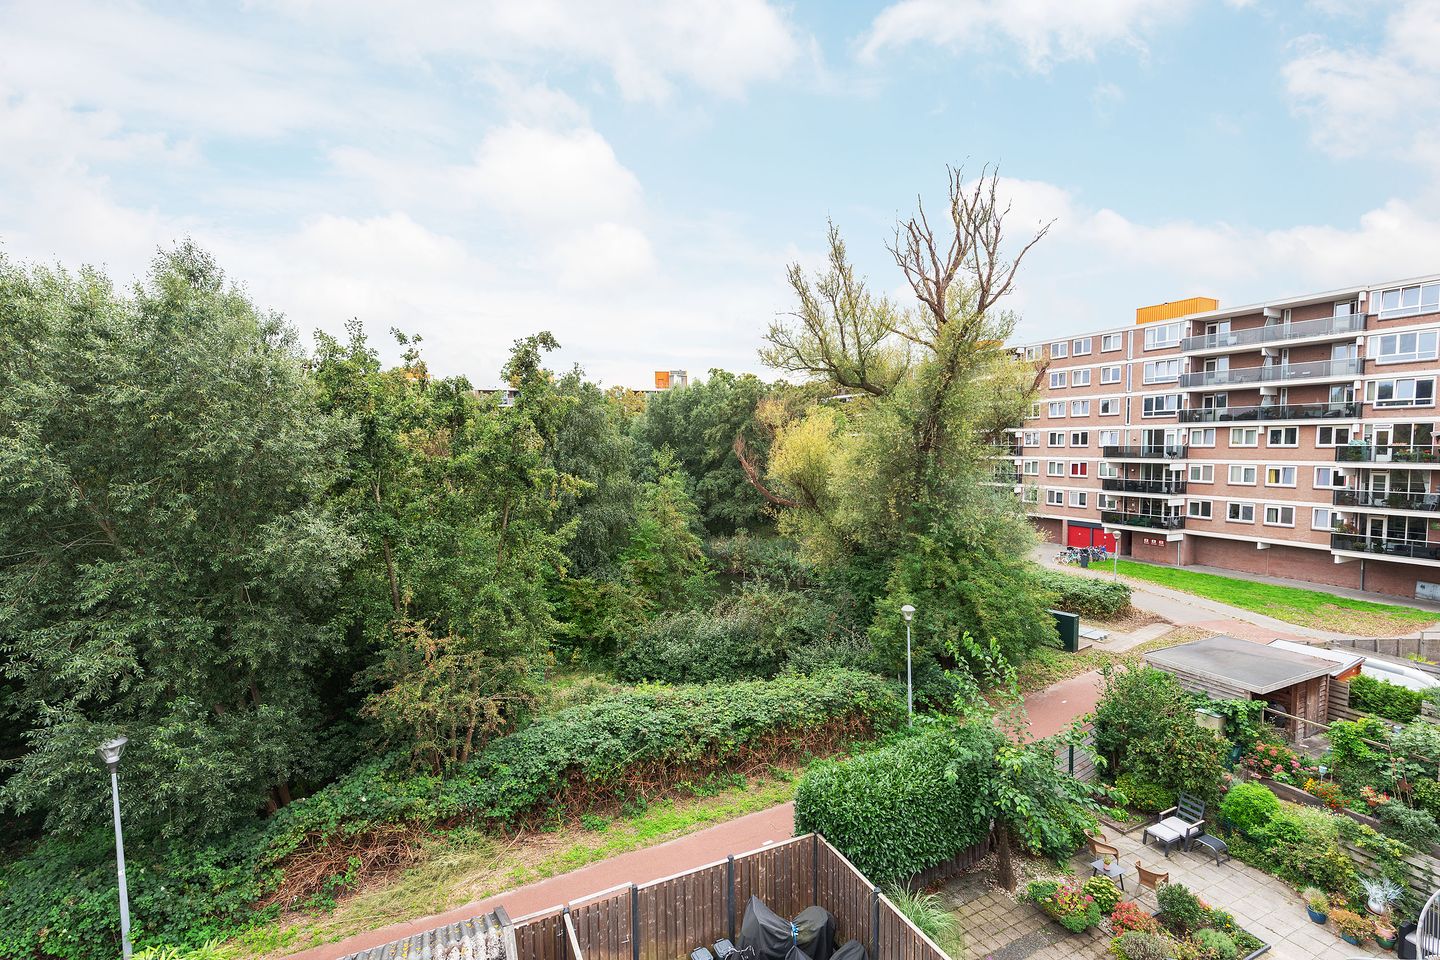
This delightfully bright and spacious 3-room maisonette apartment offers the best of both worlds: a tranquil retreat with a unique, uninterrupted outlook over a park boasting scenic waterways, yet with every imaginable amenity within easy reach. The apartment features a wonderful, generously sized balcony facing southwest, has been lovingly maintained, and showcases a contemporary aesthetic.
Location
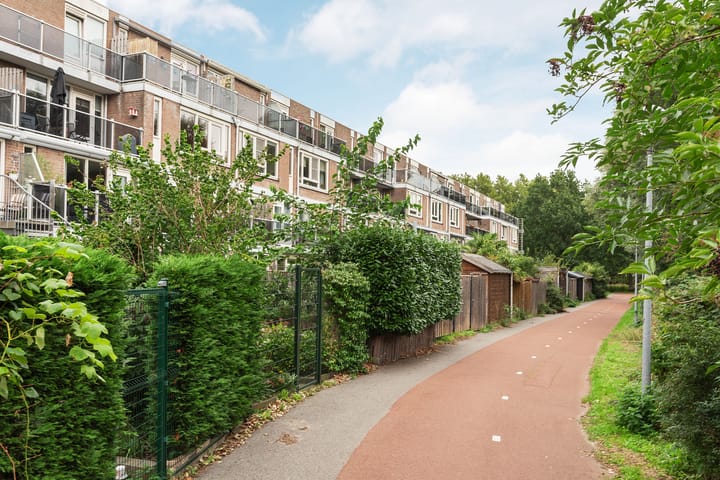
- Set in the highly sought-after Molenwijk neighbourhood, where you can enjoy delightful walks, sports, and relaxation around the nearby Molenplas
- Shops for your daily essentials, including a supermarket and bakery, as well as schools and day nurseries, are all within walking distance
A larger shopping centre, Centrum Schalkwijk, is just a short bike ride away
Accessibility
- Public transport: A bus station sits just around the corner, offering a direct connection to Schiphol Airport. A bus stop right outside the door provides a quick route to Haarlem city centre
- Bicycle: You can reach the vibrant heart of Haarlem in no more than 20 minutes
- Car: Major arterial roads are easily accessible, putting you in Amsterdam or anywhere else in the Randstad in next to no time
Sustainability
- Energy rating C
- Fully fitted with double glazing, including practical tilt-and-turn windows
- The balcony door features high-performance HR++ glazing
- A combi boiler provides heating and hot water, with a close-in boiler installed in the kitchen for instant hot water on demand
Good to Know
- The balcony is equipped with electric sun blinds
- The property is available for immediate occupancy
- Service charges amount to €154.87 per month (2026), including maintenance costs and building and contents insurance
- A so-called owner's clause will be included in the purchase agreement, as the seller has not occupied the property personally
The Apartment
Ground Floor
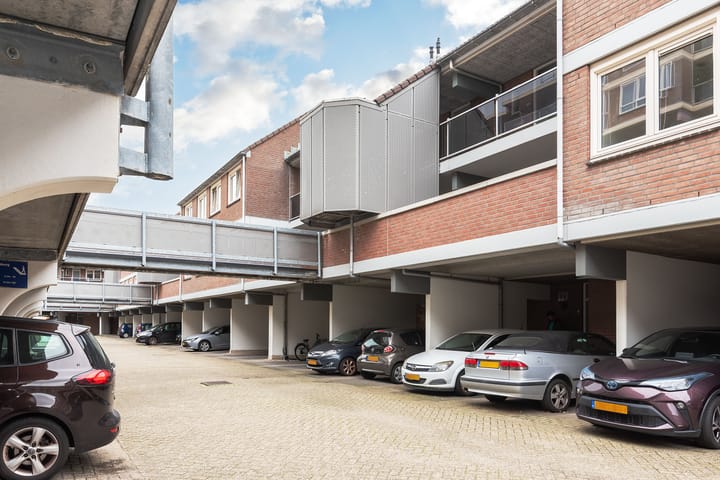
Ample public parking is available directly outside the door. Access to the private, generously sized (bicycle) storage room, which is fitted with electricity.
First Floor
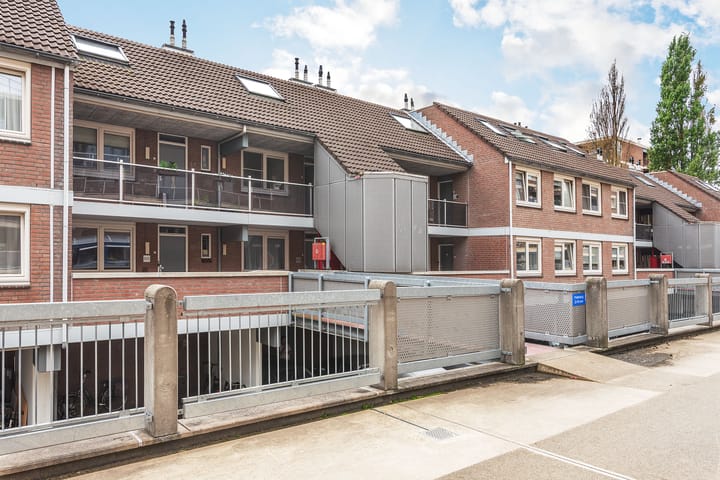
Entrance to the apartment complex via a broad, covered walkway, featuring the entry panel and mailboxes.
Second Floor
The apartment is accessed via a small, quiet gallery serving only a handful of apartments. The hallway features a cloakroom area, central heating cupboard, and a neat cloakroom with a wash basin.
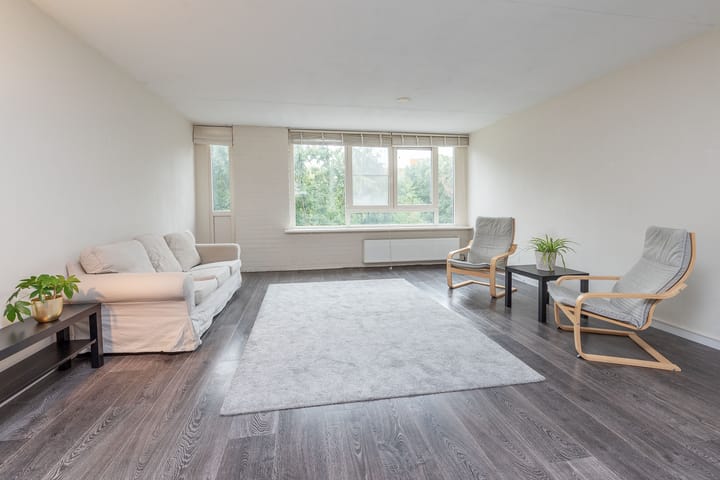
The spacious and beautifully bright L-shaped living room features a practical understairs cupboard and flows seamlessly into the kitchen. The generous open kitchen, set in a corner layout at the front, offers every convenience: a 5-burner gas hob, extractor hood, dishwasher, fridge, freezer, combi-oven, and a close-in boiler for instant hot water.
Third Floor
The landing provides access to the remaining rooms. The large master bedroom is situated at the rear and features a door leading onto the generous, sun-drenched southwest-facing balcony. Here, you can enjoy the stunning, verdant views in complete privacy.
The equally well-proportioned second bedroom is fitted with a large Velux dormer window that floods the space with wonderful natural light. The modern bathroom, updated in 2018, boasts a sleek finish and features a comfortable walk-in shower, a contemporary vanity unit, and a connection for the washing machine.
Haarlem, Molenwijk
Prattenburg is located in Molenwijk, a green and generously laid-out neighbourhood on the southern side of Haarlem. The immediate surroundings offer an appealing blend of residential charm, greenery, and everyday conveniences. Shops for daily groceries are just a short stroll away, and the extensive Schalkwijk shopping centre is also easily accessible. For relaxation and recreation, the Molenplas is nearby, with ample opportunities for walking, cycling, and sports. Accessibility is excellent too, with multiple bus connections within walking distance and both Haarlem city centre and surrounding towns easily reached by bicycle, car, or public transport. Nearby arterial roads connect you effortlessly to Amsterdam, Schiphol, and the rest of the Randstad. The result is peaceful, green living with all urban amenities close at hand.
Disclaimer
We have compiled this information with great care, but we cannot guarantee its absolute accuracy. The specified measurements are therefore indicative. Although we have measured the property carefully, neither we nor the seller can be held liable for any discrepancies. As a buyer, you naturally have the opportunity to measure the dimensions yourself (or have them measured) if you wish.
Please keep in mind that we represent the seller as their advisor in this process. Therefore, we highly recommend hiring your own (NVM) real estate agent to look after your interests. Do you have specific wishes for the property? Please discuss them with your agent in a timely manner and conduct your own research. If you choose not to hire your own expert, the law assumes that you possess sufficient expertise to oversee all relevant matters yourself. The NVM terms and conditions apply to our services.
Highlights
AI-generated from the description
Sunny balcony with views
Generous southwest balcony with green park views.
Bright living with kitchen
Spacious L-shaped living room with modern open kitchen.
Green area with amenities
Molenwijk near Molenplas, shops and public transport nearby.
Advertisement
Features
Transfer of ownership
- Listed since
- Acceptance
- Available in consultation
- Asking price
- € 425,000 kosten koper
- Asking price per m²
- € 5,183
- Status
- Available
- VVE (Owners Association) contribution
- € 154.87 per month
Construction
- Type apartment
- Maisonnette (apartment)
- Building type
- Resale property
- Construction period
- 1981-1990
Surface areas and volume
- Areas
- Living area
- 82 m²
- Exterior space attached to the building
- 9 m²
- External storage space
- 7 m²
- Volume in cubic meters
- 269 m³
Layout
- Number of rooms
- 3 rooms (2 bedrooms)
- Number of bath rooms
- 1 bathroom and 1 separate toilet
- Bathroom facilities
- Walk-in shower, sink, and washstand
- Number of stories
- 2 stories
- Facilities
- Outdoor awning and TV via cable
Energy
- Energy label
- C
- Insulation
- Double glazing
- Heating
- CH boiler
- Hot water
- CH boiler and electrical boiler
- CH boiler
- Junkers VR ( combiketel uit 1997, eigendom) (gas-fired combination boiler from 1997, in ownership)
Cadastral data
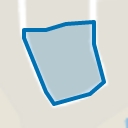
- HAARLEM Y 2498
- Cadastral map
- Ownership situation
- Full ownership
- HAARLEM Y 2498
- Cadastral map
- Ownership situation
- Full ownership
Exterior space
- Location
- Alongside park, alongside waterfront, in wooded surroundings, in residential district and unobstructed view
- Balcony/roof terrace
- Balcony present
Garage
- Type of garage
- Built-in and parking place
- Capacity
- 1 car
- Insulation
- Roof insulation
Parking
- Type of parking facilities
- Paid parking, parking on gated property, public parking and parking garage
VVE (Owners Association) checklist
- Registration with KvK
- Yes
- Annual meeting
- Yes
- Periodic contribution
- Yes (€ 154.87 per month)
- Reserve fund present
- Yes
- Maintenance plan
- Yes
- Building insurance
- Yes
Popularity
0x
Viewed
0x
Saved
25-9-2026
On Funda
Neighborhood
De Burgen
Haarlem- Residents
- 1,850
- Family with children
- 22%
- Avg. asking price / m²
- € 4,603
Discover the neighborhood
Curious about the housing supply, residents and local real estate agents?

Don’t want to forget this home?
Save it as a favorite. You’ll easily find it back and get notified when something changes.
