

Sales history
- Listed since
- September 12, 2025
- Date of sale
- October 15, 2025
- Term
- 4 weeks
Description
Light and Spacious Living in the Green Heart of Molenwijk!
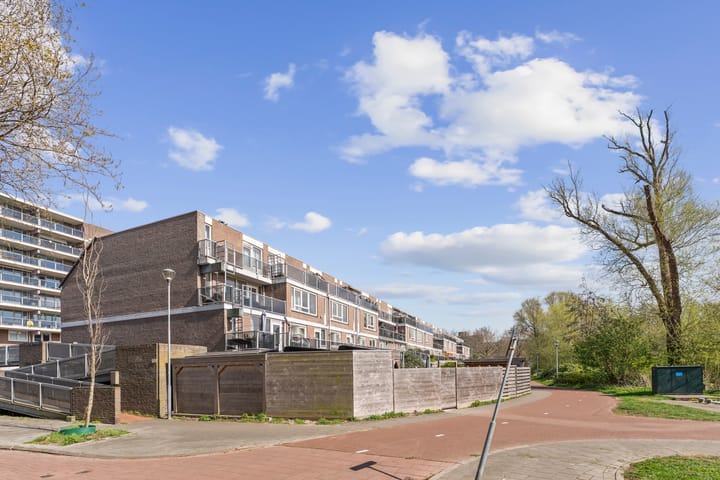
This bright maisonette apartment is located on the second and third floors of a small-scale, well-maintained apartment complex in the child-friendly and green Molenwijk neighborhood.
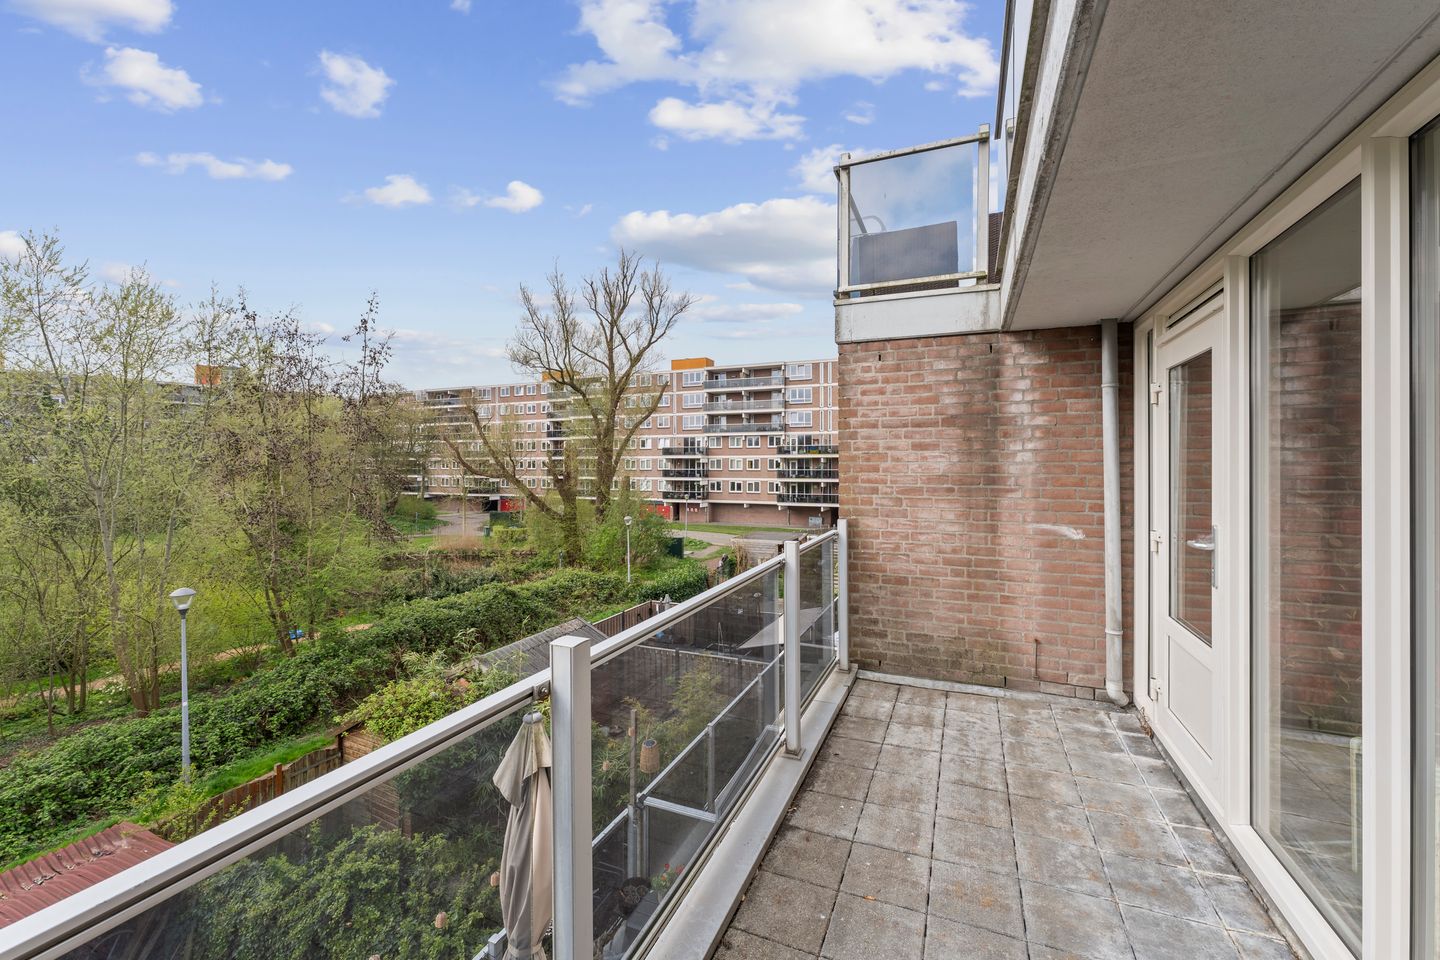

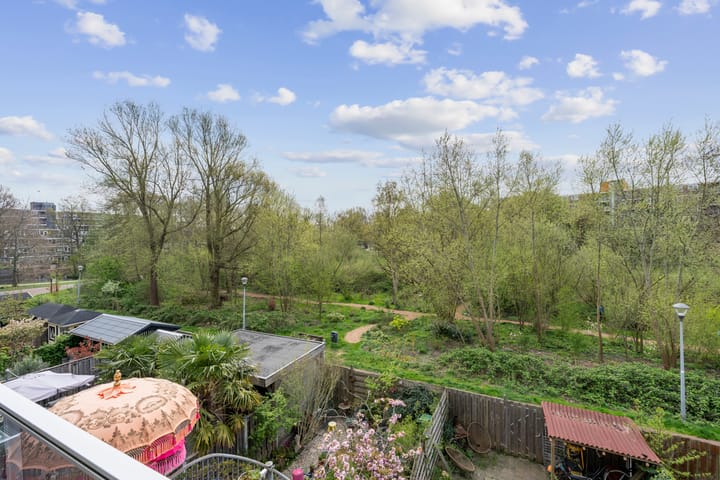
The home features a generous and sunny south-facing balcony, where you can enjoy the sun all day long. From the living room, bedroom, and balcony, you’ll have unobstructed and peaceful views over the adjacent park. On the ground floor, there is also a convenient private storage room (ideal for bikes) with electricity.
Perfect Location
The location is ideal: within walking distance of Molenpark and Molenplas, perfect for walking, sports, relaxing on the small beach, or enjoying a bite to eat at the cozy local restaurant. In the immediate area, you’ll find a small local shopping center and a larger, recently renovated shopping mall with a cinema and excellent public transport connections, including R-net. Spaarnwoude and Heemstede-Aerdenhout train stations are easily accessible by bike. The vibrant city center of Haarlem is also nearby, and highways to Amsterdam, Schiphol, The Hague, and Rotterdam are all within easy reach.
Layout
Ground floor:
Covered public parking and access to your private (bike) storage room with electricity. Stairs to the apartment.
Second floor:
Entrance, hallway with closet for the central heating system and a separate toilet with small sink.
Spacious bedroom at the front.
Bright living room at the rear with open kitchen, stair cupboard, and access to the sunny south-facing balcony. The living room and balcony offer beautiful unobstructed green views.
Third floor:
Landing, spacious master bedroom at the rear with access to a second balcony.
Bathroom with bathtub/shower combination, sink, second toilet, and radiator.
Two spacious bedrooms at the front, both equipped with Velux roof windows.
FEATURES
• Two south-facing balconies with green views
• Large storage room in the basement
• Heating via private central heating system (Intergas HRE, 2016)
• Dunes, beach, and Haarlem’s charming city center within cycling distance
• Various legal clauses apply: Age, Environmental (soil condition), Water management, Asbestos, As-is-where-is, and Non-occupancy clause
• Transfer tax exemption for first-time buyers applies
• Project notary: NU-notarissen
• Delivery in consultation
HOMEOWNERS’ ASSOCIATION
The active Homeowners’ Association is named “Vereniging van Eigenaars VvE Prattenburg 2 to 124 (even numbers) in Haarlem” and is professionally managed by VvE Beheer Amsterdam.
The monthly contribution is €204.07 (apartment) and €1.82 (storage). A multi-year maintenance plan (MJOP) is in place.
OWNERSHIP
The apartment is located on freehold land.
SUSTAINABILITY
This home has energy label C.
CADASTRAL INFORMATION
a. apartment: Municipality of Haarlem II, section Y, number 2498 A34, representing 112/5,919th share in the community.
b. storage: Municipality of Haarlem II, section Y, number 2498 A89, representing 1/5,919th share in the community
Advertisement
Features
Transfer of ownership
- Last asking price
- € 375,000 kosten koper
- Asking price per m²
- € 3,676
- Status
- Sold
- VVE (Owners Association) contribution
- € 206.00 per month
- Buyers program
- Is onderdeel uitpondproject
Construction
- Type apartment
- Apartment with shared street entrance (double upstairs apartment)
- Building type
- Resale property
- Year of construction
- 1983
- Specific
- Renovation project
- Type of roof
- Combination roof covered with asphalt roofing and roof tiles
Surface areas and volume
- Areas
- Living area
- 102 m²
- Exterior space attached to the building
- 12 m²
- External storage space
- 7 m²
- Volume in cubic meters
- 333 m³
Layout
- Number of rooms
- 5 rooms (4 bedrooms)
- Number of bath rooms
- 1 bathroom and 1 separate toilet
- Bathroom facilities
- Shower, bath, toilet, and sink
- Number of stories
- 2 stories
- Facilities
- Skylight
- Located at
- 2nd floor
Energy
- Energy label
- C
- Insulation
- Double glazing
- Heating
- CH boiler
- Hot water
- CH boiler
- CH boiler
- Intergas hre (gas-fired combination boiler from 2016, in ownership)
Cadastral data
- HAARLEM II Y 2498
- Cadastral map
- Ownership situation
- Full ownership
Exterior space
- Location
- Alongside park and unobstructed view
- Balcony/roof terrace
- Balcony present
Storage space
- Shed / storage
- Storage box
Parking
- Type of parking facilities
- Public parking
VVE (Owners Association) checklist
- Registration with KvK
- Yes
- Annual meeting
- Yes
- Periodic contribution
- Yes (€ 206.00 per month)
- Reserve fund present
- Yes
- Maintenance plan
- Yes
- Building insurance
- Yes
Popularity
3,269x
Viewed
42x
Saved
12-9-2025
On Funda
Neighborhood

De Burgen
Haarlem- Residents
- 1,850
- Family with children
- 22%
- Avg. asking price / m²
- € 4,603
Discover the neighborhood
Curious about the housing supply, residents and local real estate agents?

Don’t want to forget this home?
Save it as a favorite. You’ll easily find it back and get notified when something changes.
