Sold under reservation
Raamsingel 14-D2012 DS HaarlemKoninginnebuurt
€ 1,000,000 k.k.

- 121 m²living area
- 2bedrooms
- A+++energy label
Eye-catcherLuxe benedenwoning met ruime (slaap)kamers en 2 eigen parkeerplaatsen
Description
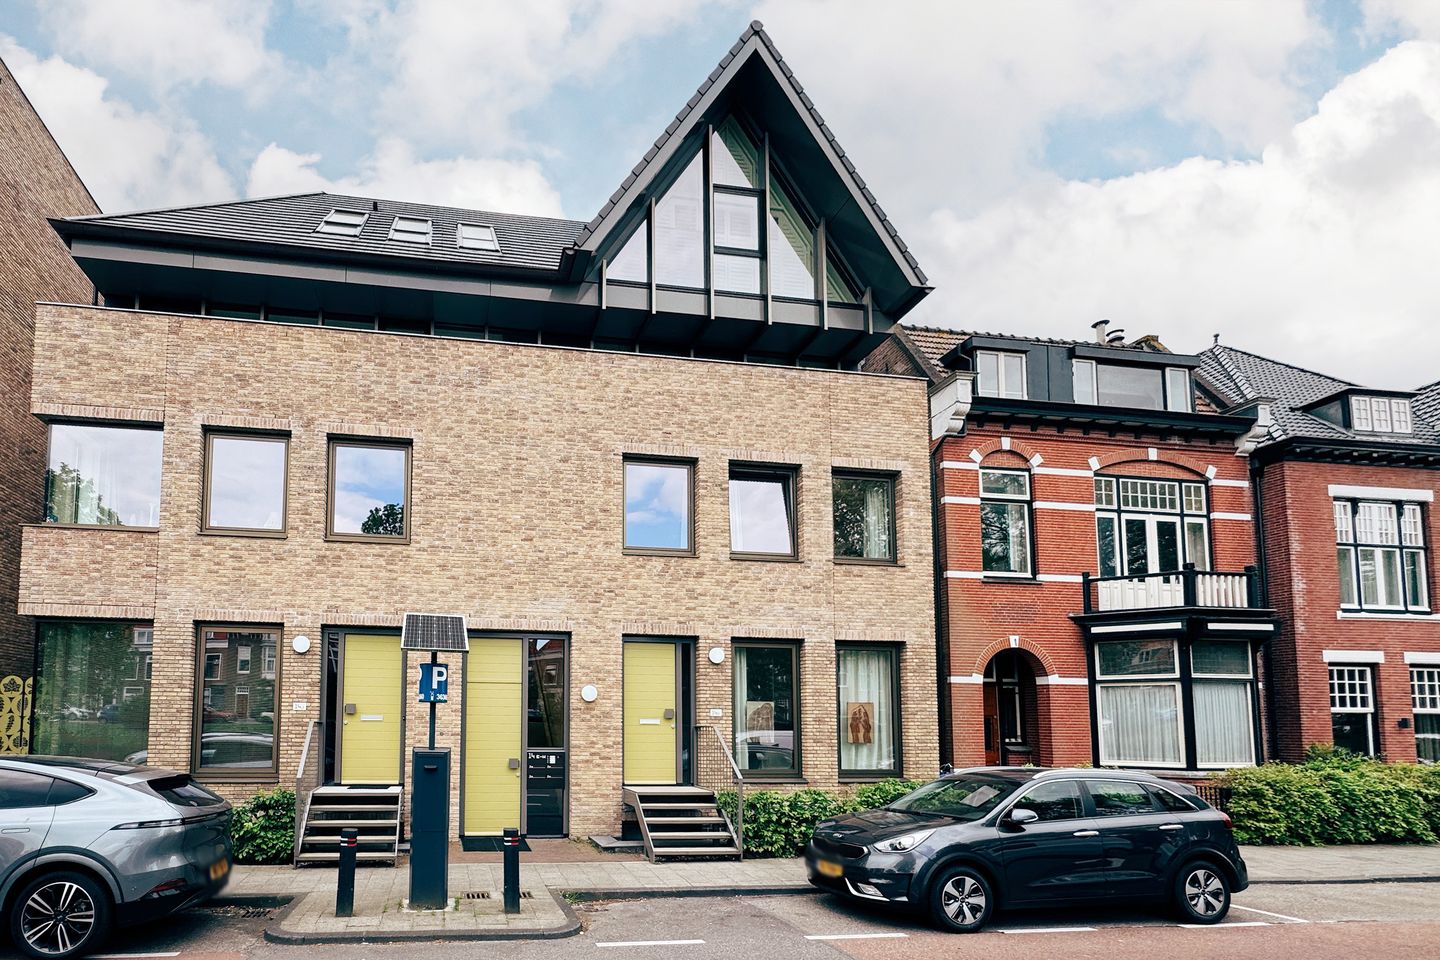
PRE-OWNED! Exceptionally spacious ground-floor apartment in the heart of the city! Comfort, luxury, vibrancy, and tranquility come together perfectly here. Finished to a high standard and fully future-proof, with energy label A+++. Featuring two bedrooms (with the possibility of creating a third bedroom), both with their own en-suite bathroom, a separate storage room, and two parking spaces in the underground garage. Located within walking distance of Haarlem’s historic city center and with quick access to major roads.
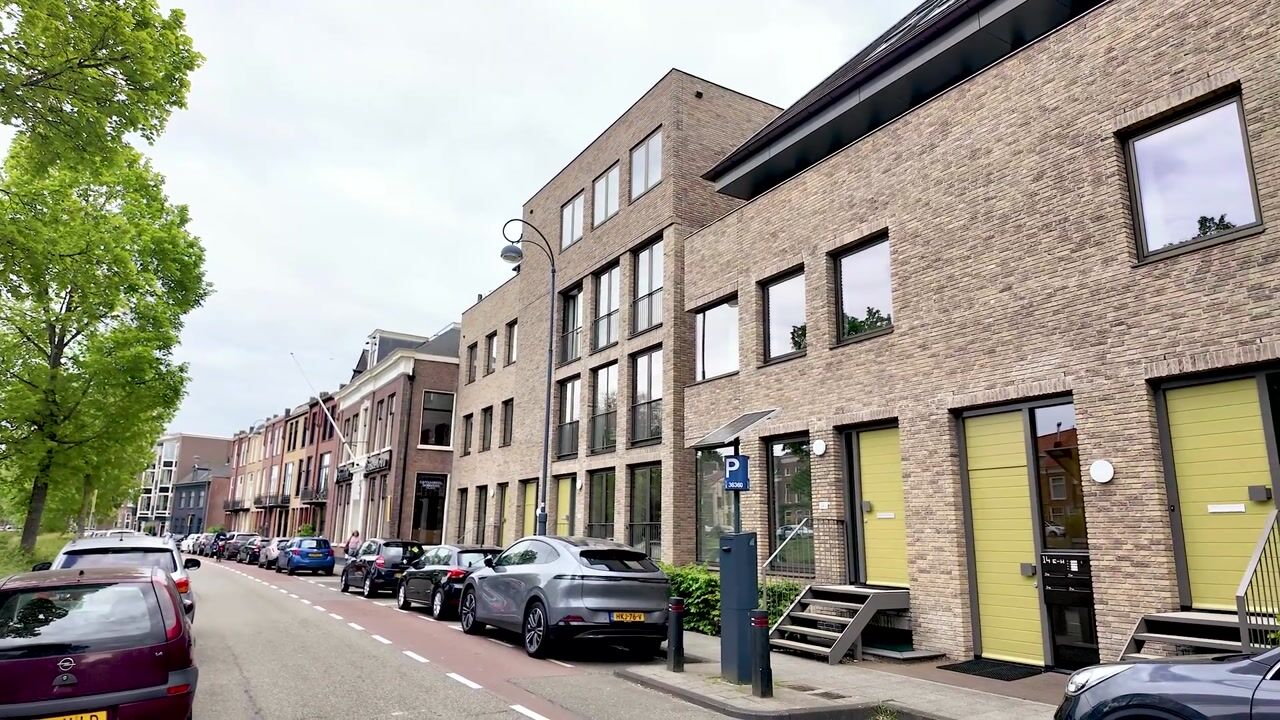
This luxurious ground-floor apartment is part of the newly built residential project De Vierhoek from 2023. Inspired by the atmosphere of the popular Vijfhoek district, but designed in a contemporary style. Sustainability plays a major role here: the property is fully insulated, equipped with a heat pump, and completely gas-free. The underground garage includes two parking spaces with a shared charging point for electric vehicles. This charging point is shared with one adjacent parking space.
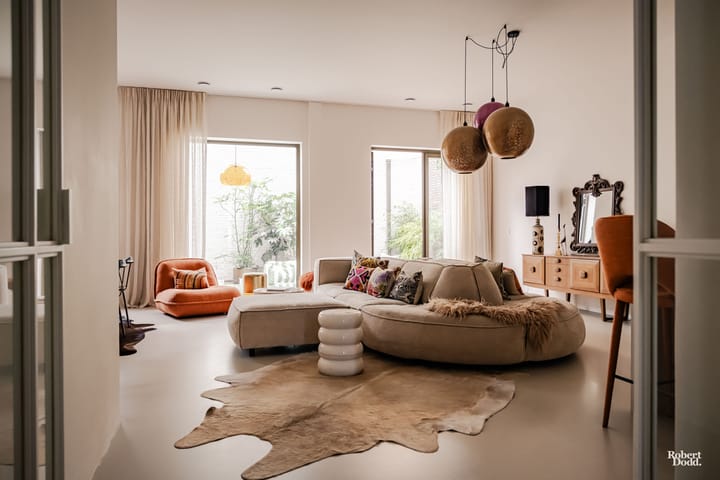
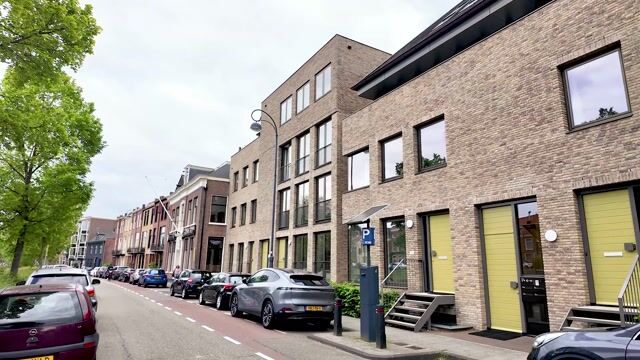
Upon entering, the high level of finish and sense of space immediately stand out. Premium materials, bespoke details, and a distinctive interior style create an elegant and refined atmosphere. What you would not expect from the street side is how far the apartment extends towards the rear. At the back you will find the spacious and bright living room, stretching across the full width of the property, with large windows and French doors opening onto the sunny garden. The generous open-plan kitchen is luxuriously finished with high-end built-in appliances, ample workspace, and plenty of storage. Practical in layout without compromising on ambiance or design.
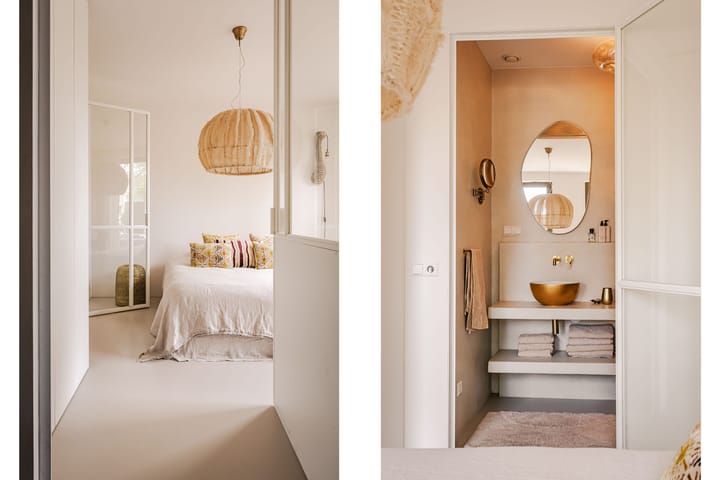
Both spacious bedrooms feature en-suite bathrooms. This not only makes the apartment highly comfortable for everyday living, but also ideal for guests or for those wishing to combine living and working from home. Originally, the apartment was designed with three bedrooms. A third bedroom can easily be created by dividing the master bedroom.
“De Vierhoek” was designed by HER Architects in collaboration with Joost Swarte. Great attention has been paid to the diversity of the homes and the shared courtyard garden. “De Vierhoek” clearly bears the signature of Joost Swarte, visible not only in the overall design but also in details such as the house numbers, the stained-glass window, the speed gate to the parking garage, and the entrance gates to the courtyard.
The location is excellent: situated in the stately Koninginnebuurt district, directly next to the Old Town and a short distance from the city theatre (Stadsschouwburg). From here, everything that makes Haarlem so attractive is within easy reach. Charming restaurants, coffee bars, museums, specialty shops, and terraces are all within walking distance, while the beach, dunes, and forests can easily be reached by bicycle. In addition, De Haarlemmerhout and De Kleine Hout parks are just around the corner — green and characterful places that provide peace and quiet in the middle of the city. A truly wonderful living environment in one of Haarlem’s finest locations.
Good to know
* Built in 2023
* Energy label A+++
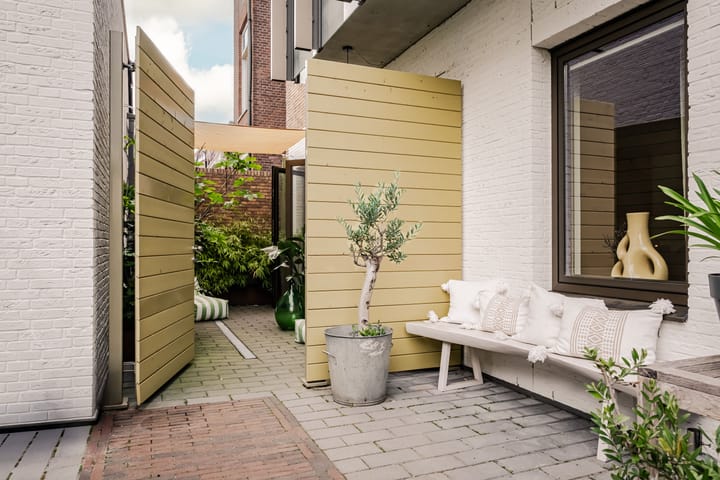
* Located on a gated courtyard accessible only to residents
* Private storage room in the basement level
* 2 private parking spaces (with charging point) in the underground garage
* Asking price per parking space: €55,000, of which one includes 50% ownership of the charging station
* Solar panels for communal facilities
* Service charges: €109.42 per month for the apartment and €48.51 per month per parking space
* Low-maintenance aluminum window frames, except for the front door
* Steel interior doors are handcrafted, not factory-made
* Luxury kitchen appliances: Siemens StudioLine
* Grote Markt: 6 minutes by bicycle
* Haarlem Central Station: 6 minutes by bicycle
* Bloemendaal aan Zee beach: 27 minutes by bicycle
* For dimensions and layout, see the color floor plans
* Date of delivery by mutual agreement
Ground floor
Front steps leading to the entrance. Entrance hall to the apartment. Wide and long hallway (split level) with wardrobe area. Front bedroom with built-in wardrobe and en-suite bathroom equipped with walk-in shower and vanity unit. Separate toilet with washbasin. Technical room with heat pump. Utility meter cupboard. Double steel doors leading to the rear living room, with French doors opening onto the garden. Open-plan kitchen with peninsula and breakfast bar, featuring a travertine countertop and wooden cabinetry fronts. Further equipped with a sink and Quooker tap, induction hob with four cooking zones and integrated extraction system, oven, refrigerator, and freezer. Patio garden with gate leading to the shared courtyard.
Basement level
Hallway with deep understairs storage cupboard including washing machine connection. Master bedroom (shown as two rooms on the floor plan) with custom-made built-in wardrobes. En-suite bathroom with walk-in shower and fixed vanity unit. Door leading to the hallway with storage rooms. Private storage room located just around the corner. Access to the underground parking garage.
Highlights
AI-generated from the description
Energy label A+++ and gas-free
Fully insulated, heat pump, and solar panels.
Luxury kitchen with island
High-end appliances, ample workspace and storage.
Sunny garden and courtyard
Spacious garden with access to shared courtyard.
Advertisement
Features
Transfer of ownership
- Listed since
- Acceptance
- Available in consultation
- Asking price
- € 1,000,000 kosten koper
- Asking price per m²
- € 8,264
- Status
- Sold under reservation
- VVE (Owners Association) contribution
- € 206.44 per month
Construction
- Type apartment
- Maisonnette (bel-etage)
- Building type
- Resale property
- Year of construction
- 2023
- Specific
- Protected townscape or village view (permit needed for alterations)
Surface areas and volume
- Areas
- Living area
- 121 m²
- External storage space
- 30 m²
- Volume in cubic meters
- 454 m³
Layout
- Number of rooms
- 3 rooms (2 bedrooms)
- Number of bath rooms
- 2 bathrooms and 1 separate toilet
- Bathroom facilities
- 2 walk-in showers, toilet, underfloor heating, 2 sinks, and 2 washstands
- Number of stories
- 2 stories
- Facilities
- Mechanical ventilation and solar panels
Energy
- Energy label
- A+++
- Insulation
- Completely insulated
- Heating
- Electric heating, complete floor heating and heat pump
Cadastral data
- HAARLEM I 5667
- Cadastral map
- Ownership situation
- Full ownership
- HAARLEM I 5667
- Cadastral map
- Ownership situation
- Full ownership
- HAARLEM I 5667
- Cadastral map
- HAARLEM I 5667
- Cadastral map
- Ownership situation
- Full ownership
Exterior space
- Location
- In centre
- Garden
- Back garden and front garden
- Back garden
- 16 m² (2.80 metre deep and 5.77 metre wide)
- Garden location
- Located at the southwest
Parking
- Type of parking facilities
- Parking garage
VVE (Owners Association) checklist
- Registration with KvK
- Yes
- Annual meeting
- Yes
- Periodic contribution
- Yes (€ 206.44 per month)
- Reserve fund present
- Yes
- Maintenance plan
- Yes
- Building insurance
- Yes
Popularity
3,744x
Viewed
59x
Saved
29-5-2026
On Funda
Neighborhood
Koninginnebuurt
Haarlem- Residents
- 2,910
- Family with children
- 28%
- Avg. asking price / m²
- € 6,726
Discover the neighborhood
Curious about the housing supply, residents and local real estate agents?

Don’t want to forget this home?
Save it as a favorite. You’ll easily find it back and get notified when something changes.
