
New
Rijksstraatweg 379-A2025 DB HaarlemRivierenbuurt
€ 325,000 k.k.

- 59 m²living area
- 2bedrooms
- Cenergy label
Sfeervol 3-kamerappartement met zonnig balkon en eigen berging!
Description
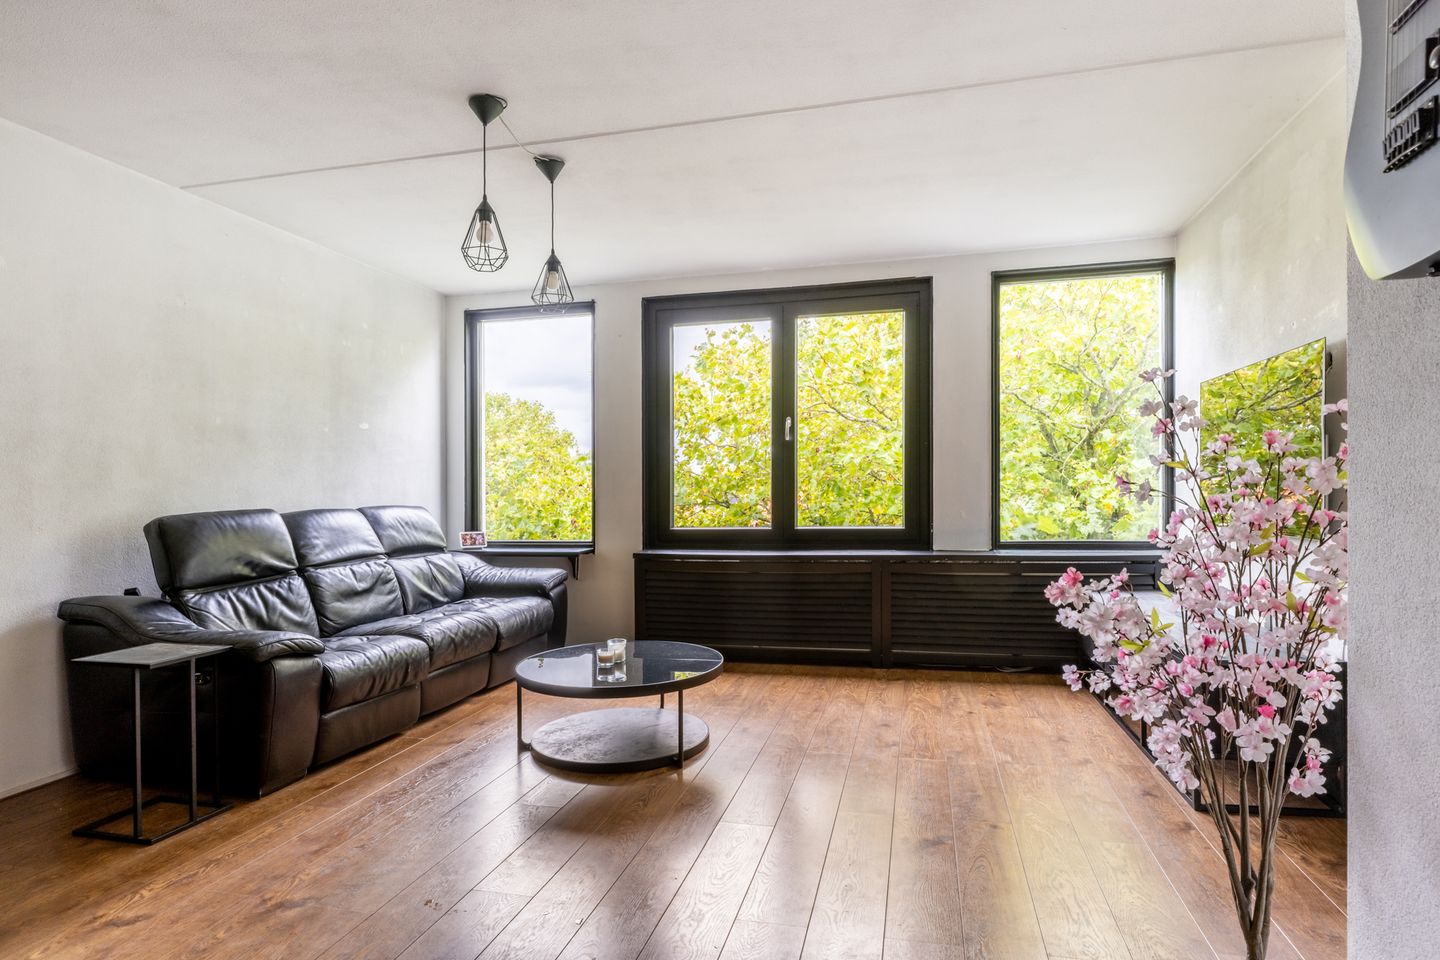
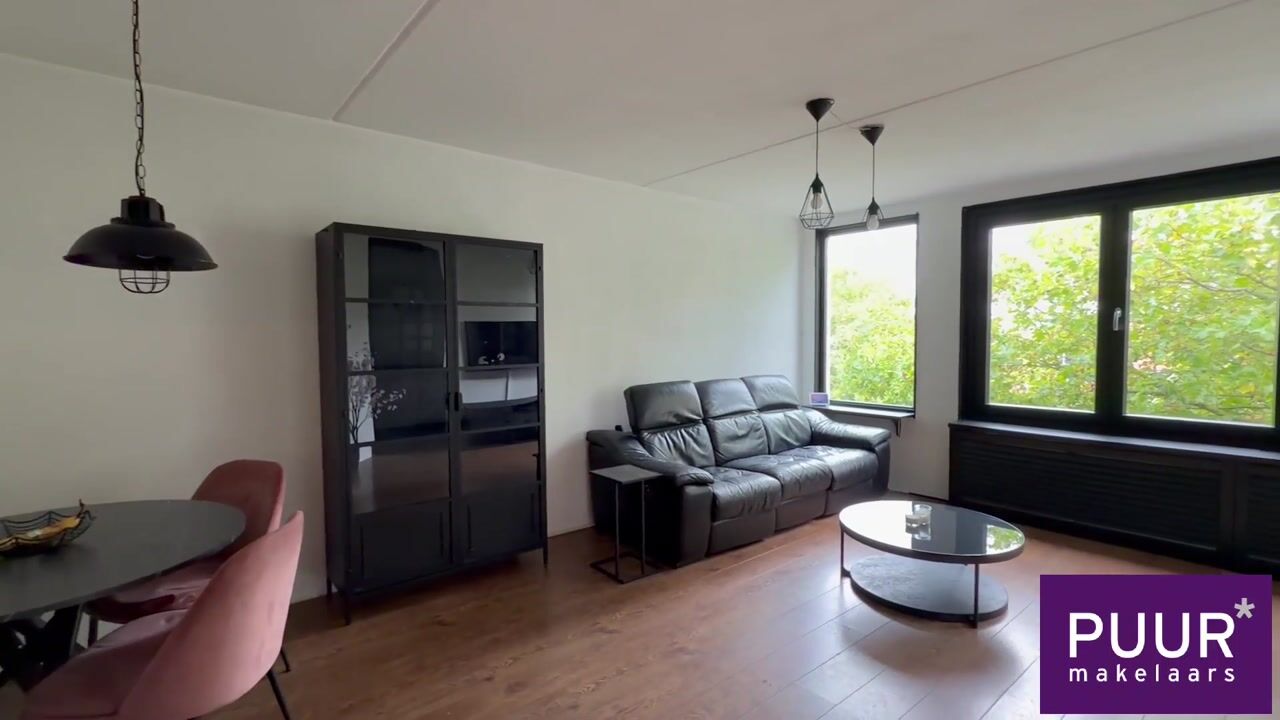
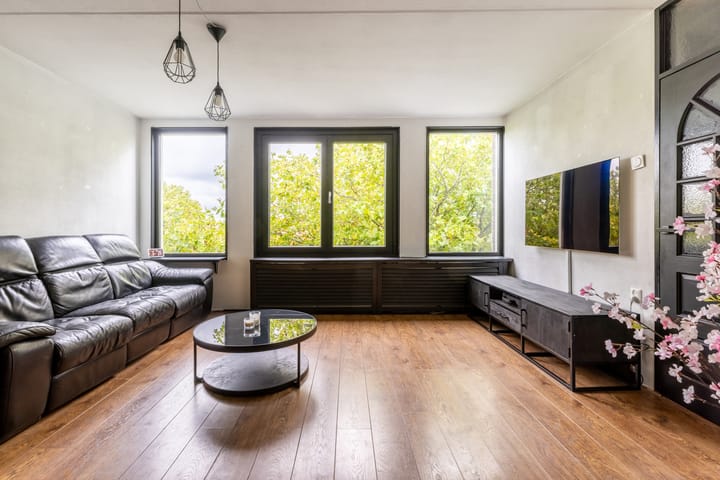
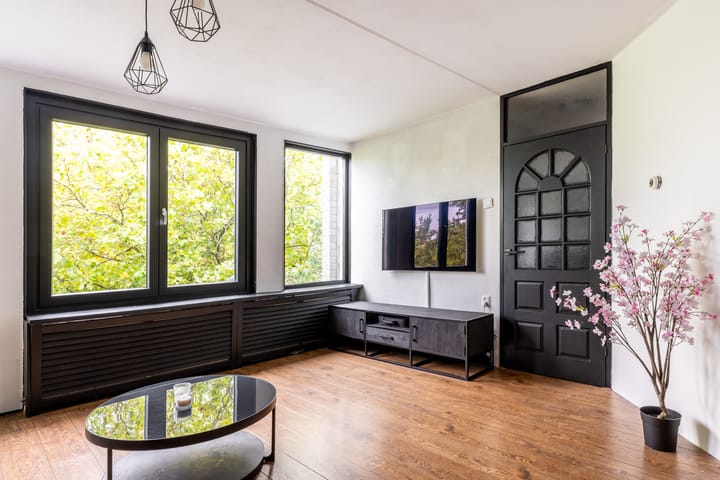
PUUR* wonen in dit lichte 3-kamerappartement van circa 59 m², gelegen op de derde verdieping aan de Rijksstraatweg. Het appartement beschikt over een open woonkamer met open keuken, een ruime slaapkamer, een extra kamer die uitstekend als werk-, kinder- of slaapkamer kan worden gebruikt en een zonnig balkon gelegen op het westen. De woning maakt deel uit van een appartementencomplex uit 1984 en biedt volop mogelijkheden om geheel naar eigen smaak in te richten. Daarnaast beschikt het appartement over een eigen berging. Kom kijken en laat je verrassen!
Locatie
Ideaal gelegen in de Delftwijk. Diverse winkels (o.a. winkelcentrum Marsmanplein), scholen, sportclubs, kinderdagverblijven, het Schoterbos, de 'Hekslootpolder' en openbaar vervoer zijn op loopafstand. Het centrum van Haarlem, de duinen en het strand van Bloemendaal zijn op fietsafstand. Verder zijn in de directe omgeving meerdere recreatiegebieden te vinden zoals Spaarnwoude en de Westbroekplas met het gezellig restaurant Villa Westend. Een groot voordeel is ook dat uitvalswegen richting Amsterdam, Schiphol en Den Haag zeer eenvoudig bereikbaar zijn.
Goed om te weten:
• 3-kamerappartement
• Woonoppervlakte circa 59 m² (zie meetrapport)
• Deels nieuwe kozijnen in 2025
• Geen bovenburen
• Eigen berging op de begane grond
• Balkon over de gehele breedte aan de achterzijde op het westen
• Energielabel C
• Gezonde en actieve VvE € 128,20,-
• Parkeren op eigen terrein
• Centrum Haarlem en centrum Bloemendaal binnen 15 minuten fietsen
• Oplevering in overleg
Indeling
Begane grond
Entree, bellentableau met toegang tot het trappenhuis, berging bevind zich aan de achterzijde
Derde verdieping
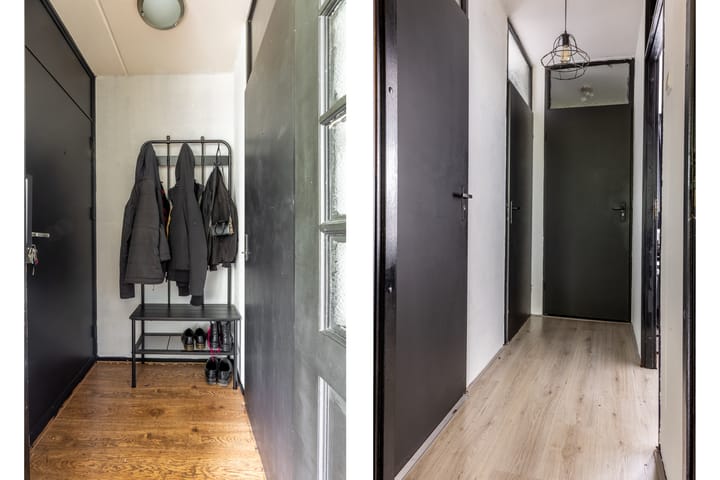
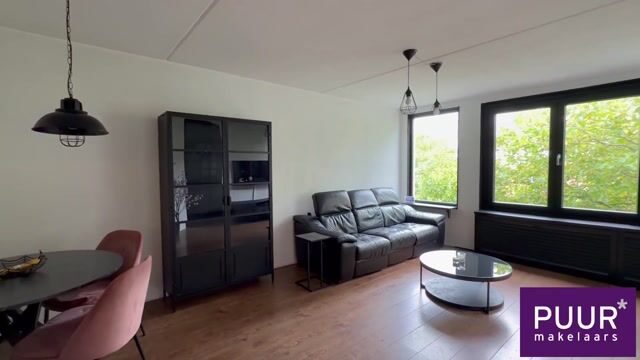
Entree van het appartement in de hal met een kast, vanuit de hal is de open woonkamer bereikbaar. De woonkamer biedt ruimte voor een comfortabele zit- en eethoek en staat in directe verbinding met de open keuken. De keuken is voorzien van diverse inbouwapparatuur.
Het appartement beschikt over één ruime slaapkamer en een tweede kamer, die naar wens gebruikt kan worden als werk-, kinder- of hobbykamer. De badkamer is voorzien van een douche en wastafel. Aan de achterzijde bevind zich het balkon over de gehele breedte.
Bekijk de plattegronden voor de exacte indeling en maatvoering. Een uitgebreide brochure is te downloaden via onze eigen website.
*ENGLISH TEXT*
PUUR* living in this bright 3-room apartment of approximately 59 m², located on the third floor on Rijksstraatweg. The apartment features a bright living room with an open-plan kitchen, a spacious bedroom, an additional room that is perfectly suited as a home office, children's room or hobby room, and a sunny west-facing balcony. The property is part of an apartment complex built in 1984 and offers plenty of opportunities to create a home entirely to your own taste. In addition, the apartment comes with a private storage unit. Come and have a look – you might be pleasantly surprised!
Location
Ideally situated in the highly sought-after Delftwijk neighbourhood. Various shops (including the Marsmanplein shopping centre), schools, sports clubs, daycare centres, Schoterbos park, the Hekslootpolder nature reserve and public transport are all within walking distance. Haarlem city centre, the dunes and Bloemendaal beach are easily accessible by bicycle.
Several recreational areas are also nearby, including Spaarnwoude and Westbroekplas, where you will find the popular restaurant Villa Westend. Another major advantage is the excellent accessibility of the main roads towards Amsterdam, Schiphol Airport and The Hague.
Good to know:
- 3-room apartment
- Living area of approximately 59 m² (see measurement report)
- Some window frames replaced in 2025
- No upstairs neighbours
- Private storage unit on the ground floor
- Full-width west-facing balcony at the rear
- Energy label C
- Financially healthy and active Homeowners' Association (VvE), monthly contribution €128.20
- Parking on private grounds
- Haarlem city centre and Bloemendaal village centre within a 15-minute bike ride
- Transfer date by mutual agreement
Layout
Ground floor
Communal entrance with an intercom system and access to the staircase. The private storage unit is located at the rear of the building.
Third floor
Entrance to the apartment into the hallway, which includes a storage cupboard. From the hallway, you enter the bright, open-plan living room. The living area offers plenty of space for a comfortable seating area and dining table and connects directly to the open-plan kitchen. The kitchen is equipped with various built-in appliances.
The apartment features one spacious bedroom and a second room that can be used as a home office, children's room or hobby room, depending on your needs. The bathroom is fitted with a shower and washbasin. At the rear of the apartment, you will find the full-width west-facing balcony.
Please refer to the floor plans for the exact layout and dimensions. A comprehensive brochure is available to download from our website.
Highlights
AI-generated from the description
Bright living with kitchen
Bright open-plan living room with fitted kitchen.
Sunny west-facing balcony
Full-width west-facing balcony at the rear.
Parking on private grounds
Parking available on the complex’s private grounds.
Advertisement
Features
Transfer of ownership
- Listed since
- Acceptance
- Available in consultation
- Asking price
- € 325,000 kosten koper
- Asking price per m²
- € 5,508
- Status
- Available
- VVE (Owners Association) contribution
- € 128.20 per month
Construction
- Type apartment
- Apartment with shared street entrance (apartment)
- Building type
- Resale property
- Year of construction
- 1984
- Specific
- Partly furnished with carpets and curtains
- Type of roof
- Flat roof covered with asphalt roofing
Surface areas and volume
- Areas
- Living area
- 59 m²
- Other space inside the building
- 1 m²
- Exterior space attached to the building
- 8 m²
- External storage space
- 4 m²
- Volume in cubic meters
- 196 m³
Layout
- Number of rooms
- 3 rooms (2 bedrooms)
- Number of bath rooms
- 1 bathroom and 1 separate toilet
- Bathroom facilities
- Shower and sink
- Number of stories
- 1 story
- Facilities
- Passive ventilation system
- Located at
- 3rd floor
Energy
- Energy label
- C
- Insulation
- Double glazing and energy efficient window
- Heating
- CH boiler
- Hot water
- CH boiler
- CH boiler
- Remeha Tzerra (gas-fired combination boiler from 2016, in ownership)
Cadastral data
- SCHOTEN B 16320
- Cadastral map
- Ownership situation
- Full ownership
Exterior space
- Location
- In residential district and unobstructed view
- Balcony/roof terrace
- Balcony present
Storage space
- Shed / storage
- Storage box
- Facilities
- Electricity
Parking
- Type of parking facilities
- Public parking
VVE (Owners Association) checklist
- Registration with KvK
- No
- Annual meeting
- Yes
- Periodic contribution
- Yes (€ 128.20 per month)
- Reserve fund present
- No
- Maintenance plan
- Yes
- Building insurance
- Yes
Popularity
0x
Viewed
0x
Saved
14-10-2026
On Funda
Neighborhood
Rivierenbuurt
Haarlem- Residents
- 1,445
- Family with children
- 37%
- Avg. asking price / m²
- € 5,663
Discover the neighborhood
Curious about the housing supply, residents and local real estate agents?

Don’t want to forget this home?
Save it as a favorite. You’ll easily find it back and get notified when something changes.
