New
Rozenstraat 15-F2011 LS HaarlemStationsbuurt
€ 259,000 k.k.

- 32 m²living area
- 1bedroom
- Benergy label
Description
Charming living with a spacious balcony, right in the heart of Haarlem!
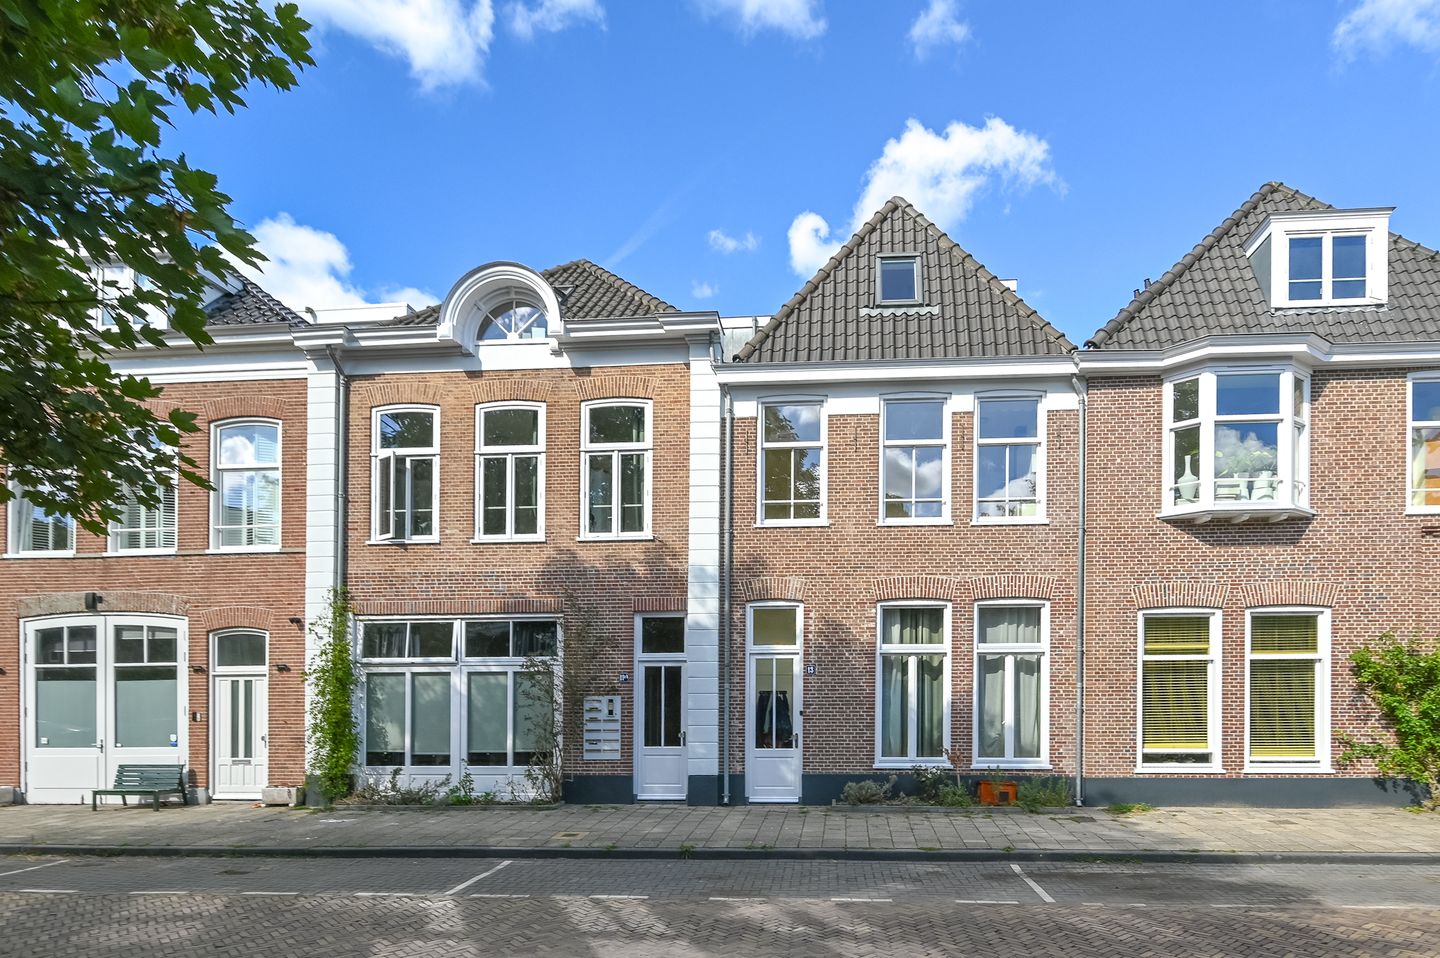
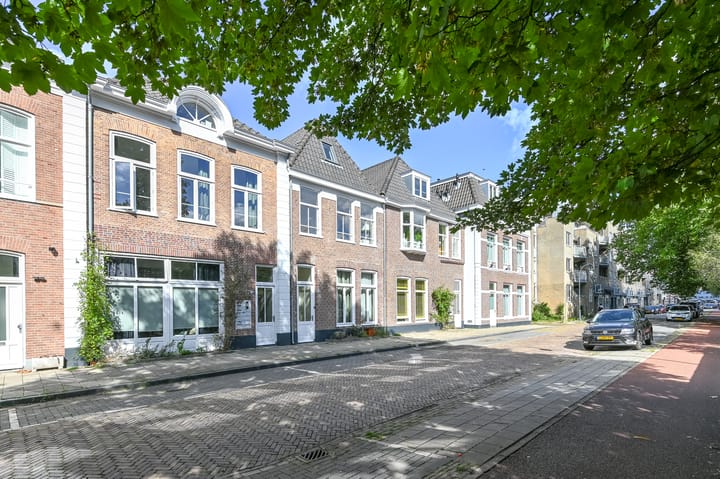
In a particularly central location, just a stone’s throw from the train station and Haarlem’s historic city center, lies this charming and surprisingly spacious apartment with a generous living room, open kitchen, sleeping loft, and a wonderfully large balcony. A delightful place where vibrant city life and comfortable living come together perfectly.
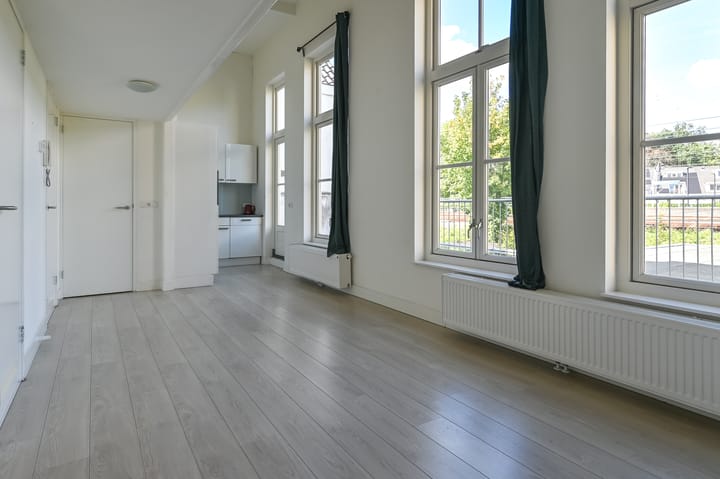
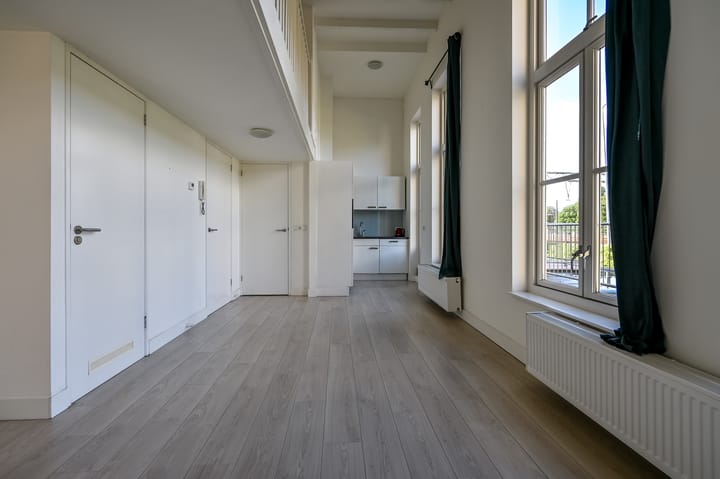
The apartment is located on the first floor of a charming building on Rozenstraat. Upon entering, you’ll immediately notice the pleasant layout. The spacious L-shaped living room offers plenty of possibilities for creating a cozy sitting and dining area. Thanks to its open layout, the living room serves as a delightful living space where living, cooking, and dining flow together naturally.
The open kitchen is equipped with various built-in appliances and is directly connected to the living room. The bathroom, which features a walk-in shower and a vanity with a sink, is also accessible from the living room. In addition, there is a practical closet housing the central heating system.
A definite plus is the spacious balcony, measuring approximately 7.84 by 2.12 meters. With these dimensions, there’s plenty of room for a cozy lounge or dining area, and the balcony serves as a delightful extension of the living space.
From the living room, a staircase leads to the loft, where the bedroom is located. The loft gives the apartment a playful and spacious character while also providing a pleasant separation between the living and sleeping areas.
Layout
Ground Floor
Common entrance and hallway with staircase leading to the first floor.
First Floor
Apartment entrance, hallway with separate toilet. Spacious L-shaped living room with open kitchen equipped with built-in appliances. From the living room, access to the bathroom with walk-in shower and vanity. Practical closet housing the central heating system. The spacious balcony, measuring approximately 7.84 x 2.12 meters, is also accessible from the living room.
The staircase in the living room leads to the loft, where the sleeping area is located.
Location
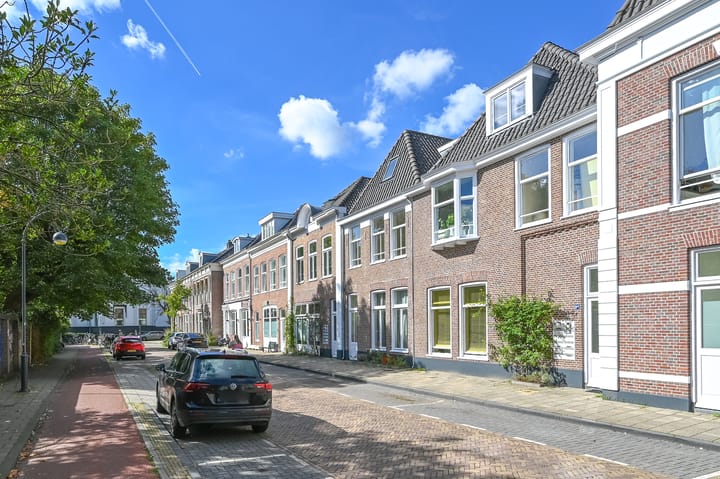
This is an ideal spot for anyone who likes to have everything within easy reach. From Rozenstraat, it’s just a few minutes’ walk to Haarlem’s historic city center, with its charming streets, outdoor cafes, restaurants, bars, shops, and specialty stores. The lush Kenaupark is also nearby and offers a pleasant place to escape the hustle and bustle of the city.
The NS train station is practically around the corner, making transportation exceptionally convenient. By train, you can quickly reach Amsterdam, Leiden, or Schiphol Airport, and there are also good bus connections to surrounding towns.
If you enjoy nature, you can easily bike from home to the dunes and the beach at Bloemendaal. Here, you can combine the best of both worlds: the lively atmosphere of Haarlem’s city center, excellent transportation links, and the beach and nature within biking distance—while Rozenstraat itself is a wonderful place to come home to.
A wonderful apartment for anyone who wants to live centrally, with plenty of living space, a large balcony, and everything Haarlem has to offer right at your fingertips.
Details
* Located in the lively center of Haarlem;
* Energy efficiency rating: B;
* Bright and well-maintained apartment;
* Ready to move in;
* Private balcony of 17 m²;
* Service charges €183 per month;
* Designated protected city or village view;
* Non-owner-occupancy clause applies;
* Seller’s choice of notary;
* Closing date to be agreed upon; can be arranged quickly.
Advertisement
Features
Transfer of ownership
- Listed since
- Acceptance
- Available in consultation
- Asking price
- € 259,000 kosten koper
- Asking price per m²
- € 8,094
- Status
- Available
- VVE (Owners Association) contribution
- € 183.00 per month
Construction
- Type apartment
- Upstairs apartment (apartment)
- Building type
- Resale property
- Year of construction
- 1900
- Specific
- Protected townscape or village view (permit needed for alterations)
- Type of roof
- Combination roof covered with roof tiles
Surface areas and volume
- Areas
- Living area
- 32 m²
- Other space inside the building
- 14 m²
- Exterior space attached to the building
- 17 m²
- Volume in cubic meters
- 165 m³
Layout
- Number of rooms
- 2 rooms (1 bedroom)
- Number of bath rooms
- 1 bathroom and 1 separate toilet
- Bathroom facilities
- Walk-in shower, sink, and washstand
- Number of stories
- 2 stories
- Facilities
- Mechanical ventilation and passive ventilation system
Energy
- Energy label
- B
- Insulation
- Double glazing and insulated walls
- Heating
- CH boiler
- Hot water
- CH boiler
- CH boiler
- Gas-fired combination boiler, in ownership
Cadastral data
- HAARLEM B 3911
- Cadastral map
- Ownership situation
- Full ownership
Exterior space
- Location
- Alongside a quiet road and in centre
- Garden
- Sun terrace
- Sun terrace
- 17 m² (7.84 metre deep and 2.12 metre wide)
- Garden location
- Located at the north
- Balcony/roof terrace
- Balcony present
Parking
- Type of parking facilities
- Paid parking
VVE (Owners Association) checklist
- Registration with KvK
- Yes
- Annual meeting
- No
- Periodic contribution
- No
- Reserve fund present
- No
- Maintenance plan
- No
- Building insurance
- Yes
Popularity
0x
Viewed
0x
Saved
19-10-2026
On Funda
Neighborhood

Stationsbuurt
Haarlem- Residents
- 2,275
- Family with children
- 15%
- Avg. asking price / m²
- € 6,450
Discover the neighborhood
Curious about the housing supply, residents and local real estate agents?

Don’t want to forget this home?
Save it as a favorite. You’ll easily find it back and get notified when something changes.
