
New
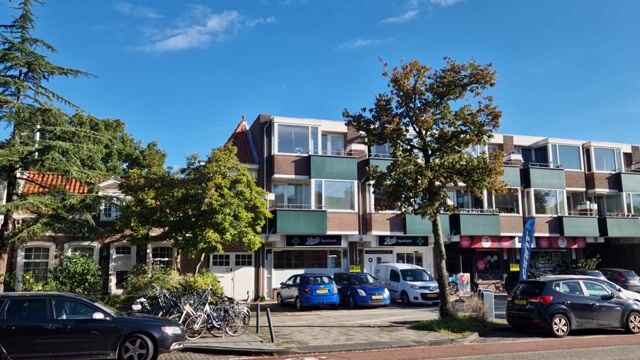
Rustenburgerlaan 79-A2012 AM HaarlemRozenprieel-zuid
€ 350,000 k.k.

- 48 m²living area
- 1bedroom
- Benergy label
Sfeervol 2-kamerappartement met zonnig balkon op het zuidwesten!
Description
Bright and Charming One-Bedroom Apartment with a Sunny Southwest-Facing Balcony!
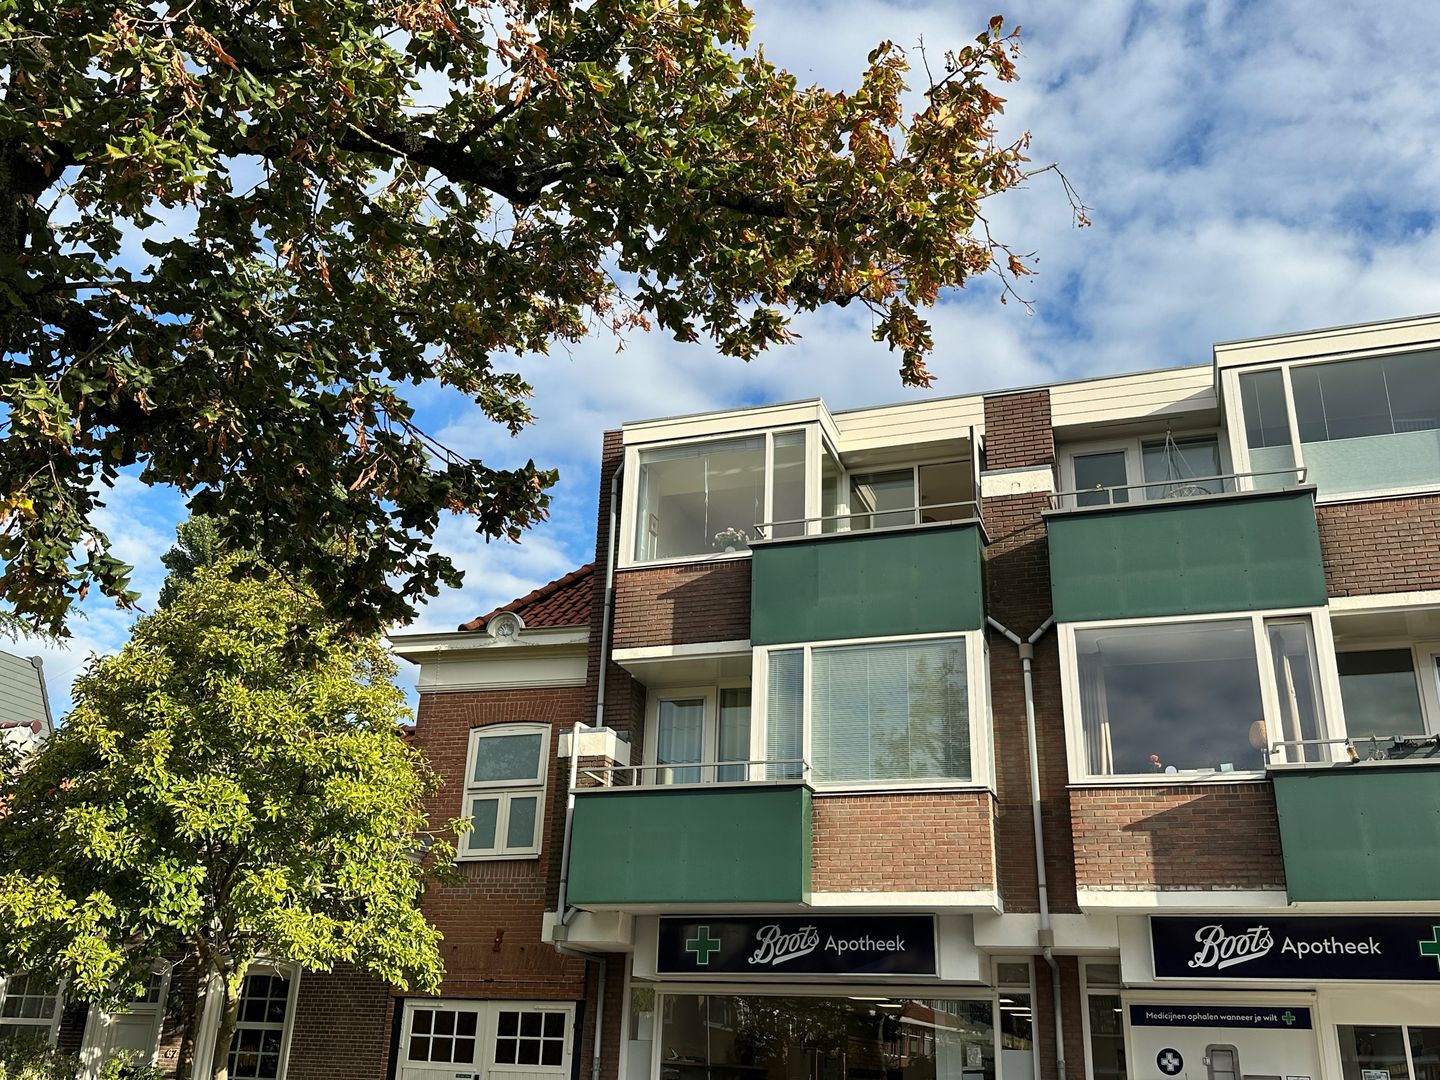
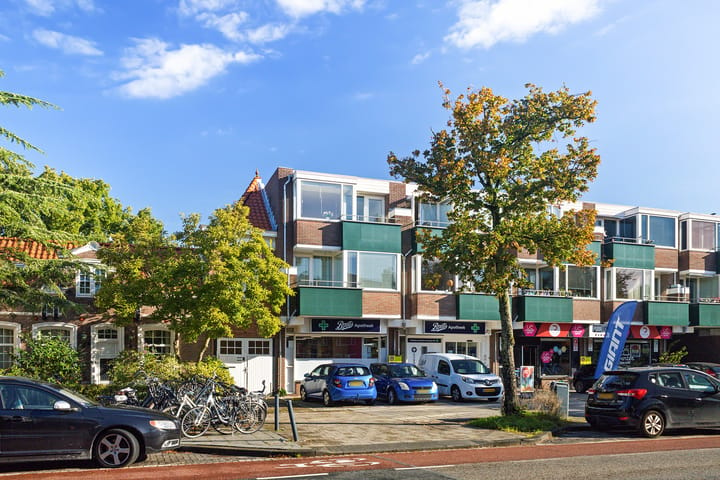
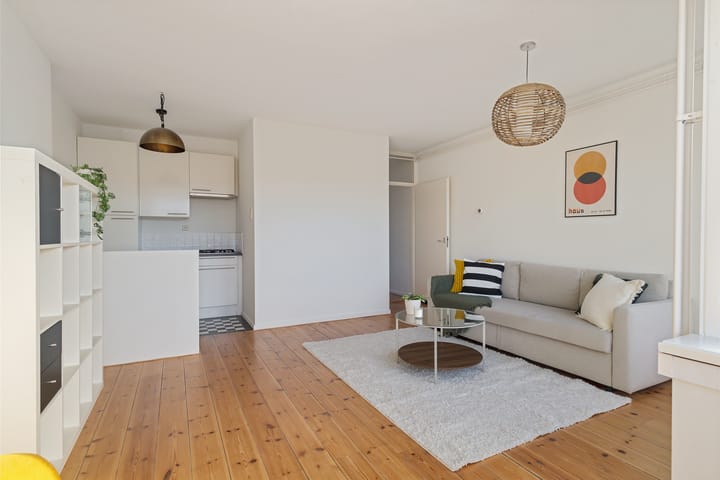
This bright and charming apartment at Rustenburgerlaan 79 A in Haarlem offers a welcoming atmosphere, a practical layout and an abundance of natural light. The warm wooden flooring, large windows and charming bay window give the living room that little bit of extra character. Add to that a sunny southwest-facing balcony, a spacious bedroom, a private storage room and an energy label B, and you have a wonderful place to call home. Moreover, considerable investments have been made in maintenance and energy efficiency improvements in recent years.
The apartment is situated on the second floor of the building and can be accessed via the communal entrance and staircase. Once inside, you enter the hallway, where the wooden flooring and light-coloured walls immediately create a pleasant atmosphere. Directly by the entrance, you will find the meter cupboard and the central heating cupboard, housing the Intergas boiler installed in 2025. From the hallway, we continue into the living room.
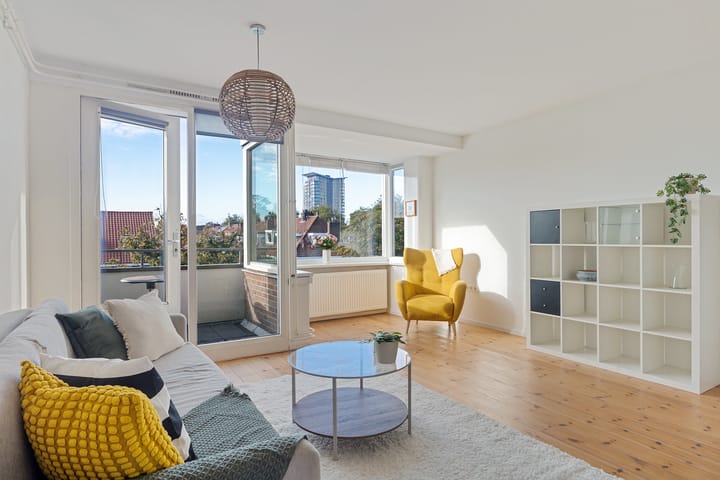
And this is undoubtedly one of the nicest spaces in the apartment! The living room feels wonderfully bright and spacious, thanks to the large windows that allow plenty of natural light to flood in. There is ample room for a comfortable seating area and a cosy dining space, offering plenty of flexibility when it comes to arranging the furniture. What makes the living room particularly special is the charming bay window. This is the perfect little spot to relax in a comfortable armchair with a cup of coffee. Surrounded by windows, you can enjoy the natural light while looking out over the trees and characteristic rooftops of the neighbouring houses. A lovely combination of light, space and comfort! Adjacent to the living room is the open-plan kitchen. Modern and practical in design, it features white cabinet fronts, a dark worktop and a fresh, timeless appearance. The kitchen offers plenty of cupboard space and comes equipped with built-in appliances, including a gas hob, extractor hood, refrigerator and dishwasher. Thanks to the open connection with the living room, the entire space feels light and airy, allowing you to stay connected with guests or family while cooking.
From the living room, we step out onto the southwest-facing balcony. Here, you can enjoy the afternoon and evening sun while taking in lovely views of the green surroundings and Haarlem's characteristic architecture. A wonderful place to unwind after a busy day, enjoy a drink or simply sit back and appreciate the view.
Returning through the living room to the hallway, we arrive at the bathroom. Fully tiled in light colours, it is fitted with a shower, washbasin, toilet and heated towel rail. The washing machine connection is also conveniently located here, keeping everything practical and within easy reach.
Next, we continue to the bedroom at the front of the apartment. This is a pleasant, bright space with sufficient room for a double bed and a practical wardrobe. The wooden flooring continues seamlessly into this room, complementing the neutral finishes and creating a warm, inviting atmosphere. In addition, a new uPVC window frame with HR++ double glazing has been installed in the bedroom, providing improved insulation and living comfort.
Finally, the apartment benefits from a private storage room measuring 6.4 m² on the ground floor. Ideal for storing bicycles and belongings that you do not need on a daily basis.
Property Details
- Year of construction: 1982
- Plot size: Not applicable, apartment ownership
- Living area: 47.7 m²
- Volume: 124.02 m³
- Energy label: B
Location
Rustenburgerlaan is a lovely place to live in Haarlem, offering all the everyday conveniences of city life. The street has a lively yet welcoming atmosphere, with beautiful trees, characteristic houses and a wide range of amenities nearby. Daily groceries are easily taken care of, while shops, cosy cafés, restaurants and other facilities are all within easy reach. Everything you need is close by!
Haarlem's historic city centre is also just a pleasant bike ride away. Here, you can enjoy charming shopping streets, inviting terraces and the many restaurants the city has to offer. Feel like escaping into nature? Haarlem and its surroundings offer plenty of opportunities for walking and cycling. It is the perfect combination of vibrant city living and peaceful green spaces.
The location is also highly convenient for those who travel regularly. By bicycle, you can easily reach different parts of the city, while the nearby main roads provide good connections to surrounding towns and cities. An ideal place for anyone who enjoys a central location while also appreciating a comfortable home in which to relax.
Key Features
- Sunny southwest-facing balcony
- Bright living room with a charming bay window
- New uPVC window frame with HR++ double glazing in the bedroom
- Private 6.4 m² storage room on the ground floor
- Intergas central heating boiler installed in 2025
- Roof extensions repaired and insulated in 2025
- Painting and maintenance work completed in 2025
- Active Owners' Association (VvE), "De Rustenburgh"
- Monthly Owners' Association contribution: €193
- Long-term maintenance plan (MJOP) in place
- Central location in Haarlem
Highlights
AI-generated from the description
Bright living room with bay
Warm wooden floor, large windows and charming bay.
Sunny southwest-facing balcony
Enjoy afternoon and evening sun with green views.
Upgraded insulation and comfort
Energy label B, HR++ glazing and 2025 boiler.
Advertisement
Features
Transfer of ownership
- Listed since
- Acceptance
- Available in consultation
- Asking price
- € 350,000 kosten koper
- Asking price per m²
- € 7,292
- Status
- Available
- VVE (Owners Association) contribution
- € 193.00 per month
Construction
- Type apartment
- Galleried apartment (apartment)
- Building type
- Resale property
- Year of construction
- 1982
- Specific
- With carpets and curtains
- Type of roof
- Flat roof covered with asphalt roofing
- Quality marks
- Energie Prestatie Advies
Surface areas and volume
- Areas
- Living area
- 48 m²
- Exterior space attached to the building
- 4 m²
- External storage space
- 7 m²
- Volume in cubic meters
- 125 m³
Layout
- Number of rooms
- 2 rooms (1 bedroom)
- Number of bath rooms
- 1 bathroom
- Bathroom facilities
- Shower, toilet, and sink
- Number of stories
- 1 story
- Facilities
- Optical fibre, mechanical ventilation, passive ventilation system, and TV via cable
- Located at
- 2nd floor
Energy
- Energy label
- B
- Insulation
- Roof insulation, mostly double glazed, energy efficient window and insulated walls
- Heating
- Communal central heating and CH boiler
- Hot water
- CH boiler
- CH boiler
- Intergas Kombi Kompakt HRE 25/18 CW3 (gas-fired combination boiler from 2025, in ownership)
Cadastral data
- HAARLEM K 3028
- Cadastral map
- Ownership situation
- Full ownership
- HAARLEM K 3028
- Cadastral map
- Ownership situation
- Full ownership
Exterior space
- Location
- In residential district
- Balcony/roof terrace
- Balcony present
Storage space
- Shed / storage
- Built-in
- Facilities
- Electricity
Parking
- Type of parking facilities
- Paid parking and resident's parking permits
VVE (Owners Association) checklist
- Registration with KvK
- Yes
- Annual meeting
- Yes
- Periodic contribution
- No
- Reserve fund present
- Yes
- Maintenance plan
- Yes
- Building insurance
- Yes
Popularity
0x
Viewed
0x
Saved
22-10-2026
On Funda
Neighborhood
Rozenprieel-zuid
Haarlem- Residents
- 1,985
- Family with children
- 27%
- Avg. asking price / m²
- € 6,540
Discover the neighborhood
Curious about the housing supply, residents and local real estate agents?

Don’t want to forget this home?
Save it as a favorite. You’ll easily find it back and get notified when something changes.
