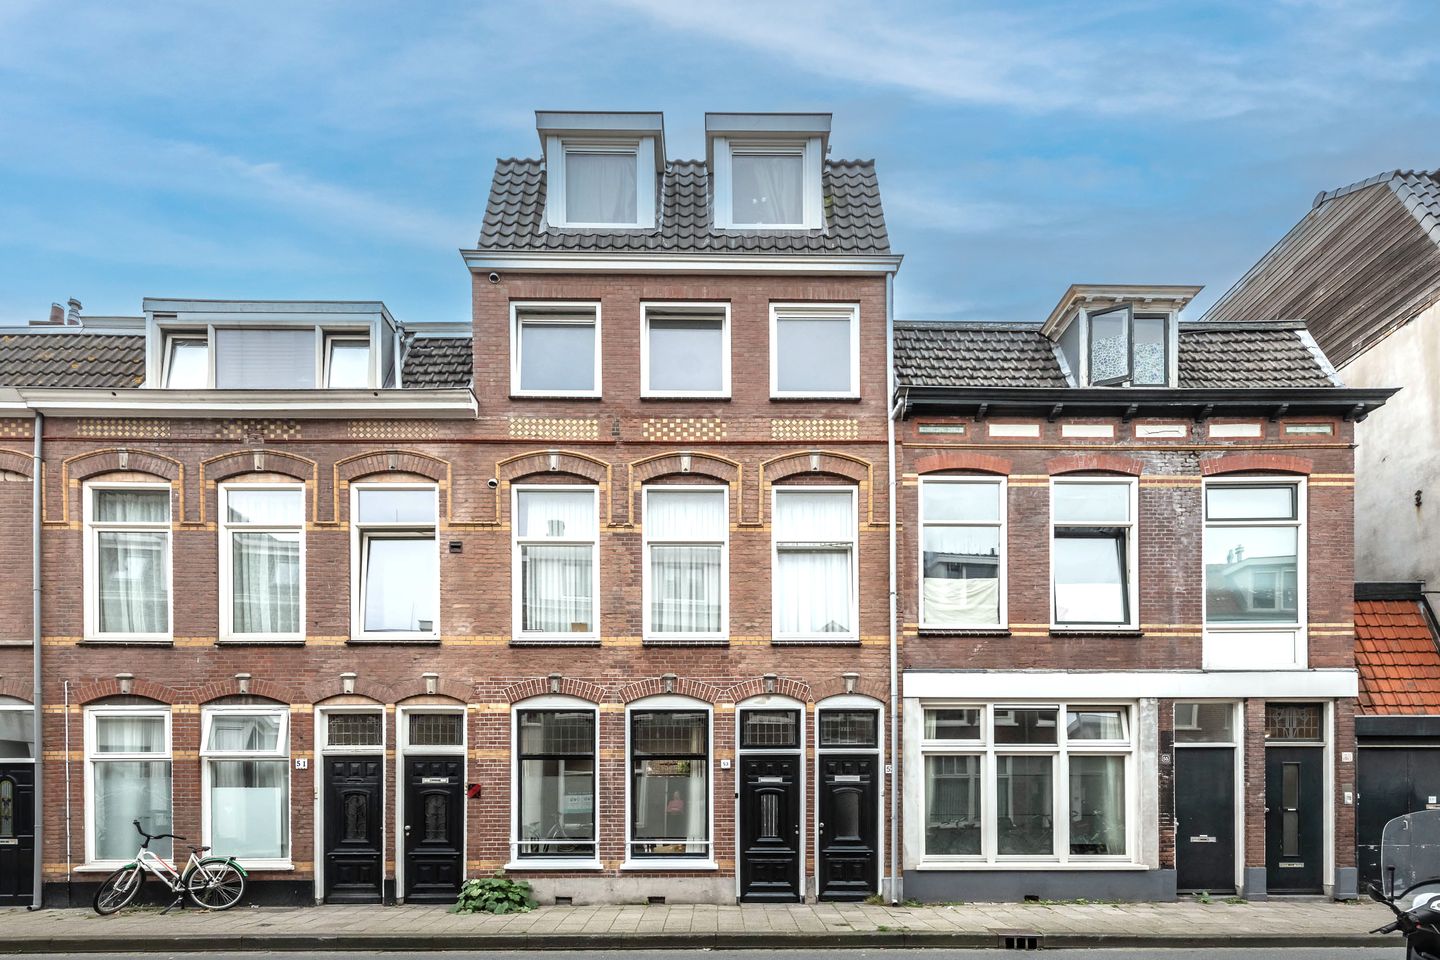
Charming, Move-In Ready and Ideally Located: A Bright Ground-Floor Apartment with Garden in the Frans Hals Neighbourhood
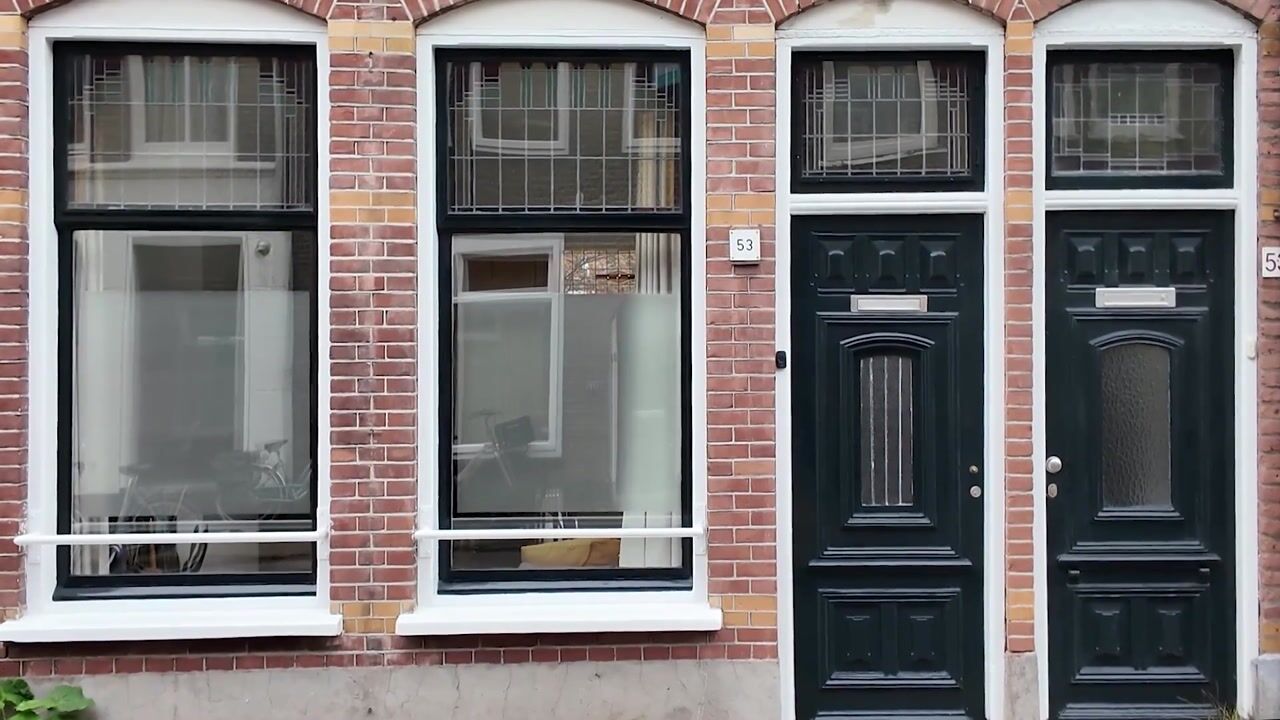
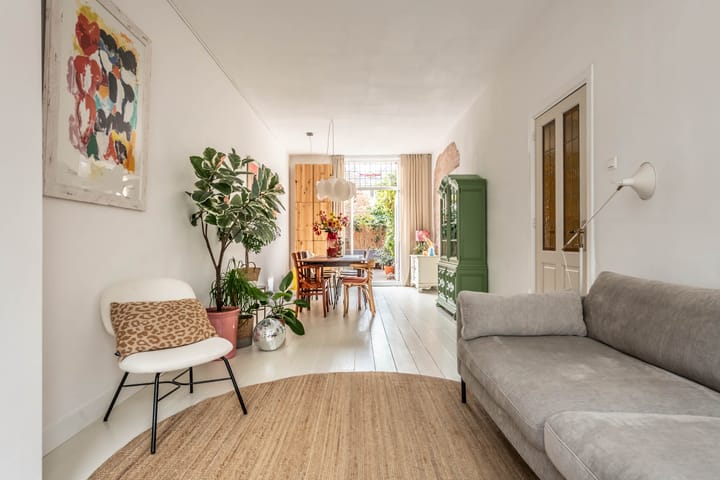
Looking for a home you can move straight into? This ground-floor apartment of approximately 60 m², dating from around 1900, combines period charm with modern living comfort. Think original terrazzo flooring, charming stained-glass windows and wooden floors. Featuring a spacious, bright living room, an open-plan kitchen, a peacefully situated bedroom and a sunny garden in Haarlem, this is a wonderful opportunity in a prime location.
The location in the sought-after Frans Hals neighbourhood is ideal. You will live just around the corner from the beautiful Schotersingel canal and within walking distance of the railway station. For your daily shopping, you can easily walk to Generaal Cronjéstraat or the charming Kleverpark area. In addition, Haarlem's atmospheric city centre is just a few minutes away by bicycle.
In addition to its central location, the property benefits from excellent accessibility. Haarlem railway station is approximately a five-minute walk away, and several bus services are available nearby, including a connection to Amsterdam. The location is also particularly convenient for motorists. The main roads towards Amsterdam, Schiphol Airport, The Hague and surrounding cities are easily accessible, without having to drive through the entire city first. You can apply for a residential parking permit or park at a reasonable rate in the nearby De Cronjé car park.
Year of construction: approx. 1900. Living area: approx. 60 m². Garden: approx. 18 m²
Ground Floor
Upon entering, you will find the entrance hall, featuring the original terrazzo flooring and the utility meter cupboard. The adjoining hallway includes a coat area and a practical under-stairs cupboard.
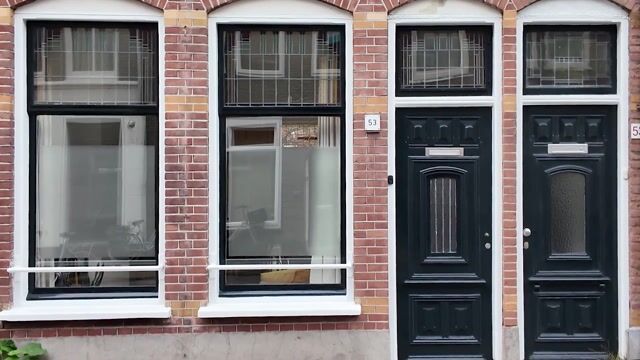
The absolute highlight is the spacious, bright living room. Thanks to the large windows with stained glass, the room enjoys plenty of natural daylight. It is neatly finished, features attractive wooden flooring and has French doors at the rear opening onto the garden.
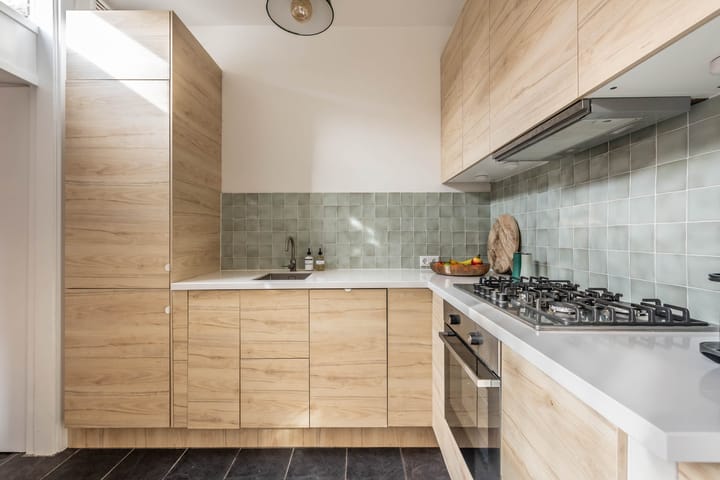
The modern open-plan kitchen is equipped with a range of built-in appliances, including a five-burner gas hob with extractor hood, an oven, a dishwasher and a fridge-freezer.
Via a second hallway, with a rear door leading to the garden and a built-in cupboard housing the washing machine and tumble dryer, as well as the new central heating boiler (2026), you reach the rear of the property. Here you will find the bedroom, which enjoys a wonderfully peaceful setting. The bathroom is fitted with a shower, washbasin, wall-hung toilet, heated towel rail and mechanical ventilation.
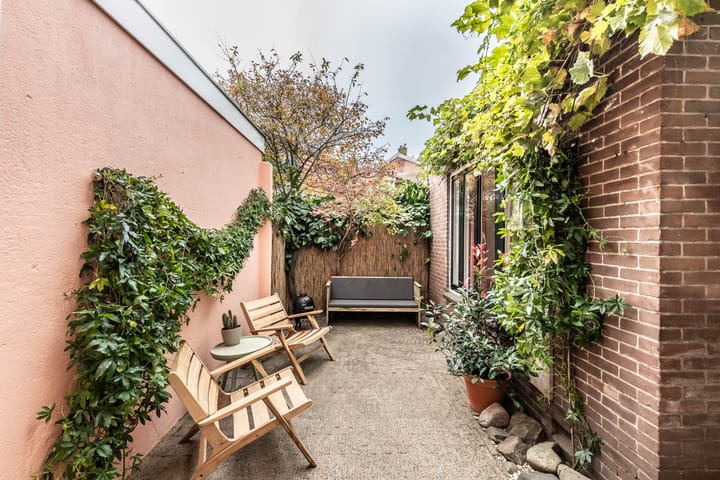
The lovely west-facing rear garden is a peaceful, sunny spot in which to relax outdoors. Having a private garden is a real bonus so close to Haarlem city centre.
In short: a delightful, bright and well-maintained ground-floor apartment with a garden, situated in a highly desirable location in Haarlem.
Features and Highlights:
* Living area of approximately 60 m²
* Year of construction: approximately 1900
* Well maintained and ready to move into
* New central heating boiler installed in 2026
* Option to apply for a residential parking permit or park at a reasonable rate in the nearby De Cronjé car park
* Sheltered, sunny garden of approximately 18 m²
* Small owners' association (VvE) with two members; service charges of €50 per month
* Within walking distance of Haarlem railway station
* Shops, restaurants, cafés, cultural attractions and green spaces just around the corner
* According to the KCAF Quick Scan, the property has a low foundation risk
Highlights
AI-generated from the description
Bright living with garden
Spacious, bright living room with doors to garden.
Sunny west-facing garden
Sheltered, sunny west-facing garden of approx. 18 m².
Prime location near station
Frans Hals area, walk to station, centre nearby.
Advertisement
Features
Transfer of ownership
Listed since
Acceptance
Available in consultation
Asking price
€ 395,000 kosten koper
Asking price per m²
€ 6,583
Status
Available
VVE (Owners Association) contribution
€ 50.00 per month
Construction
Type apartment
Ground-floor apartment
Building type
Resale property
Year of construction
1903
Type of roof
Combination roof covered with asphalt roofing and roof tiles
Surface areas and volume
Areas
Living area
60 m²
Volume in cubic meters
220 m³
Layout
Number of rooms
2 rooms (1 bedroom)
Number of bath rooms
1 bathroom
Bathroom facilities
Shower, toilet, and sink
Number of stories
1 story
Facilities
Mechanical ventilation
Located at
Ground floor
Energy
Energy label
E
Insulation
Partly double glazed
Heating
CH boiler
Hot water
CH boiler
CH boiler
Intergas (gas-fired combination boiler from 2026, in ownership)