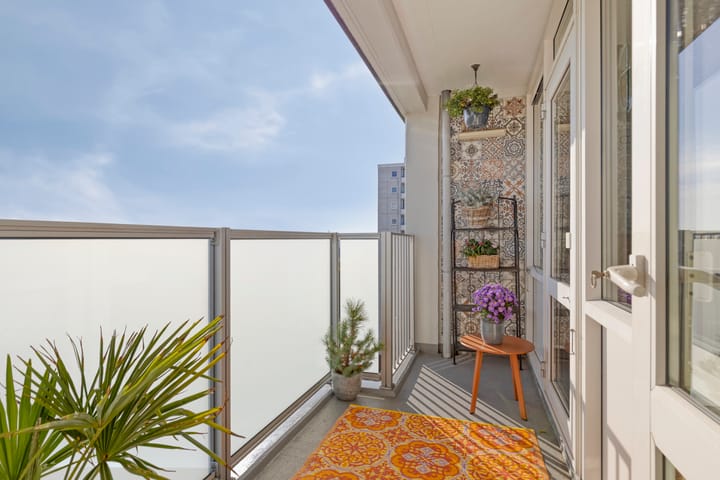
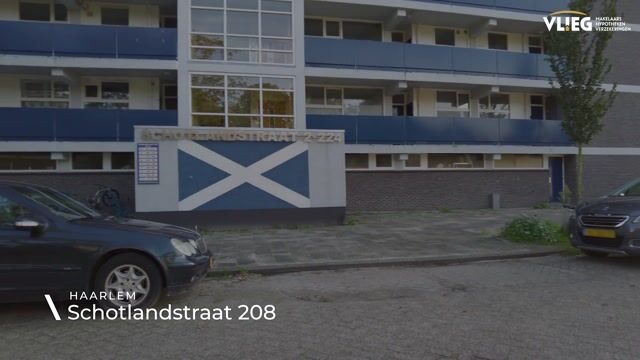
Goed onderhouden appartement met balkon op zuiden en fraai uitzicht!
Description
Well-maintained, originally 3-bedroom apartment with one spacious bedroom—which could easily be converted into a second bedroom—and a south-facing balcony with a fantastic view!
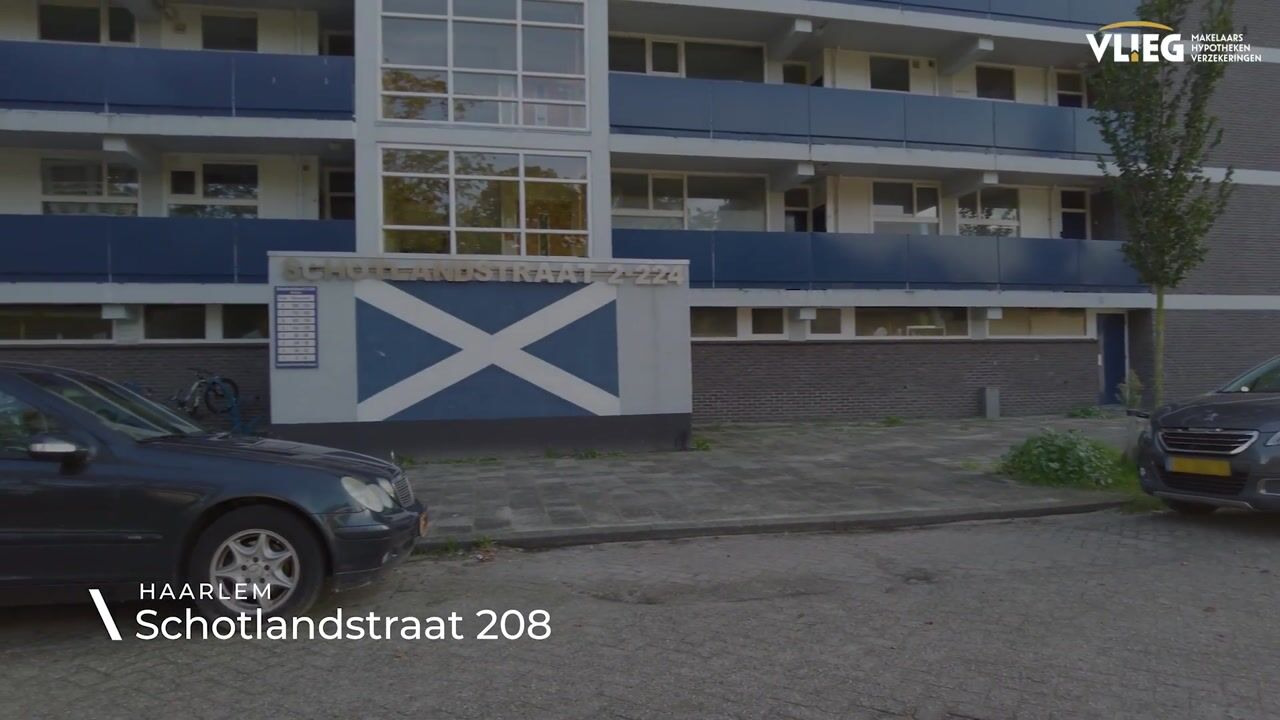
At Schotlandstraat 208 in Haarlem you will find this well-maintained apartment with a living area of 63m². The property has a bright, open-plan living room, a separate kitchen, one bedroom and a move-in ready bathroom. Thanks to the balcony, you also have a pleasant place to sit outside. An external storage room in the building provides extra practical storage space.
The Schotlandstraat is super centrally located. You can easily reach arterial roads towards Amsterdam, Utrecht, and The Hague, there are plenty of buses in all directions if you rely on public transport, and Haarlem city centre is within cycling distance. There is a green strip at the rear of the complex. The apartments opposite are far enough apart to enjoy privacy on your balcony, with no prying eyes! Shops for daily groceries are within walking distance, and a little further away, within cycling distance, is the covered shopping centre. You can park your own car in front of the complex, completely free of charge.
Entrance
You enter the apartment building via the shared entrance. The stairs or lift take you to the apartment floor. Once inside the apartment, you arrive in the hallway, which gives access to the various rooms.
Living and dining room
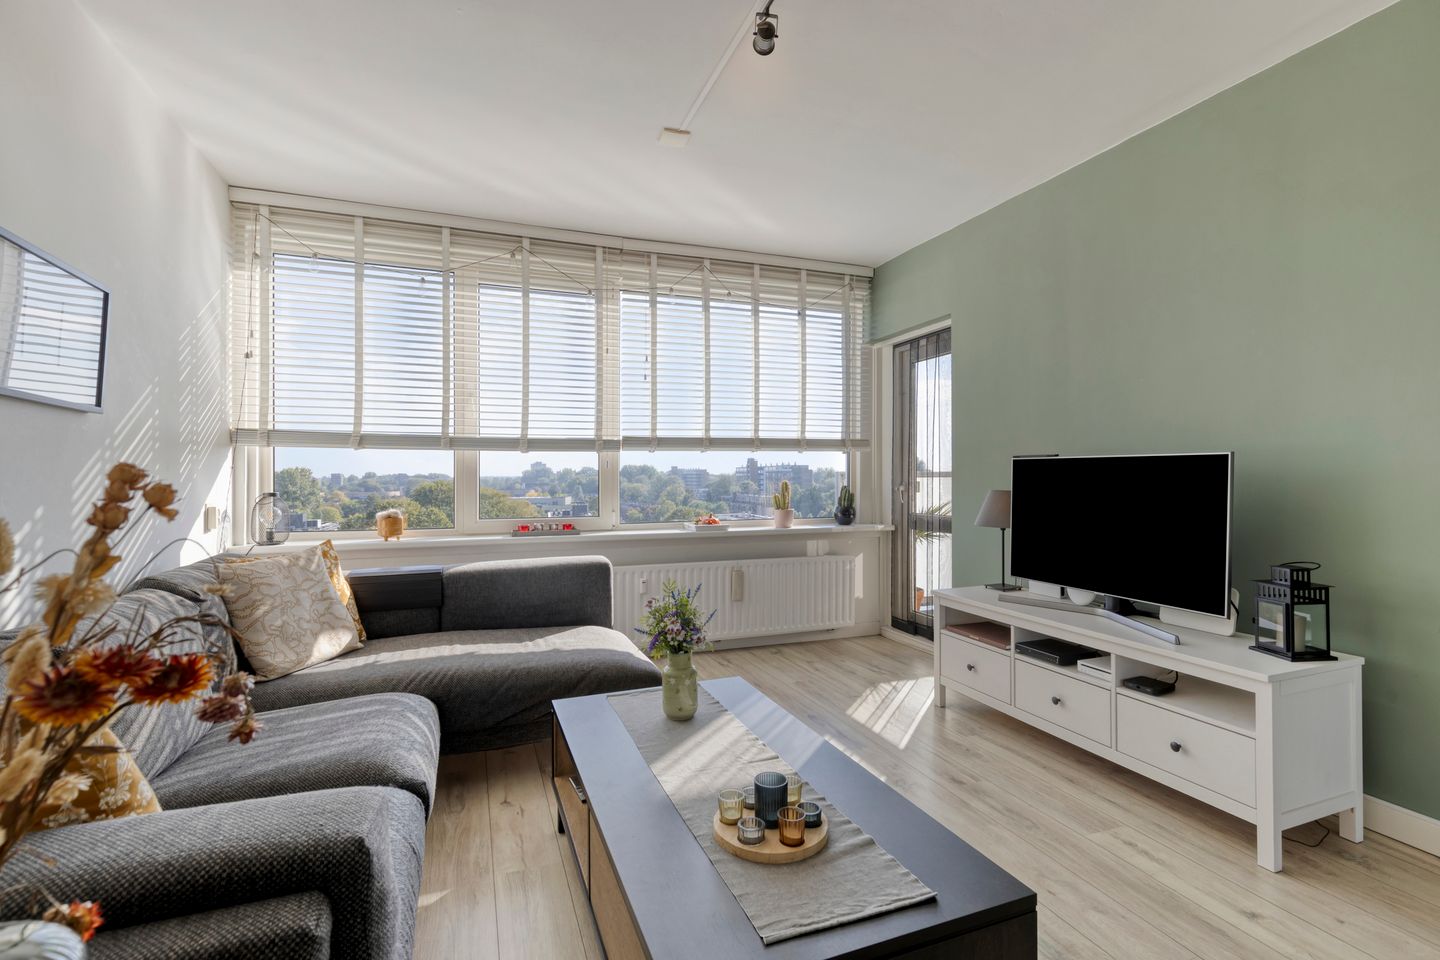
The living room is the heart of the home. Thanks to the open layout and pleasant natural light, the room feels comfortable and spacious. There is ample room for a comfortable seating area. The sliding door creates an attractive division between the living room and the dining room, where there is enough space for a dining table. From the living room you also have access to the balcony.
Kitchen
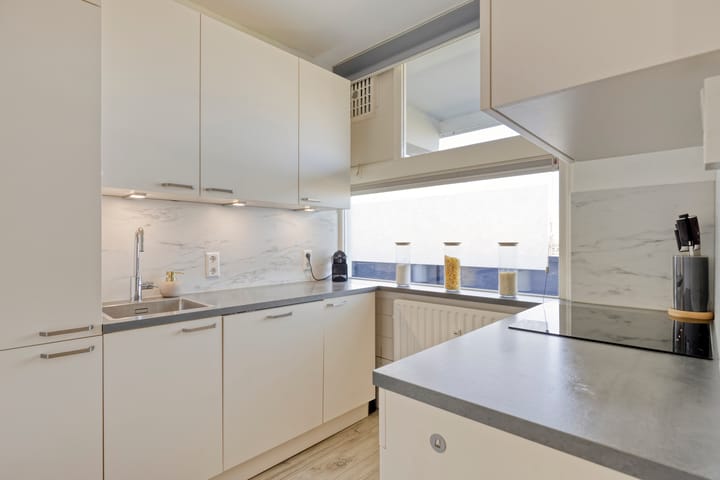
The separate in 2020 renovated kitchen is directly off the hallway and is practically laid out. With two worktops, there is plenty of work space. The kitchen is equipped with an induction hob, sink, built-in oven, fridge, freezer and dishwasher. A modern and well-maintained kitchen with every convenience.
Bedroom
The apartment currently has one bedroom. The room offers enough space for a bed and, for example, a desk. The built-in closet provides extra convenience and also includes a connection for the washing machine. The bedroom opens onto the balcony, making this room multifunctional. It would be easy to create a second bedroom at the front of the apartment.
Bathroom
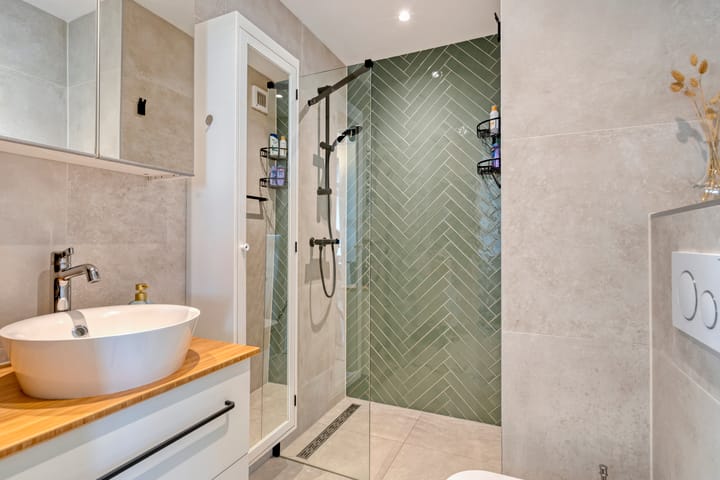
The in 2022 renovated bathroom adjoins the hallway and is fully tiled. It features a walk-in shower with glass screen, a washbasin, a wall-hung toilet and a heated towel rail. The bathroom is well maintained and practically laid out, making it comfortable to use.
Outdoor space
The balcony is a lovely addition to the living area. A pleasant place to sit outside and enjoy the wide views.
External storage room
There is an external storage room for you on the ground floor of the building. Ideal extra storage space for things you do not need every day.
Key features
- Living area 64m²
- Well-maintained apartment
- Through-living room that can be divided by means of a glass sliding door
- Can easily be restored to its original two-bedroom layout
- Washing machine connection in the bedroom wardrobe
- Separate kitchen
- Spacious bathroom due to the toilet and bathroom being combined
- Good view from the balcony (8th floor)
- Private, enclosed storage unit on the ground floor
- Within walking distance of a supermarket
- Within cycling distance of a covered shopping center
- Near arterial roads towards Amsterdam, The Hague, and Utrecht
- Haarlem city center a 10-minute bike ride away (but also walkable)
- Public transport towards Amsterdam, Hoofddorp, and Schiphol departs around the corner
- Beautiful view of the city from the front (including Bavo Church and Grote Markt)
- Dunes and beach of Bloemendaal and Zandvoort within cycling distance
- Service costs approx. € 409,- per month, including advance payment for heating costs € 156,-, water € 19,29, maintenance and reservation for future maintenance
Highlights
AI-generated from the description
Bright living with divider
Open living room with glass divider and separate kitchen.
Sunny balcony with views
South-facing balcony on 8th floor with city views.
Central Haarlem location
Close to centre, shops, public transport, beach and roads.