



New
Schreveliusstraat 2-RD2014 XR HaarlemGeschiedschrijversbuurt
€ 715,000 k.k.

- 122 m²living area
- 4bedrooms
- Cenergy label
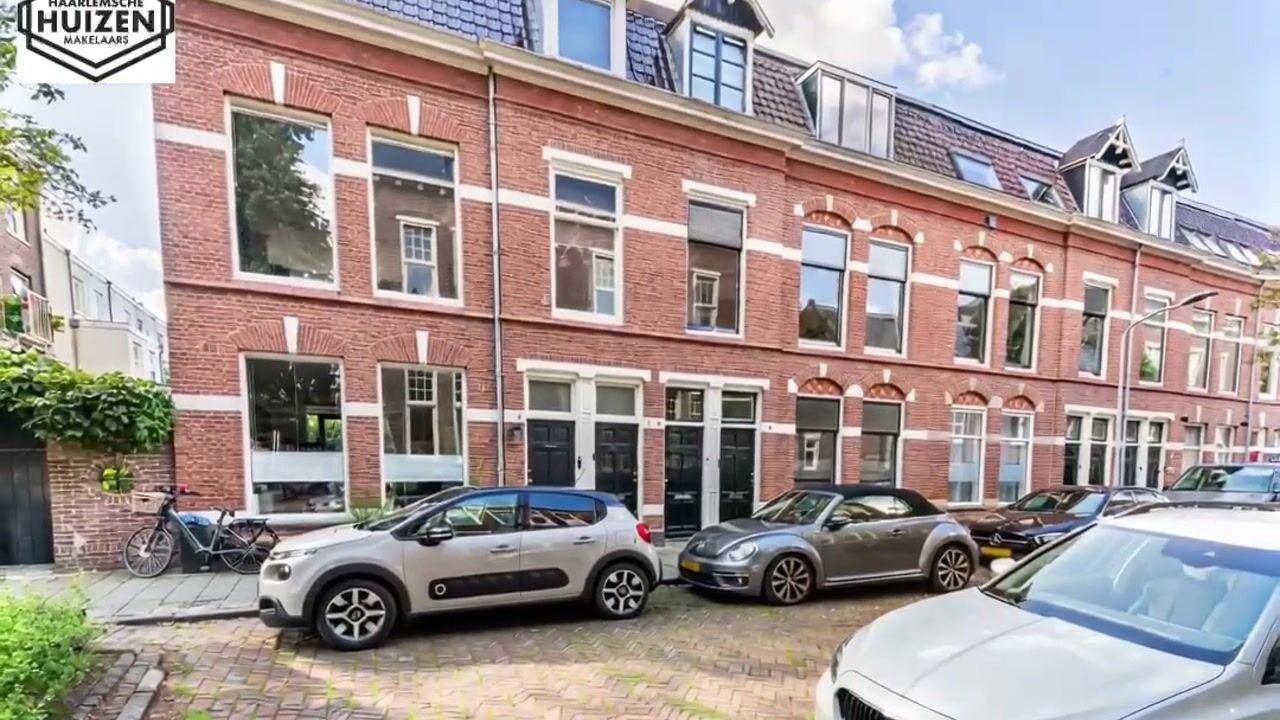
Prachtige dubbele bovenwoning (122 m2) in karakteristiek pand
Open House
- Saturday, November 7 from 11:00 AM to 1:00 PM
Description
Approx. 122 m² of living space, a south-facing and therefore sunny terrace, modernized in recent years and well-maintained, a living room of 33 m² with 3.20 m high ornamental ceilings, a modern and fully equipped kitchen from 2019, eight solar panels, an energy label C, and four bedrooms or rooms suitable for alternative use are the features of this characteristic duplex apartment from 1908.
Recently modernized and well-maintained, spacious five-room duplex apartment (approx. 122 m²), detached on one side, with a favorable Energy Label C and a sunny south-facing roof terrace of approximately 8 m² with an unobstructed view of the back gardens.
Located on the first and second floors of a characteristic building from 1908. Characteristic of homes from this construction period are the good width and depth dimensions and the pleasant ceiling heights. For instance, the living room features a ceiling with magnificent ornaments and a height of approximately 3.20 meters. The home features a spacious, open kitchen that was completely renovated and modernized as recently as 2019, and five rooms, four of which are bedrooms or rooms suitable for alternative use. Since 2007/2008, the property has been gradually renovated and modernized in a contemporary style by successive owners, while retaining a beautiful stained-glass skylight and various other original details from the construction period.
In recent years, various major maintenance works have been carried out, and attention has been paid to sustainability (double glazing, eight solar panels). The home features large windows at both the front and rear, providing ample natural light and offering pleasant views on both sides.
CENTRAL LOCATION
The location is excellent. The home is situated on a quiet side street off the Leidsevaart, a stone's throw from the Cathedral Basilica of Saint Bavo, among other attractions, as well as the Koninginnebuurt and Bos en Vaartkwartier located on the opposite side of the Leidsevaart, which originated around the same period.
The historic city center is within walking and cycling distance. Within a few minutes, you will be right in the heart of Haarlem's charming and bustling center, with all shops, culture, restaurants and other amenities within easy reach.
Two bus stops are located on the Leidsevaart less than a minute's walk away. Among others, bus line 80 departs from here between Zandvoort-Centrum (via Heemstede-Aerdenhout train station) and Amsterdam-Elandsgracht (via Haarlem-Spaarnwoude train station) and bus line 680 between Aerdenhout-Boekenroodeweg (via Heemstede-Aerdenhout train station) and Halfweg-Zwanenburg station.
The Heemstede-Aerdenhout and Haarlem train stations are also easily and quickly accessible by bicycle. Both stations are located approximately 7 to 8 minutes by bike from the home. The surrounding area includes, among others, football club SV Geel-Wit ’20, the monumental open-air swimming pool De Houtvaart, various primary schools, including De Peppelaer and the Bavo, Cruquius, Bos en Vaart, and Dreef schools, various childcare facilities, and secondary schools such as the ECL and the Sancta Maria Lyceum.
Across from the house, in the Monumental building of the former teacher training college, the International School Haarlem and a branch of the Eerste Christelijk Lyceum (ECL) are currently located.
The Plaza West shopping center is also just a few minutes' bike ride away. Here you will find, among other things, two large supermarkets (Albert Heijn and Aldi), Gall & Gall, a gym, an indoor playground, and Action.
Furthermore, dune and forest areas, and of course the beach, are within short cycling distance.
The Haarlemmerhout city forest and Frederikspark are located approximately four minutes' bike ride away. The A9 and A5 highways are also easily accessible. LAYOUT:
Ground floor:
Private entrance with hallway, meter cupboard, and staircase to the home.
First floor:
Spacious landing with modern toilet room and wall-mounted toilet. At the front is a multifunctional side room, currently used as a closet/wardrobe and storage space. The tumble dryer is installed in one of the cupboards. The space is also excellent for use as a home office, study, or hobby room and/or as a fourth bedroom. The spacious living room of approximately 38 m² is approximately 4.18 meters wide and has a ceiling height of approximately 3.20 meters. The richly ornamented ceiling and large windows give the room a lot of character. At the front is the seating area with a custom-made wall unit and large windows with a slanted view towards the Leidsevaart. At the rear lies the dining area, furnished with a long dining table and a separate work corner. Through the folding sliding doors, you reach the south-facing and therefore very sunny roof terrace of approximately 8 m² with an unobstructed view over the green back gardens. The terrace features a retractable awning, allowing you to easily choose between sun and shade. The sliding doors can be fully opened, making the roof terrace feel like an extension of the living room. The doors are equipped with grofloor-to-ceiling glass panels allowing plenty of light to enter from the rear. Adjacent to the dining area is the modern open kitchen from 2019. The kitchen is U-shaped and equipped with, among other things, recessed spotlights, a sink, a wine cooler, a dishwasher, an oven, a microwave, a refrigerator, a freezer, an induction hob, a gas wok burner, and a designer extractor hood.
Second floor:
Landing with a beautiful stained-glass skylight. Modern toilet room with a wall-mounted toilet. Fixed cupboard/technical room with washing machine connection, central heating boiler, and inverter for the solar panels. Modern bathroom of approximately 7 m² with a spacious walk-in shower, a separate bathtub, two washbasins with vanity units, and a mirror with integrated lighting above both washbasins. Furthermore, the bathroom is equipped with a towel radiator, a bathroom fan, and electric underfloor heating. At the rear are two bedrooms of approximately 16 and 8 m² respectively. Located at the front is the third bedroom of approximately 15 m², featuring multiple roof tilt windows. The characteristic roof truss construction has been preserved here. The two largest bedrooms are equipped with an air conditioning unit.
General
- See floor plans for the exact layout and dimensions.
- Year of construction: circa 1908 (according to BAG); various original details have been preserved.
- Electricity: extensive electrical installation with a modern fuse box and automatic circuit breakers.
- Heating and hot water: Remeha Tzerra Ace 28C high-efficiency combi boiler (circa 2019).
- Energy label C, valid until September 28, 2033.
- Almost entirely fitted with double glazing, with the exception of the transom window above the front door.
- Eight solar panels from 2023 (405 Wp per panel) are present on the flat main roof. - Main roof renovated circa 2020.
- Facades cleaned and re-pointed: rear facade circa 2018, front facade circa 2022.
- Exterior painting circa 2022.
- Kitchen installed in 2019.
- Exterior sun blinds at the rear of the living room.
- First and second floors fitted with oak engineered parquet flooring.
- Phase 0 foundation risk assessment according to the KCAF guideline (Quickscan) performed and available.
- KCAF foundation risk class: ‘No increased risk (A, B or C)’.
- Living area: approx. 122 m² / Building-related outdoor space (roof terrace): approx. 8 m² / Gross volume of the dwelling: approx. 461 m³. Measurement report available.
- Small-scale Owners' Association, consisting of two apartment rights (the ground-floor and upper-floor dwelling).
- Share in the Owners' Association: 4/7th. - The Owners' Association is managed internally, and extensive major maintenance work has been carried out on the building in recent years.
- The Owners' Association is registered with the Chamber of Commerce and has taken out building, liability, and legal assistance insurance through Centraal Beheer, among others.
- Currently, no monthly service charges apply.
- Located in parking permit area West (zone C); a maximum of two parking permits per address are available through the municipality. The visitor parking regulations also apply.
- Acceptance: by mutual agreement.
- All stated dimensions, surface areas, years, amounts, and other data are indicative; no rights can be derived from them.
Highlights
AI-generated from the description
Bright living room with terrace
Ornamental ceilings, large windows and sliding doors to sunny 8 m² roof terrace.
Sustainable duplex home
Energy label C, mostly double glazing and eight 2023 solar panels.
Central Haarlem location
Quiet side street near Leidsevaart, center, schools and public transport within walking and cycling distance.
Advertisement
Features
Transfer of ownership
- Listed since
- Acceptance
- Available in consultation
- Asking price
- € 715,000 kosten koper
- Asking price per m²
- € 5,861
- Status
- Available
Construction
- Type apartment
- Upstairs apartment (double upstairs apartment)
- Building type
- Resale property
- Year of construction
- 1908
- Type of roof
- Combination roof covered with asphalt roofing and roof tiles
Surface areas and volume
- Areas
- Living area
- 122 m²
- Exterior space attached to the building
- 8 m²
- Volume in cubic meters
- 461 m³
Layout
- Number of rooms
- 5 rooms (4 bedrooms)
- Number of bath rooms
- 1 bathroom and 2 separate toilets
- Bathroom facilities
- Double sink, walk-in shower, bath, underfloor heating, and washstand
- Number of stories
- 2 stories
- Facilities
- Air conditioning, outdoor awning, skylight, optical fibre, passive ventilation system, sliding door, TV via cable, and solar panels
- Located at
- 2nd floor
Energy
- Energy label
- C
- Insulation
- Double glazing and mostly double glazed
- Heating
- CH boiler, electric heating and partial floor heating
- Hot water
- CH boiler
- CH boiler
- Remeha Tzerra Ace 28C HR combiketel (gas-fired combination boiler from 2019, in ownership)
Cadastral data
- HAARLEM I 5050
- Cadastral map
- Ownership situation
- Full ownership
Exterior space
- Location
- Alongside a quiet road, in residential district and unobstructed view
- Balcony/roof terrace
- Roof terrace present and balcony present
Parking
- Type of parking facilities
- Paid parking and resident's parking permits
VVE (Owners Association) checklist
- Registration with KvK
- Yes
- Annual meeting
- No
- Periodic contribution
- No
- Reserve fund present
- No
- Maintenance plan
- No
- Building insurance
- Yes
Curious what your home is worth?
See your estimated home value and discover what's happening in your neighborhood.

Popularity
0x
Viewed
0x
Saved
3-11-2026
On Funda
Neighborhood
Geschiedschrijversbuurt
Haarlem- Residents
- 2,530
- Family with children
- 28%
- Avg. asking price / m²
- € 6,588
Discover the neighborhood
Curious about the housing supply, residents and local real estate agents?

Don’t want to forget this home?
Save it as a favorite. You’ll easily find it back and get notified when something changes.
