Fantastisch loft met vrij uitzicht en energielabel A+++!
Description
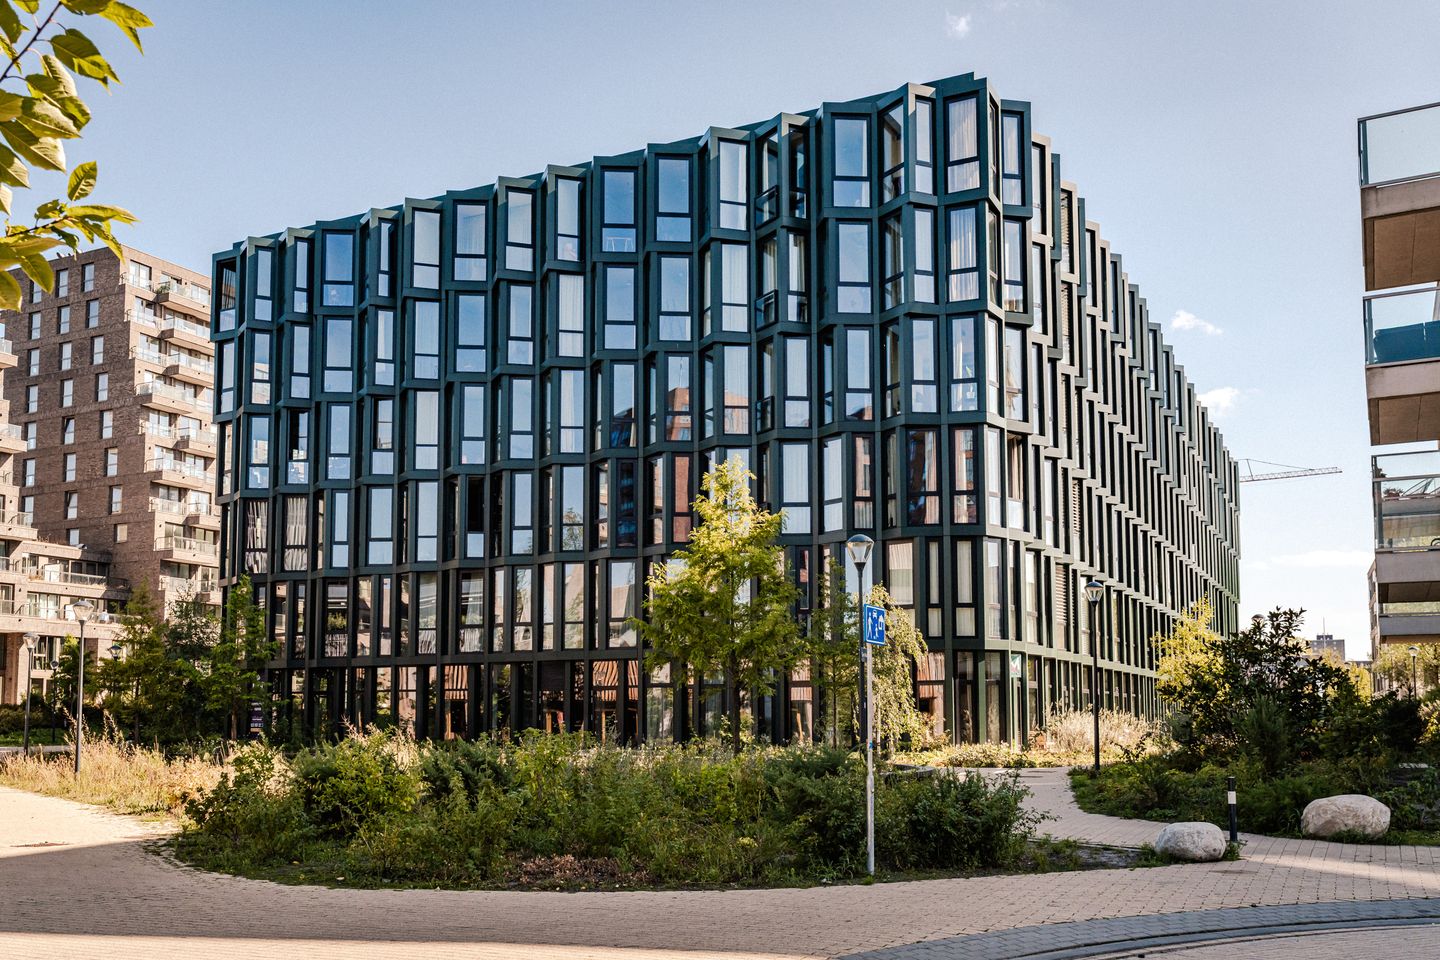
PRE-OWNED! A unique, luxuriously finished and move-in-ready three-bedroom loft with a living area of no less than 181m²! Featuring an impressive ceiling height of 3.5 metres, two spacious bedrooms, a modern kitchen-diner, a luxurious bathroom, plenty of storage space and a parking space in the SmartDock. And as an added bonus: a communal roof garden spanning no less than 1,000 m²! Located on the fourth floor of The Factory, part of the Elements development in Haarlem.
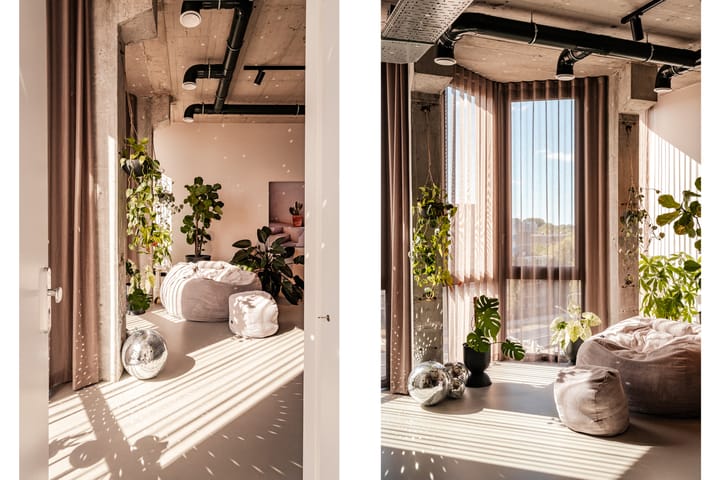
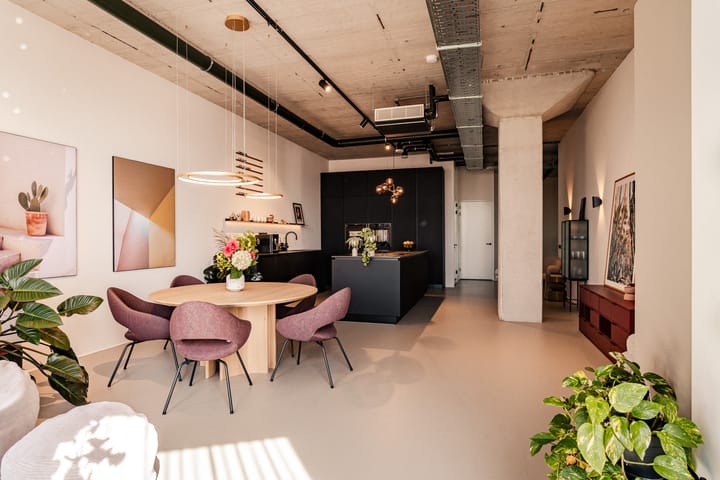
As soon as you step inside, you’ll immediately notice that great thought has gone into the layout of the flat and that high-quality materials have been used. The high ceilings and large windows create a wonderfully spacious and light atmosphere. You have unobstructed views from virtually every window – how lovely is that! The Marmoleum flooring runs throughout the entire property and, together with the subtle colour scheme, creates a sleek look. You enter into the kitchen-diner, where the real eye-catcher is the three-metre-long cooking island. A wonderful space with plenty of worktop and storage space, fitted with luxury built-in appliances. The kitchen-diner is open-plan to the living room. The property has also been thoughtfully designed with practicality in mind. The utility room offers plenty of storage space and features a built-in cupboard unit in which the washing machine and tumble dryer are neatly concealed. There are two spacious bedrooms and a modern bathroom with a large walk-in shower. The flat also features a sustainable heat recovery ventilation system and an HRVF system that can be used to heat, cool and dehumidify the property.
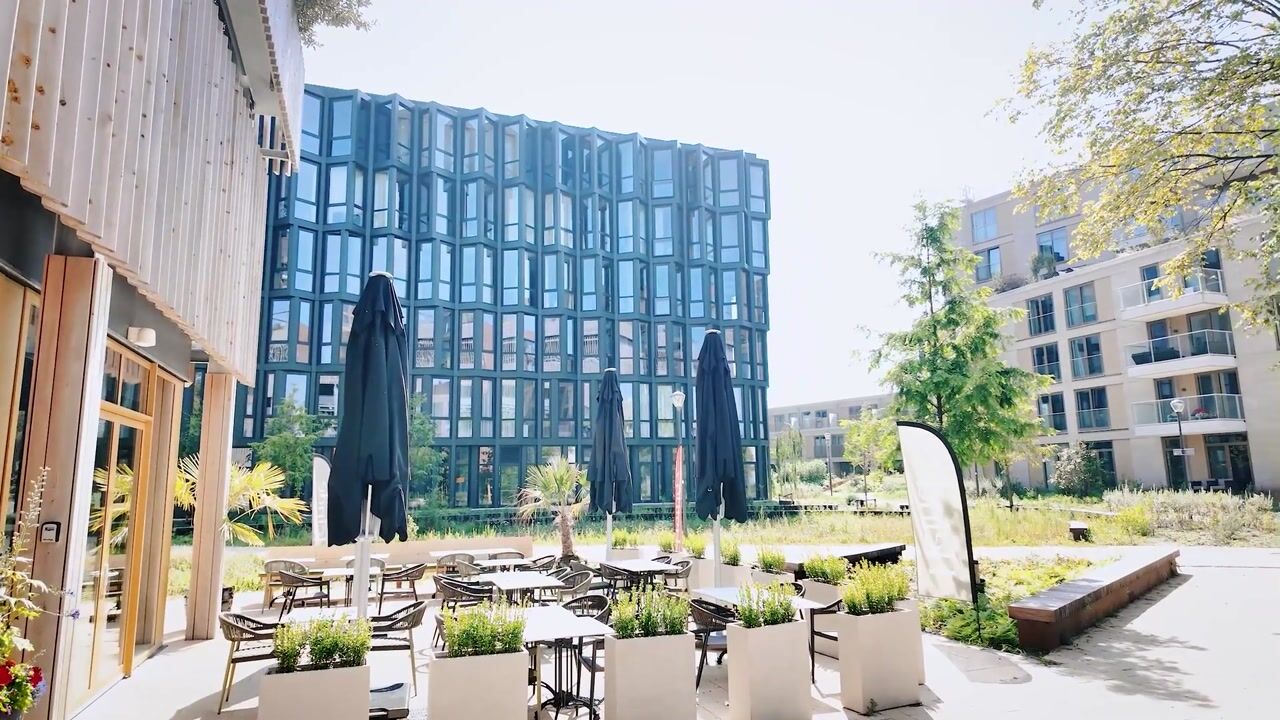
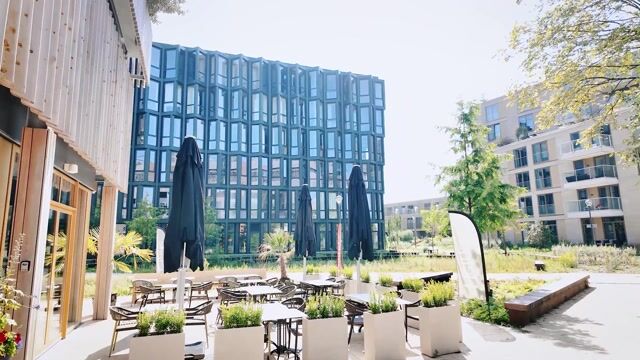
But there’s more to it than just the flat itself. The Factory boasts a fantastic communal roof garden covering no less than 1,000 m². A green space with various seating areas where you can relax outdoors and enjoy the view over Haarlem. There is a communal cycle shed, and the Elements project is car-free, ensuring a peaceful living environment. Parking is available in the innovative SmartDock. The property comes with a lifetime entitlement to a parking subscription for a floating parking space.
And then there’s the neighbourhood! Elements is part of a district that is undergoing rapid development. The Schalkwijk shopping centre is being refurbished, and the area is gaining more and more shops, restaurants, sports facilities and cultural amenities. A supermarket, cinema, shops and restaurants are all within walking distance. Public transport is also nearby, providing easy access to Haarlem city centre, Schiphol and Amsterdam. You can cycle to the Grote Markt in under fifteen minutes, and the Kennemer Dunes and the beach are also easily accessible.
Good to know
* Built in 2023
* Living area 181 m²
* Ceiling height approx. 3.5 metres
* Energy rating A+++
* High-quality triple-glazed windows
* Sustainable heat recovery ventilation system
* HRVF system for heating, cooling and dehumidification
* CO2 detectors in the living room and bedroom
* Smoke detectors throughout the property
* Active and well-run owners’ association
* Owners’ association service charges: €294.32 per month
* Heating advance payment: €90 per month
* Communal roof garden of approx. 1,000 m²
* Communal cycle storage
* Lifetime entitlement to a parking permit in the SmartDock, set out in the notarial deed
* Vloto Car Sharing with electric shared cars for residents
* Shops approximately 7 minutes’ walk away
* Haarlem’s Grote Markt approximately 15 minutes by bike
* Haarlem railway station approximately 16 minutes by bike
* Handover by arrangement
Ground floor
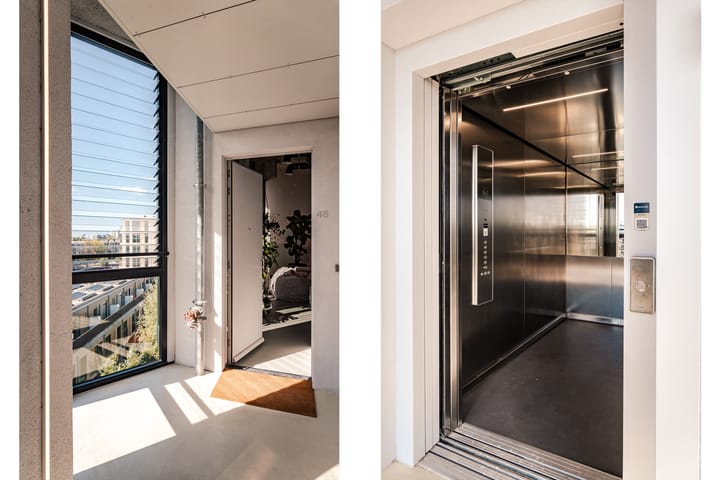
Entrance to the apartment block with letterboxes and an intercom system. Central hall with access to the lift and the stairwell. Communal bicycle storage.
Fourth floor
You enter the flat via the hall. Meter cupboard and entrance to the spacious kitchen-diner. Kitchen with a cooking island approximately three metres long, fitted with a BORA induction hob with integrated extractor system, Quooker, dishwasher, large fridge, separate freezer, combination microwave with warming drawer and fan-assisted oven. Spacious living room with unobstructed views. Separate toilet with washbasin. Utility room with plenty of storage space and a built-in cupboard unit housing the washing machine and tumble dryer. Two spacious bedrooms. Modern bathroom with walk-in shower, large illuminated mirror, towel radiator and wide vanity unit.
Highlights
AI-generated from the description
Bright loft with island
Spacious kitchen-diner with 3m island and lots of light.
Large communal roof garden
Green 1,000 m² roof garden with seating and views.
Highly energy-efficient living
Energy label A+++, triple glazing and HRV system.
Advertisement
Features
Transfer of ownership
Listed since
Acceptance
Available in consultation
Asking price
€ 850,000 kosten koper
Asking price per m²
€ 4,696
Status
Available
VVE (Owners Association) contribution
€ 384.32 per month
Construction
Type apartment
Apartment with shared street entrance (apartment)
Building type
Resale property
Year of construction
2021
Type of roof
Flat roof
Surface areas and volume
Areas
Living area
181 m²
Volume in cubic meters
735 m³
Layout
Number of rooms
3 rooms (2 bedrooms)
Number of bath rooms
1 bathroom and 1 separate toilet
Bathroom facilities
Double sink and walk-in shower
Number of stories
1 story
Facilities
Air conditioning, optical fibre, elevator, mechanical ventilation, and TV via cable
Located at
5th floor
Energy
Energy label
A+++
Insulation
Triple glazed, insulated walls, floor insulation and completely insulated