
New
Spaarne 60-A2011 CK HaarlemBinnenstad
€ 625,000 k.k.

- 76 m²living area
- 2bedrooms
- Benergy label
Karakteristieke stadswoning met schitterend uitzicht over het Spaarne
Description
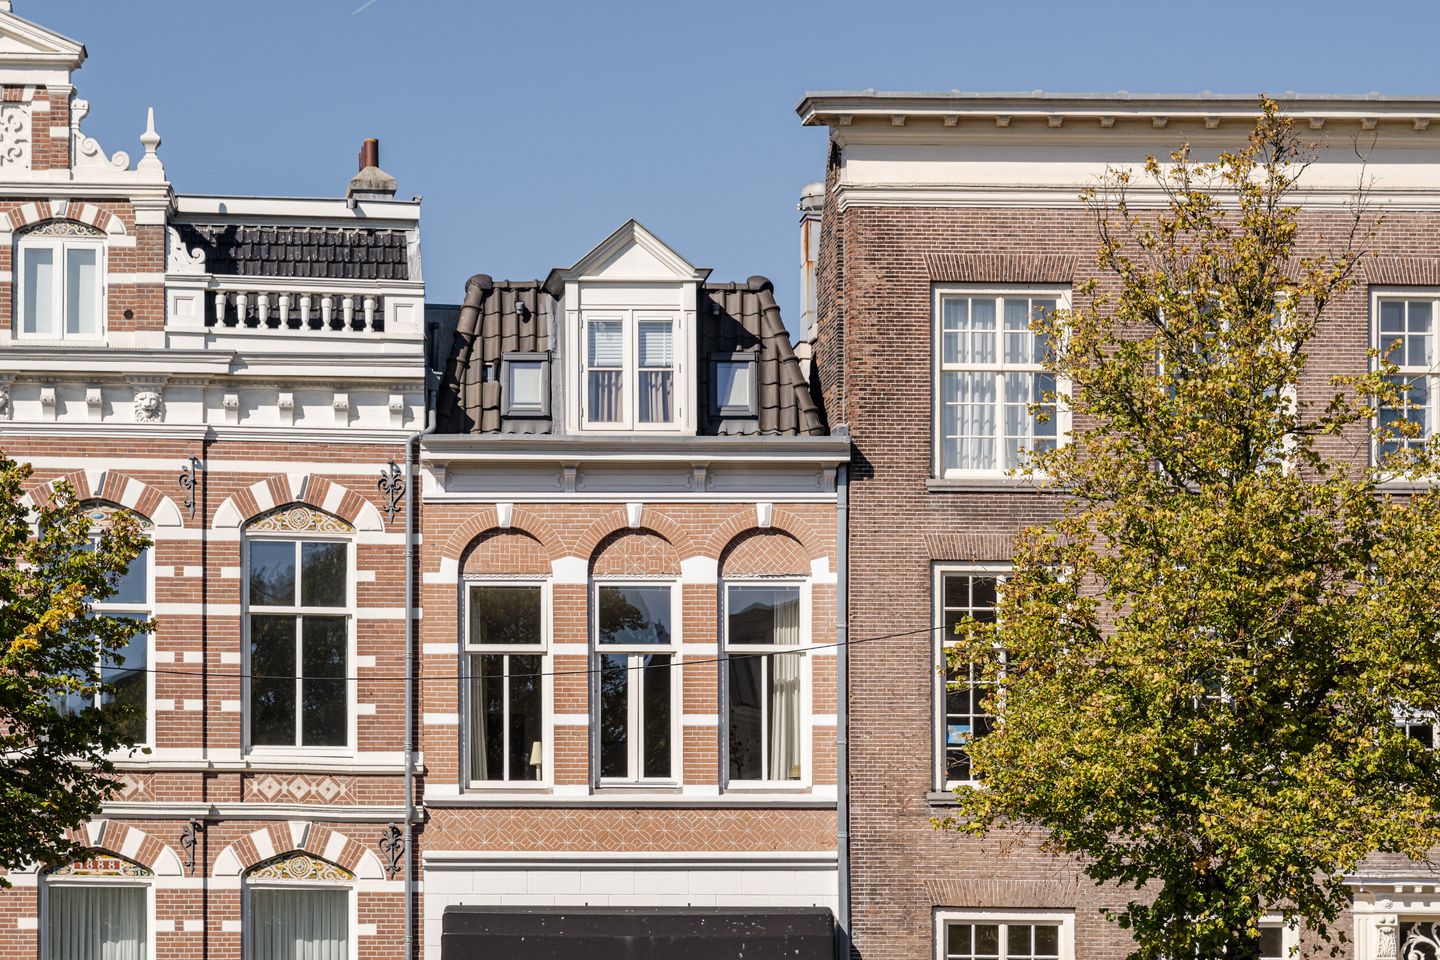
Characterful Historic Townhouse Dating Back to 1850, with Stunning Views over the Spaarne and a Sunny Terrace in the Heart of Haarlem!
In brief:
/ Charming townhouse (approx. 76 m²) with a practical layout and a distinctive historic façade, ready to move into
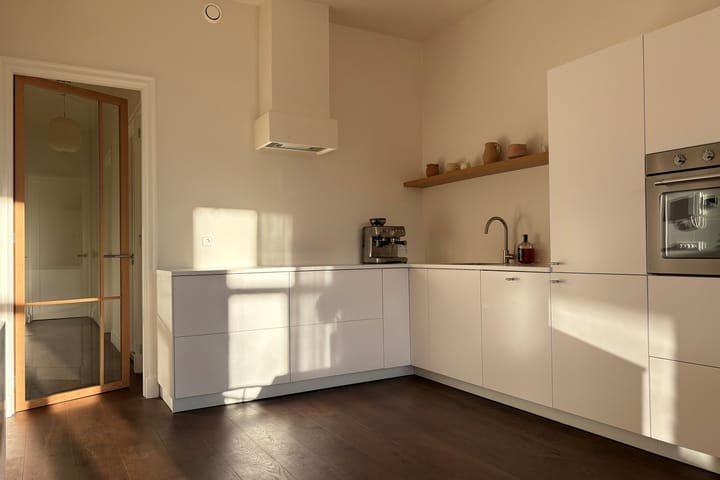
/ Modern, brand-new kitchen (2026) and the entire apartment recently repainted
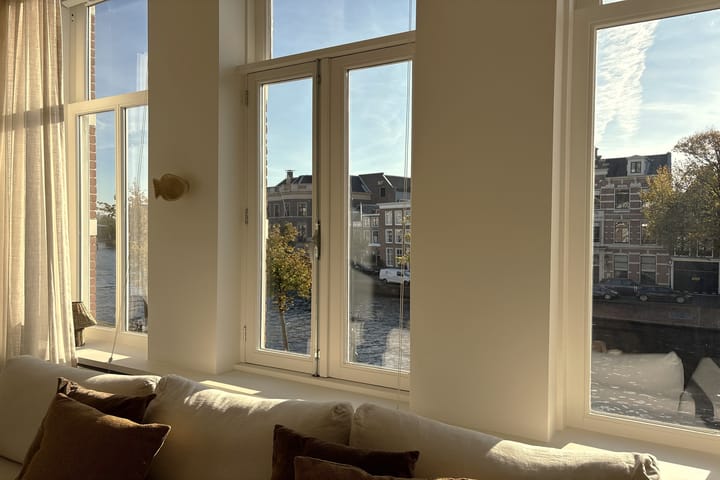
/ Bright and spacious living room with impressive ceiling heights of over 3 metres
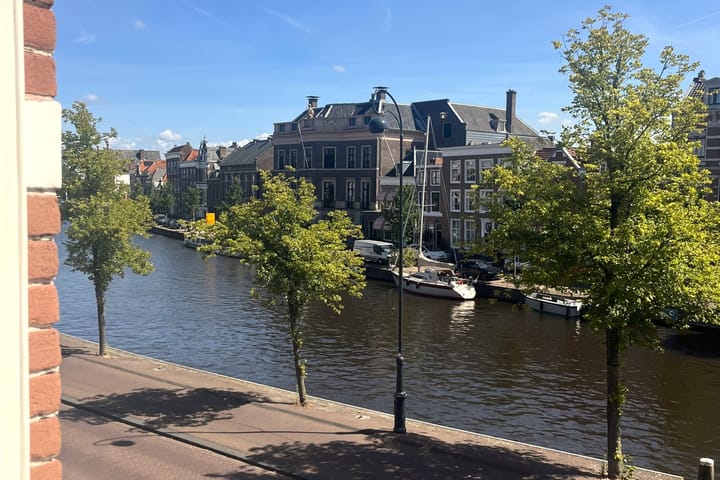
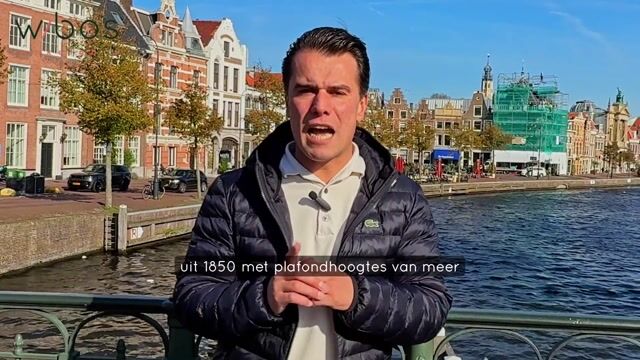
/ Stunning, uninterrupted views across the Spaarne
/ Sunny private west-facing terrace
/ Spacious master bedroom with low built-in wardrobes spanning the entire wall and air conditioning
/ Second bedroom with tall built-in wardrobes spanning the full width of the room
/ Modern bathroom with both a bathtub and a spacious walk-in shower
/ Recessed spotlights throughout the entire apartment
/ Energy label B
/ Split-unit air conditioning installed in the bedroom
/ Located in the historic heart of Haarlem, just around the corner from the Grote Markt
LET'S TAKE A CLOSER LOOK!
Right in the heart of Haarlem's historic city centre, just a stone's throw from the Grote Markt, you'll find this charming townhouse dating back to 1850. Behind its distinctive historic façade lies a surprisingly spacious and light-filled apartment where character and modern comfort come together beautifully. With ceilings over 3 metres high, two bedrooms and a wonderfully sunny west-facing terrace, this is a home where you can enjoy Haarlem's vibrant city lifestyle every day. And we haven't even mentioned the stunning views over the Spaarne yet!
Let's step inside.
- The living room and open-plan kitchen: As soon as you enter the living room, the sense of space and natural light immediately catches your eye. The impressive ceiling heights of over 3 metres create a wonderful feeling of openness and add to the apartment's elegant appeal. There is plenty of room for a comfortable lounge area and a cosy dining space, while the open views across the Spaarne continually remind you of this property's exceptional location.
The open-plan kitchen connects seamlessly with the living room and features an attractive layout and modern built-in appliances. It's the perfect place to enjoy cooking, sit down for a leisurely meal or entertain friends.
- The bedrooms and terrace: The apartment features two bedrooms. The spacious master bedroom (20 m²), located at the rear, is a lovely retreat where you can unwind and wake up peacefully in the morning. Air conditioning ensures a comfortable night's sleep, even during the warmer summer months. The second bedroom offers plenty of practical storage thanks to its tall built-in wardrobes and also makes an ideal home office. The master bedroom provides direct access to the sunny west-facing terrace. It's a wonderful spot to relax outdoors after a busy day and enjoy the afternoon and evening sunshine. With the Grote Markt literally around the corner, you'll also have a great choice of lively cafés and terraces right on your doorstep.
- The bathroom and additional spaces: The modern bathroom is well-appointed and offers everything you need. It features a spacious walk-in shower, a vanity unit, a heated towel rail and a bathtub. Whether you'd like to start your day feeling refreshed or unwind with a relaxing bath in the evening, you can do both here. There is a separate toilet in the hallway, as well as a dedicated utility room for the washing machine, tumble dryer and central heating boiler. The practical layout keeps everyday essentials neatly tucked away.
DO YOU KNOW THE AREA?
Living in Haarlem's historic city centre means having everything within easy reach. Step outside for a morning coffee, settle down at one of the many inviting terraces or explore the wide selection of restaurants, shops and boutiques the city has to offer. The Grote Markt is just around the corner, while the lively banks of the Spaarne are right on your doorstep.
This is a location where history, culture and vibrant city life come together. And after enjoying everything the city has to offer, you can return to your own bright and welcoming home, with the added bonus of uninterrupted views over the water and a sunny terrace at the rear where you can relax outdoors in peace and quiet.
GOOD TO KNOW:
- Characterful historic townhouse dating back to 1850, ready to move into
- Approx. 76 m² of living space
- Energy label B
- Two bedrooms
- Homeowners' association (VvE) based on a letter of intent
- Sunny west-facing terrace
- Modern bathroom with bathtub and spacious walk-in shower
- Uninterrupted views over the Spaarne
- Transfer date by mutual agreement; an early completion is possible
- Property documentation available through our team
WOULD YOU LIKE TO VIEW IT?
Are you looking for a move-in-ready city home with character, generous space and an exceptional location along the Spaarne in the heart of Haarlem? Then this is definitely one worth seeing in person. A charming home with beautiful views, a sunny terrace and all the excitement of the city centre just around the corner. Our estate agents would be delighted to show you around this special property. Get in touch with us to arrange a viewing!
Highlights
AI-generated from the description
Sunny terrace with views
Private west-facing terrace with open views of the Spaarne.
Bright living with kitchen
Spacious living room with high ceilings and modern open kitchen.
Historic heart of Haarlem
Townhouse from 1850, just around the corner from Grote Markt.
Advertisement
Features
Transfer of ownership
- Listed since
- Acceptance
- Available in consultation
- Asking price
- € 625,000 kosten koper
- Asking price per m²
- € 8,224
- Status
- Available
Construction
- Type apartment
- Upstairs apartment (apartment)
- Building type
- Resale property
- Year of construction
- 1850
- Specific
- Protected townscape or village view (permit needed for alterations)
- Type of roof
- Gable roof covered with roof tiles
Surface areas and volume
- Areas
- Living area
- 76 m²
- Exterior space attached to the building
- 16 m²
- Volume in cubic meters
- 280 m³
Layout
- Number of rooms
- 3 rooms (2 bedrooms)
- Number of bath rooms
- 1 bathroom and 1 separate toilet
- Bathroom facilities
- Walk-in shower, bath, sink, and washstand
- Number of stories
- 1 story
- Facilities
- Air conditioning, optical fibre, mechanical ventilation, passive ventilation system, and TV via cable
- Located at
- 1st floor
Energy
- Energy label
- B
- Insulation
- Double glazing
- Heating
- CH boiler
- Hot water
- CH boiler
- CH boiler
- Remeha Tzerra Ace 39C (gas-fired combination boiler from 2019, in ownership)
Cadastral data
- HAARLEM D 11215
- Cadastral map
- Ownership situation
- Full ownership
Exterior space
- Location
- Along waterway, in centre, in residential district and unobstructed view
- Garden
- Sun terrace
- Sun terrace
- 16 m² (3.53 metre deep and 4.40 metre wide)
- Garden location
- Located at the northwest
- Balcony/roof terrace
- Balcony present
Parking
- Type of parking facilities
- Paid parking and parking garage
VVE (Owners Association) checklist
- Registration with KvK
- No
- Annual meeting
- No
- Periodic contribution
- No
- Reserve fund present
- No
- Maintenance plan
- No
- Building insurance
- No
Popularity
0x
Viewed
0x
Saved
26-10-2026
On Funda
Neighborhood

Binnenstad
Haarlem- Residents
- 8,550
- Family with children
- 14%
- Avg. asking price / m²
- € 6,893
Discover the neighborhood
Curious about the housing supply, residents and local real estate agents?

Don’t want to forget this home?
Save it as a favorite. You’ll easily find it back and get notified when something changes.
