New
Spijkerboorweg 3332037 EB HaarlemSpijkerboorbuurt
€ 500,000 k.k.

- 80 m²living area
- 2bedrooms
- A+++energy label
Description
Modern and comfortable living on the fifth floor, with unobstructed views, a unique layout, a luxurious SieMatic kitchen, two spacious bedrooms, a southeast-facing balcony and a private parking space!
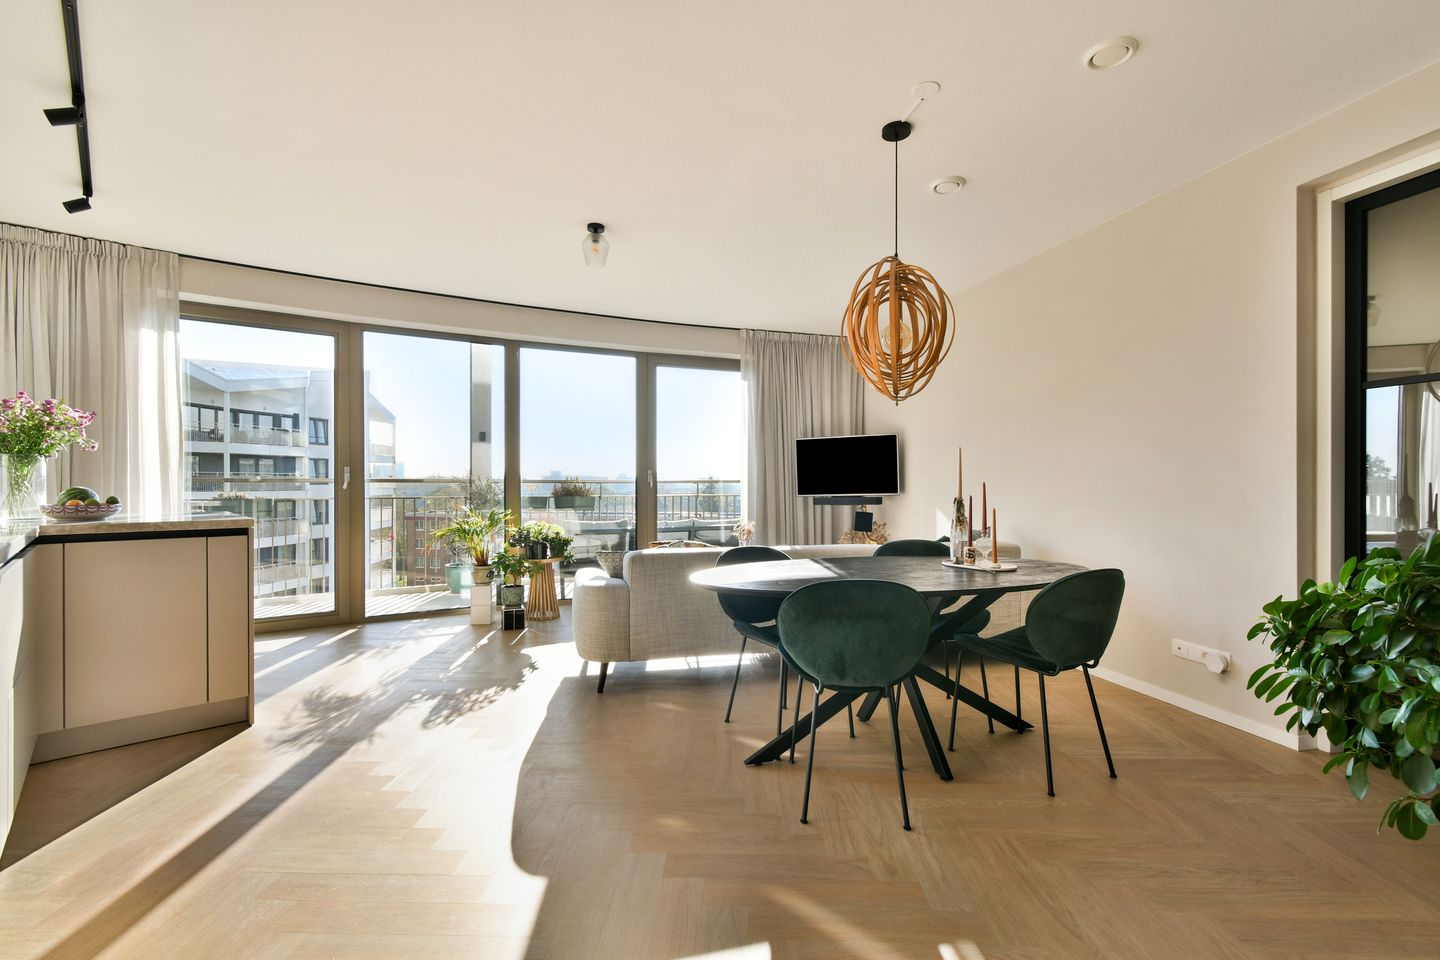
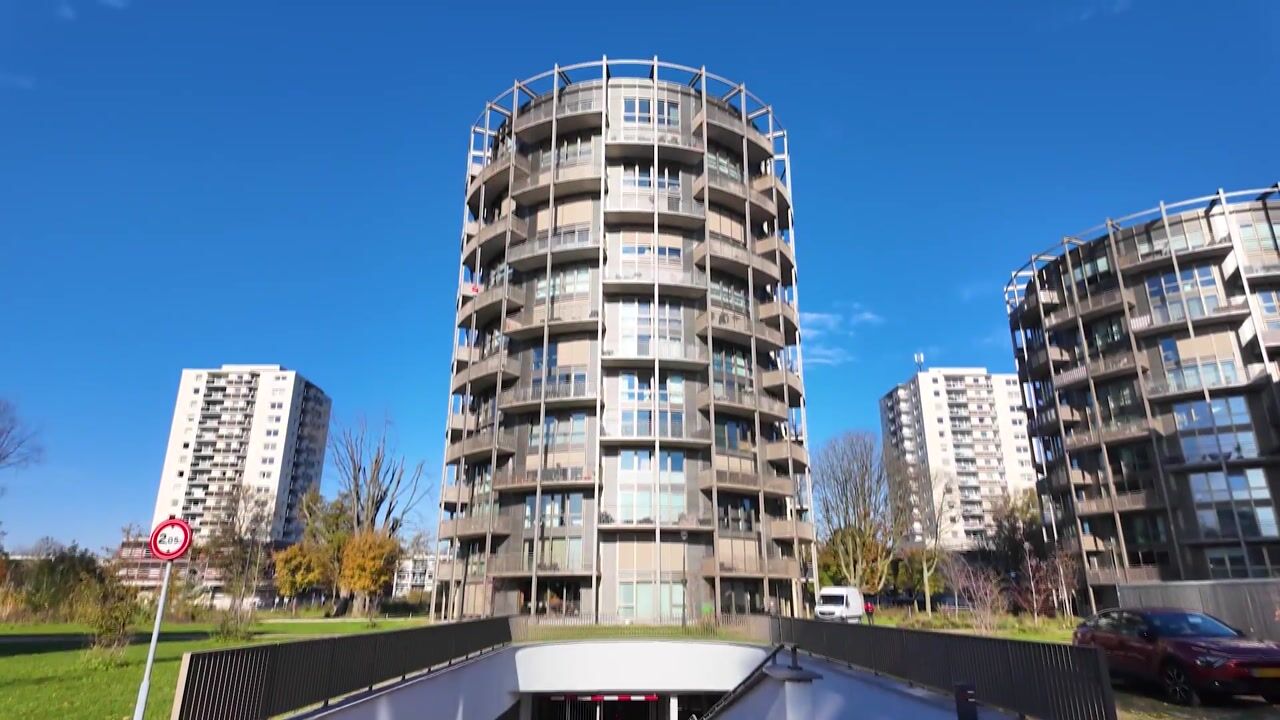
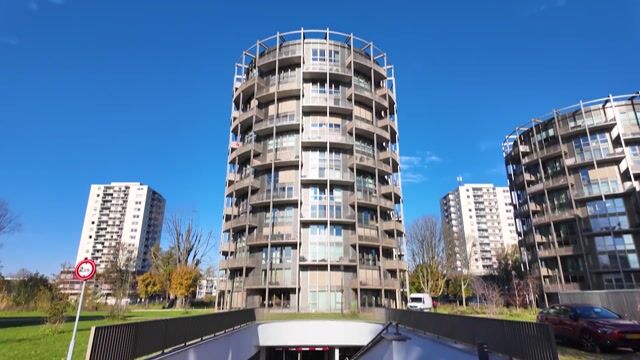
This modern and beautifully finished apartment at Spijkerboorweg 333 offers a wonderful combination of luxury, space and comfort. Thanks to the building's circular design, the apartment features a distinctive layout, with curved windows creating a playful architectural effect and allowing plenty of natural light to enter. The property boasts a bright living room with unobstructed views, a stylish open-plan kitchen with high-quality built-in appliances, two spacious bedrooms and a modern bathroom. The beautiful herringbone PVC flooring, high ceilings and carefully selected finishes give the apartment a contemporary and elegant appearance.
When it comes to sustainability and comfort, this apartment has plenty to offer. The property features its own heat pump, underfloor heating and cooling, a heat recovery ventilation system and three solar panels. It is also equipped with a smart NIKO Home Control system, allowing you to control the lighting, ventilation and various other smart home features. In addition, you can enjoy a southeast-facing balcony, a private parking space in the underground garage and a communal bicycle storage area.
A wonderful apartment for anyone looking for comfortable, single-level living, with all the conveniences of a modern apartment complex and a wide range of amenities close at hand.
Interested in viewing this beautiful apartment? Give us a call to arrange an appointment. One of our estate agents will be delighted to show you around!
LOCATION
The apartment is situated on Spijkerboorweg in Haarlem, in a central location with a wide variety of amenities nearby. Within walking distance, you will find a recently renovated shopping centre featuring a lively square with cafés and restaurants, various shops, supermarkets and a cinema. Whether you need to do your daily shopping, enjoy a drink on a terrace or spend an evening out, everything is conveniently close to home.
Accessibility is excellent. A bus station is located directly next to the complex, offering convenient connections to Haarlem city centre, Amsterdam, Schiphol Airport and Hoofddorp, among other destinations. The main roads towards Amsterdam, Schiphol, Alkmaar, Utrecht and The Hague can also be reached within just a few minutes.
The charming city centre of Haarlem, with its picturesque streets, shops and numerous restaurants and cafés, is within cycling distance. The beaches and dunes of Zandvoort and Bloemendaal are also easily accessible by bicycle. This location offers the perfect balance between vibrant city life and the peace, tranquillity and recreational opportunities of the nearby coast.
LAYOUT
Ground floor:
The communal entrance of the apartment complex leads into the central hallway, providing access to the lift. A communal bicycle storage area is located beneath the building. The underground parking garage includes a private parking space belonging to the apartment, as well as additional visitor parking spaces. The complex also features a Bringme parcel delivery system, allowing parcels to be received easily and securely.
Fifth floor:
Upon entering the apartment, you step into the entrance hall, which provides access to the living room and the internal storage and utility room. The beautiful herringbone flooring, high ceilings and stylish interior doors immediately create an elegant and well-maintained impression.
The living room is spacious and bright, with a distinctive layout thanks to the building's circular design. The curved windows give the room a unique character, allow an abundance of natural daylight to enter and offer lovely unobstructed views. There is plenty of space for a comfortable seating area and a dining table. The open-plan kitchen blends seamlessly into the living area and, with its luxurious finishes, forms a real eye-catcher.
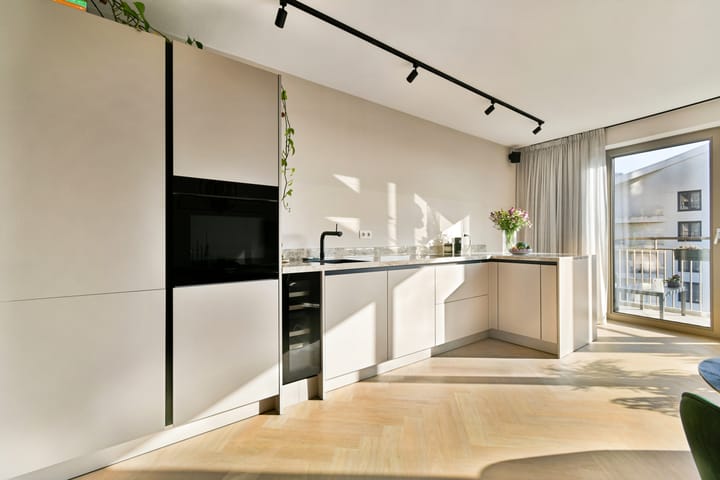
The stylish SieMatic kitchen is finished in a soft beige colour and features a beautiful Dekton worktop with a warm brown marble-effect finish and a composite sink. The kitchen is equipped with a range of built-in Siemens appliances, including an induction hob with integrated extraction, a large oven, refrigerator and freezer. It also features a wine climate cabinet and a Quooker boiling-water tap with a 3-litre reservoir.
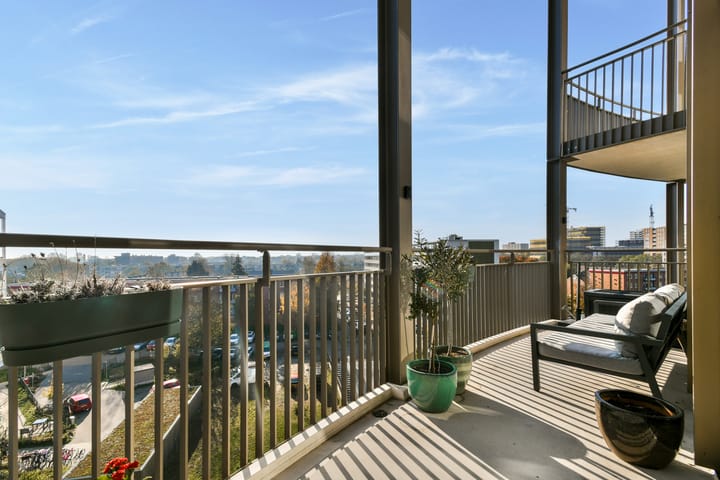
French doors from the living room open onto the spacious balcony. Extending across the entire width of the living room, the southeast-facing balcony is a wonderful place to enjoy the morning and afternoon sunshine, along with the beautiful unobstructed views.
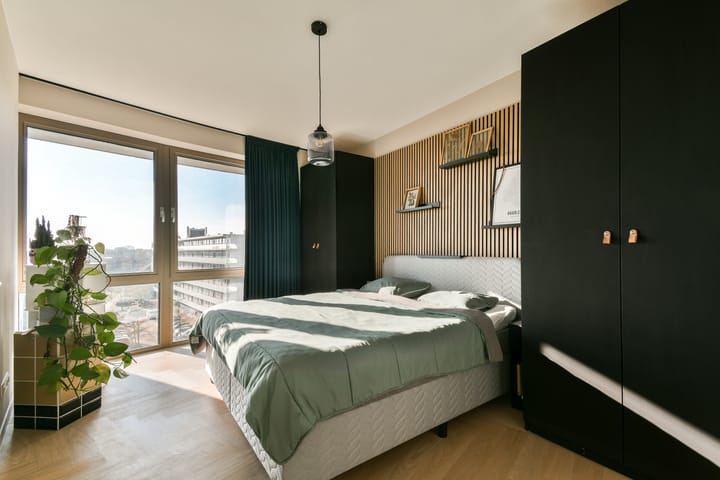
The hallway leads to the sleeping quarters of the apartment, where you will find two spacious bedrooms.
The modern bathroom features a walk-in shower, a double washbasin and an electric heated towel rail. The separate toilet is accessible from the hallway.
The apartment also benefits from a practical internal storage and utility room housing the heat pump and hot water boiler. This room can be accessed from both the entrance hall and the hallway leading to the bedrooms.
For a better impression of the layout, please refer to the floor plans, which are available in both 2D and 3D under the "Floor Plans" section.
SUSTAINABILITY
The apartment is equipped with an energy-efficient climate control system, including a heat pump, underfloor heating and underfloor cooling. This ensures comfortable and energy-efficient heating throughout the property, while also allowing the apartment to be cooled during warmer days.
In addition, the apartment features a heat recovery ventilation system and three solar panels. Both the heat pump and the hot water boiler are privately owned.
The apartment has an excellent A+++ energy rating.
KEY FEATURES
- Built in 2023;
- Living area (NEN 2580): 80 m²;
- Situated on the fifth floor with unobstructed views;
- Unique layout thanks to the building's circular design and curved windows;
- Two spacious bedrooms;
- Luxurious SieMatic kitchen with built-in Siemens appliances;
- Beautiful herringbone-pattern PVC flooring;
- Southeast-facing balcony;
- Privately owned heat pump and hot water boiler;
- Underfloor heating and cooling;
- Heat recovery ventilation system;
- Three privately owned solar panels;
- Energy rating A+++;
- Private parking space in the underground parking garage;
- Monthly service charges: € 180 for the apartment and € 35 for the parking space.
This information has been compiled with the utmost care. However, we accept no liability for any inaccuracies, omissions or other errors, or for any consequences arising from them.
All stated measurements and surface areas are indicative. Buyers are responsible for conducting their own due diligence regarding all matters relevant to their purchase.
Our agency acts on behalf of the seller in relation to this property. We recommend engaging an NVM-registered estate agent to provide professional guidance and expertise throughout the purchasing process. If you choose not to seek professional representation, you are deemed to have sufficient knowledge and expertise to assess all matters relevant to the purchase yourself.
The NVM General Consumer Terms and Conditions apply.
Highlights
AI-generated from the description
Bright living and kitchen
Spacious living room with views and luxurious SieMatic kitchen.
Spacious southeast balcony
Balcony across full width with morning and afternoon sun.
Highly sustainable apartment
Heat pump, underfloor heating and cooling, HRV and solar panels.
Advertisement
Features
Transfer of ownership
- Listed since
- Acceptance
- Available in consultation
- Asking price
- € 500,000 kosten koper
- Asking price per m²
- € 6,250
- Status
- Available
- VVE (Owners Association) contribution
- € 215.00 per month
Construction
- Type apartment
- Apartment with shared street entrance (apartment)
- Building type
- Resale property
- Year of construction
- 2023
- Type of roof
- Flat roof covered with asphalt roofing
- Quality marks
- SWK Garantiecertificaat
- Accessibility
- Accessible for people with a disability and accessible for the elderly
Surface areas and volume
- Areas
- Living area
- 80 m²
- Exterior space attached to the building
- 14 m²
- External storage space
- 13 m²
- Volume in cubic meters
- 258 m³
Layout
- Number of rooms
- 3 rooms (2 bedrooms)
- Number of bath rooms
- 1 bathroom and 1 separate toilet
- Bathroom facilities
- Shower, double sink, and underfloor heating
- Number of stories
- 1 story
- Facilities
- Balanced ventilation system, optical fibre, elevator, mechanical ventilation, and solar panels
- Located at
- 5th floor
Energy
- Energy label
- A+++
- Insulation
- Roof insulation, double glazing, insulated walls, floor insulation and completely insulated
- Heating
- Complete floor heating, heat recovery unit and heat pump
- Hot water
- Electrical boiler
Cadastral data
- HAARLEM X 1926
- Cadastral map
- Ownership situation
- Full ownership
Exterior space
- Location
- In residential district and unobstructed view
- Balcony/roof terrace
- Balcony present
Garage
- Type of garage
- Underground parking
Parking
- Type of parking facilities
- Public parking and parking garage
VVE (Owners Association) checklist
- Registration with KvK
- Yes
- Annual meeting
- Yes
- Periodic contribution
- Yes (€ 215.00 per month)
- Reserve fund present
- Yes
- Maintenance plan
- Yes
- Building insurance
- Yes
Curious what your home is worth?
See your estimated home value and discover what's happening in your neighborhood.

Popularity
0x
Viewed
0x
Saved
14-11-2026
On Funda
Neighborhood

Spijkerboorbuurt
Haarlem- Residents
- 2,055
- Family with children
- 38%
- Avg. asking price / m²
- € 6,250
Discover the neighborhood
Curious about the housing supply, residents and local real estate agents?

Don’t want to forget this home?
Save it as a favorite. You’ll easily find it back and get notified when something changes.
