What an atmosphere!
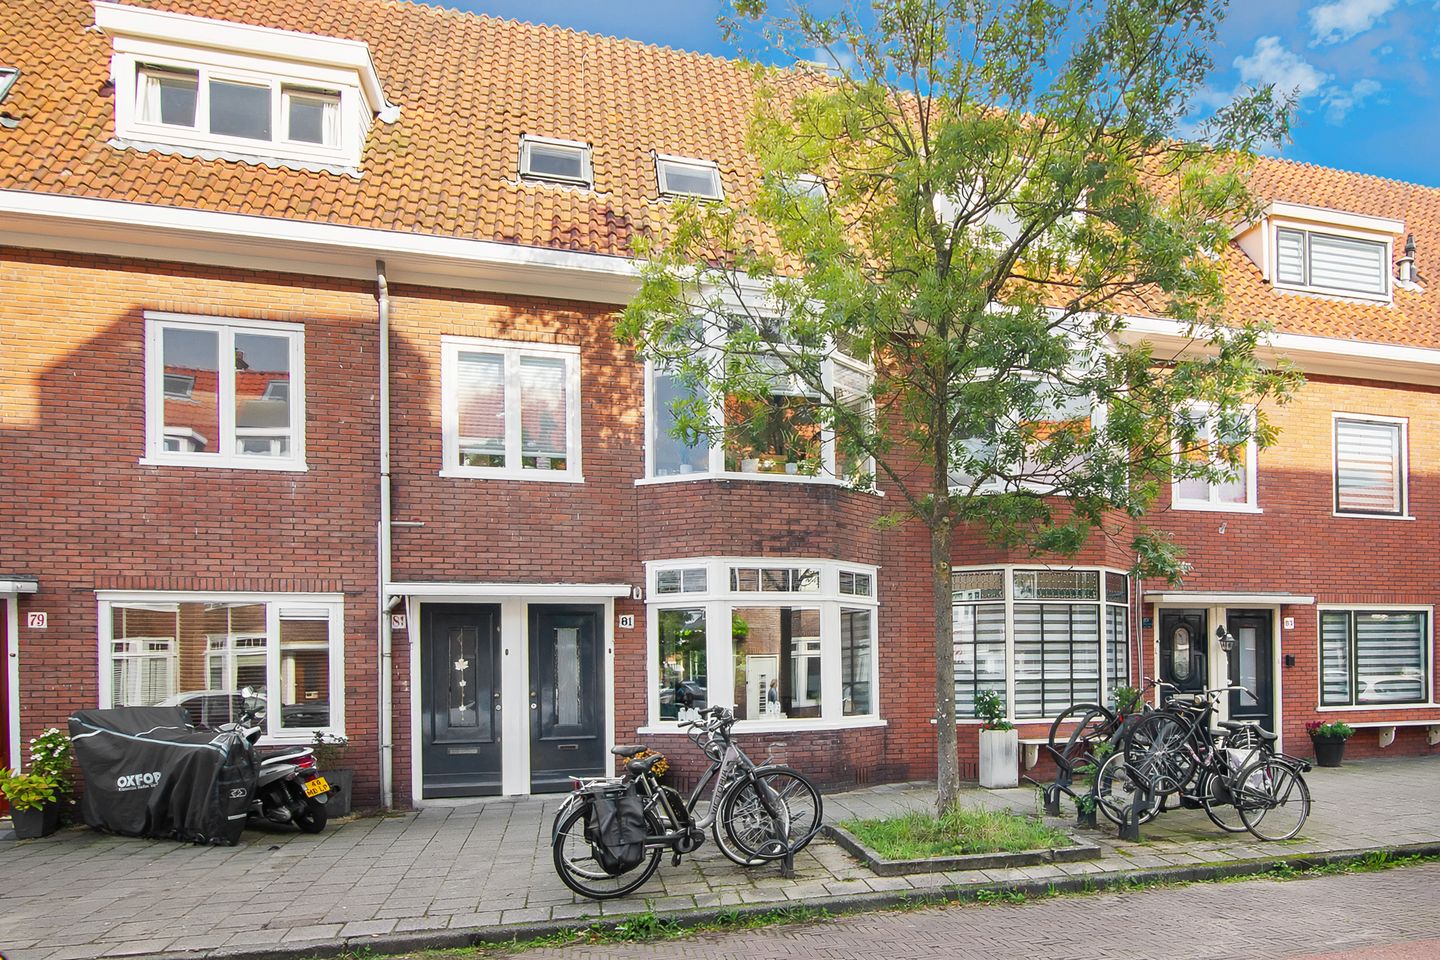
Well-maintained 1930s ground-floor apartment (89 m²) with three bedrooms, one of which is on the ground floor, and a wonderfully green and sunny south-west-facing garden with rear access.
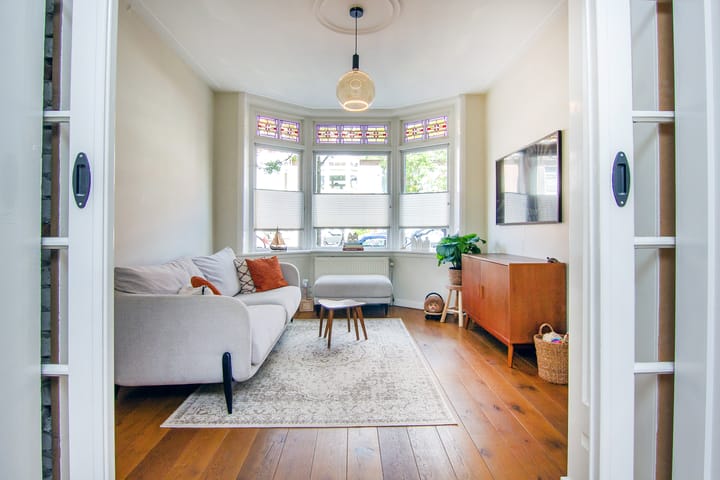
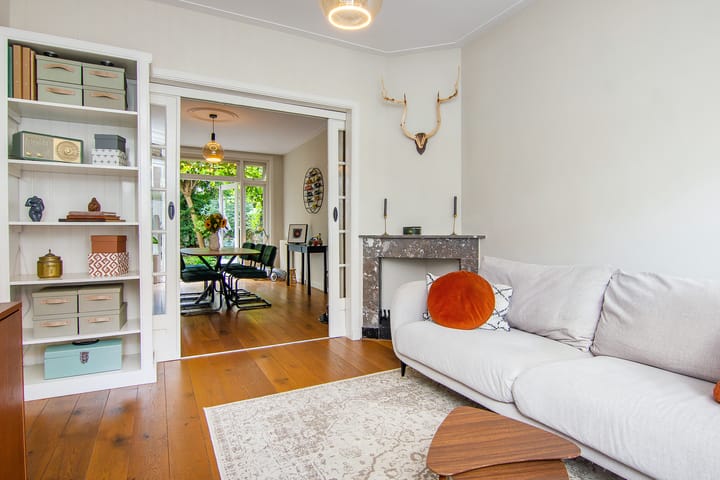
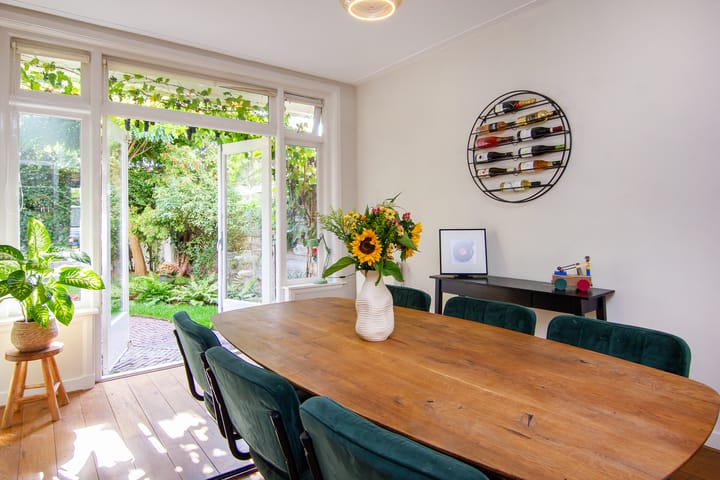
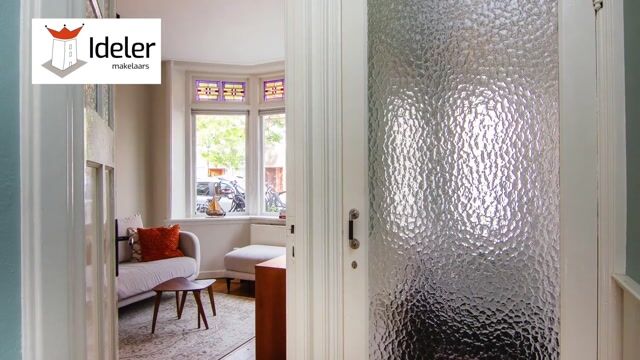
Fortunately, many of the original features have been preserved, including the en-suite living room, stained-glass windows, fireplaces, panelled doors and French doors opening onto the back garden — a delightful place to relax and enjoy the outdoors.
The Bomenbuurt is a lovely, peaceful neighbourhood to live in, with all amenities close at hand. The extra-wide pavement in front of the property is another real advantage.
Layout
Private entrance, hallway and en-suite living room. At the front is the characteristic bay window with beautiful stained glass, a marble fireplace and an open shelving unit. The rear room features a second fireplace, a built-in cupboard and French doors opening invitingly onto the extra-wide, delightful back garden. The garden offers plenty of privacy and includes a practical shed and rear access.
Also on the ground floor are a WC, a modern kitchen with integrated appliances and a bedroom at the quiet rear of the property, also with French doors opening onto the garden — what a treat! Wake up in the morning to the sound of birdsong.
First floor: landing with a cosy bedroom and a sunny balcony.
Second floor: landing with a smart bathroom featuring a corner bath/shower combination, washbasin and charming corner cupboard. Washing-machine connection on the landing.
Third floor: cosy attic room with open views across the gardens and plenty of storage space thanks to bespoke rolling cupboards built into the eaves.
Features
Living space: 89 m²
Mostly fitted with attractive wooden floorboards.
Double glazing.
Energy efficiency rating: C.
Central heating: gas-fired Nefit Trendline boiler, 2019.
Homeowners’ association fee: €50.00 per month.
The property is situated in the popular Bomenbuurt neighbourhood, a quiet and family-friendly residential area with a wide range of amenities nearby. Several supermarkets and shops are within easy reach for everyday groceries, while schools, sports facilities and the railway station are all just ten minutes away.
There are plenty of opportunities for relaxation and recreation, including the surrounding green spaces and Haarlem’s Kweektuin. And, of course, the beach and dunes are also nearby. Haarlem’s lively historic city centre is easily accessible by bicycle.
Thanks to its convenient location, both the city centre and the surrounding towns, as well as the main roads, are easily accessible. In short, this is a pleasant residential setting where peace, greenery and the convenience of urban amenities come together beautifully.
In summary, a truly lovely home full of character, situated in a wonderful location. You are very welcome to come and view it!
Highlights
AI-generated from the description
Green sunny back garden
Delightful wide south-west garden with shed and rear access.
Original 1930s features
En-suite living, stained glass, fireplaces and panelled doors.
Great Bomenbuurt location
Peaceful area with shops, station and beach nearby.
Advertisement
Features
Transfer of ownership
Listed since
Acceptance
Available in consultation
Asking price
€ 565,000 kosten koper
Asking price per m²
€ 6,348
Status
Available
VVE (Owners Association) contribution
€ 50.00 per month
Construction
Type apartment
Maisonnette (apartment)
Building type
Resale property
Year of construction
1933
Specific
Protected townscape or village view (permit needed for alterations)
Type of roof
Gable roof covered with roof tiles
Surface areas and volume
Areas
Living area
89 m²
Exterior space attached to the building
3 m²
External storage space
4 m²
Volume in cubic meters
314 m³
Layout
Number of rooms
4 rooms (3 bedrooms)
Number of bath rooms
1 bathroom and 1 separate toilet
Bathroom facilities
Bath and sink
Number of stories
4 stories
Energy
Energy label
C
Insulation
Roof insulation and double glazing
Heating
CH boiler
Hot water
CH boiler
CH boiler
Nefit Trendline (gas-fired combination boiler from 2019, in ownership)