VERSPRONCKWEG 12 B – Haarlem
Stylish and spacious living in the sought-after Kleverpark neighborhood, featuring three bedrooms, a luxury open-plan kitchen, and two delightful outdoor spaces.
Are you looking for an inviting, spacious, and impeccably maintained upper-level home that is move-in ready? This beautiful four-room property, spanning approximately 119 m² across two floors, blends the charm of a character-filled building with modern-day comfort. High ceilings, elegant wooden flooring, a light-filled living room, a luxury kitchen, and a contemporary bathroom create a stylish living environment—a wonderful home where space, atmosphere, and comfort come together.
Living in the Kleverpark neighborhood
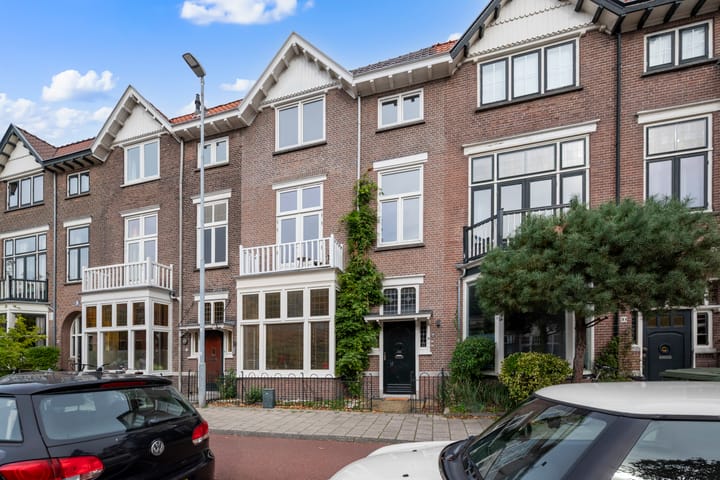
The popular Kleverpark neighborhood is known for its distinctive architecture, leafy streets, and welcoming atmosphere. Just around the corner, you will find the specialty shops and cafés of the Kleverparkweg, with schools, supermarkets, and sports facilities also close by. Haarlem’s historic city center and the Central Station are within walking distance. Furthermore, with the dunes and the beach just a short bike ride away, this location offers the perfect balance between city life and nature.
First floor
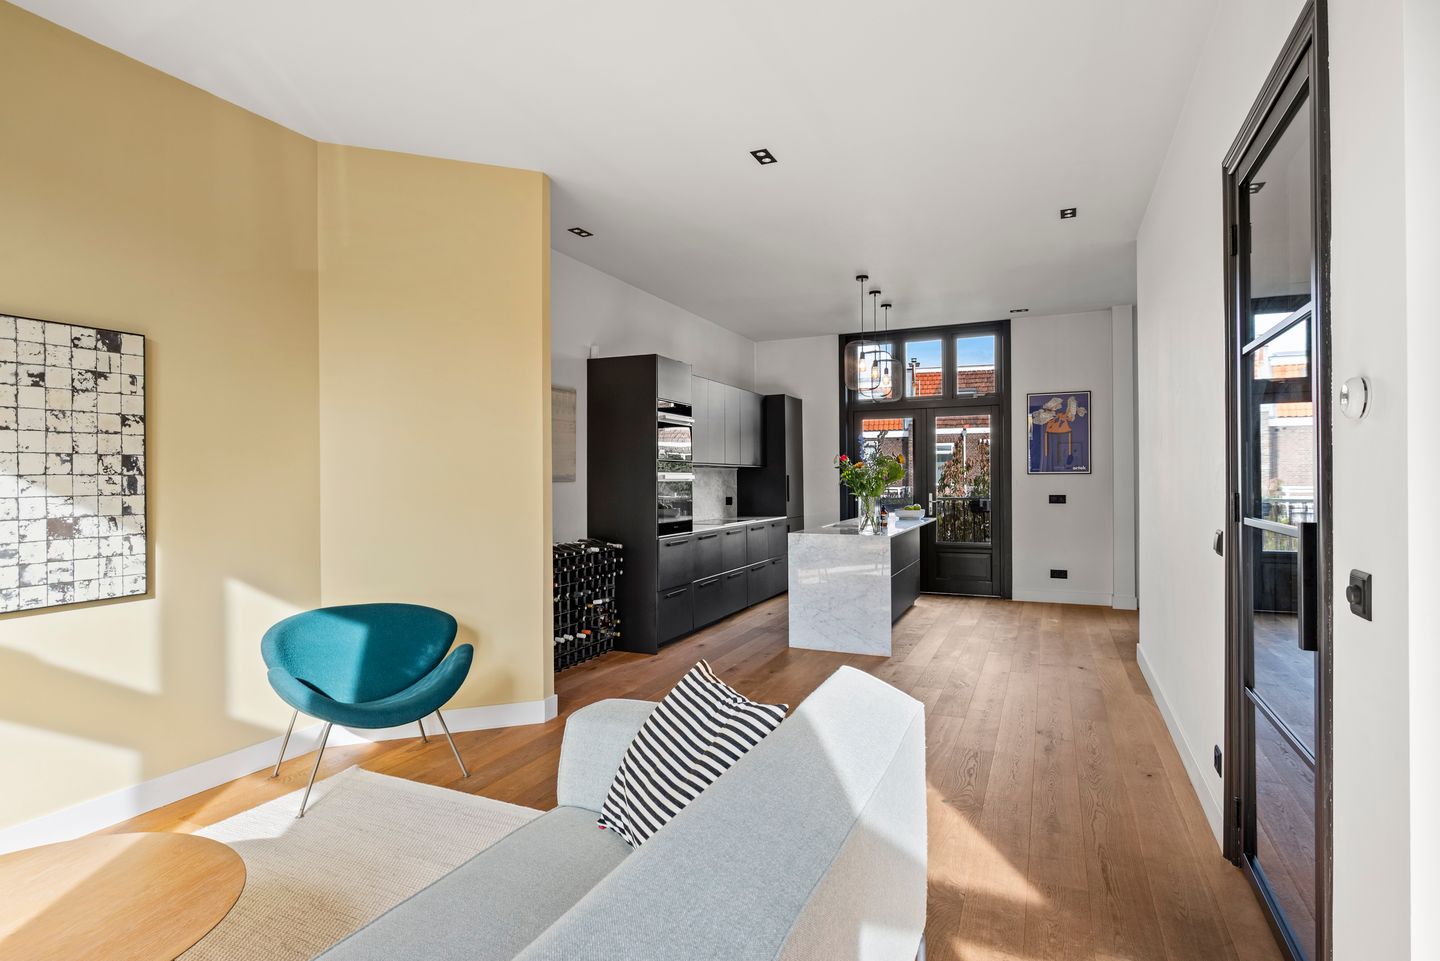
The generous, U-shaped living room provides ample space for a comfortable seating area and a large dining table. High ceilings, expansive windows, and beautiful wooden flooring give the space a bright, warm, and inviting feel.
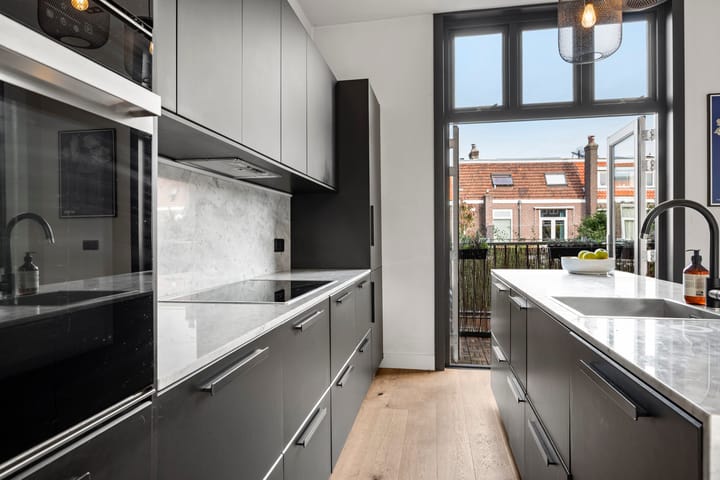
The luxury open-plan kitchen, complete with a central island, is equipped with a full range of built-in appliances, including a fridge-freezer, an oven, a combination microwave, an induction cooktop, and a dishwasher. At the front, there is a balcony that catches the afternoon and evening sun, while at the rear, there is a delightful roof terrace of approximately 14 m²—accessible directly from the kitchen—which enjoys the morning sun. The terrace also features a convenient storage cupboard. This floor includes a separate toilet with a small sink.
Second floor
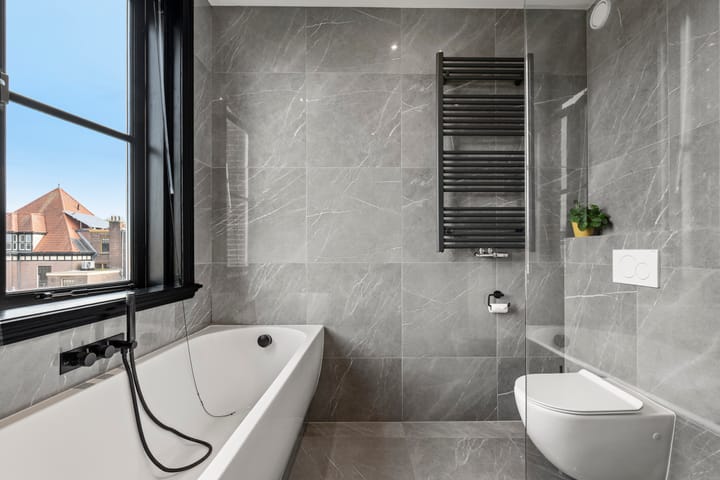
This level houses three bright rooms, suitable for use as bedrooms, children’s rooms, or a home office. The modern bathroom is equipped with a bathtub, a spacious walk-in shower, a vanity unit, and a second toilet. On the landing, there is a storage closet with connections for a washing machine and the central heating boiler.
A move-in-ready home
Verspronckweg 12 B has been meticulously maintained and features stylish finishes. Its pleasant layout, generous living space, and excellent location make it an ideal home for those seeking comfortable living with all amenities within easy reach.
Key features
- Approximately 119 m² of living space, spread over two floors
- Three bedrooms and a spacious, light-filled living room
- Luxury open-plan kitchen and modern bathroom
- Balcony and a roof terrace of approximately 14 m²
- Freehold property (no ground lease)
- Fully double-glazed
- Central heating boiler installed in 2021
- Front façade cleaned, repointed, and woodwork repainted in 2025
- Active Owners' Association (VvE); service charges are €121 per month, including water
- Energy label: C
- Foundation: low risk (recent quick-scan report available)
- City center and train station within walking distance
- Transfer date: to be agreed upon
In short: a wonderfully spacious, bright, and stylish home in one of the most desirable spots in Haarlem. A unique combination of comfortable living, the vibrancy of the city, and nature just around the corner.
Curious? Schedule a viewing and experience the space and atmosphere of this lovely home for yourself.
Feedback sturen
Highlights
AI-generated from the description
Bright living with island kitchen
Spacious U-shaped living with luxury open kitchen and island.
Balcony and sunny roof terrace
Front balcony and 14 m² roof terrace with sun.
Prime spot near center and station
In Kleverpark area, city center and station nearby.
Advertisement
Features
Transfer of ownership
Listed since
Acceptance
Available in consultation
Asking price
€ 799,000 kosten koper
Asking price per m²
€ 6,714
Status
Available
Construction
Type apartment
Upstairs apartment (double upstairs apartment)
Building type
Resale property
Year of construction
1910
Specific
Protected townscape or village view (permit needed for alterations)
Type of roof
Flat roof covered with asphalt roofing
Surface areas and volume
Areas
Living area
119 m²
Exterior space attached to the building
11 m²
Volume in cubic meters
416 m³
Layout
Number of rooms
4 rooms (3 bedrooms)
Number of bath rooms
1 bathroom and 1 separate toilet
Bathroom facilities
Walk-in shower, bath, toilet, and washstand
Number of stories
2 stories
Facilities
Passive ventilation system
Located at
1st floor
Energy
Energy label
C
Insulation
Roof insulation and double glazing
Heating
CH boiler
Hot water
CH boiler
CH boiler
Intergas (gas-fired combination boiler from 2019, in ownership)