New
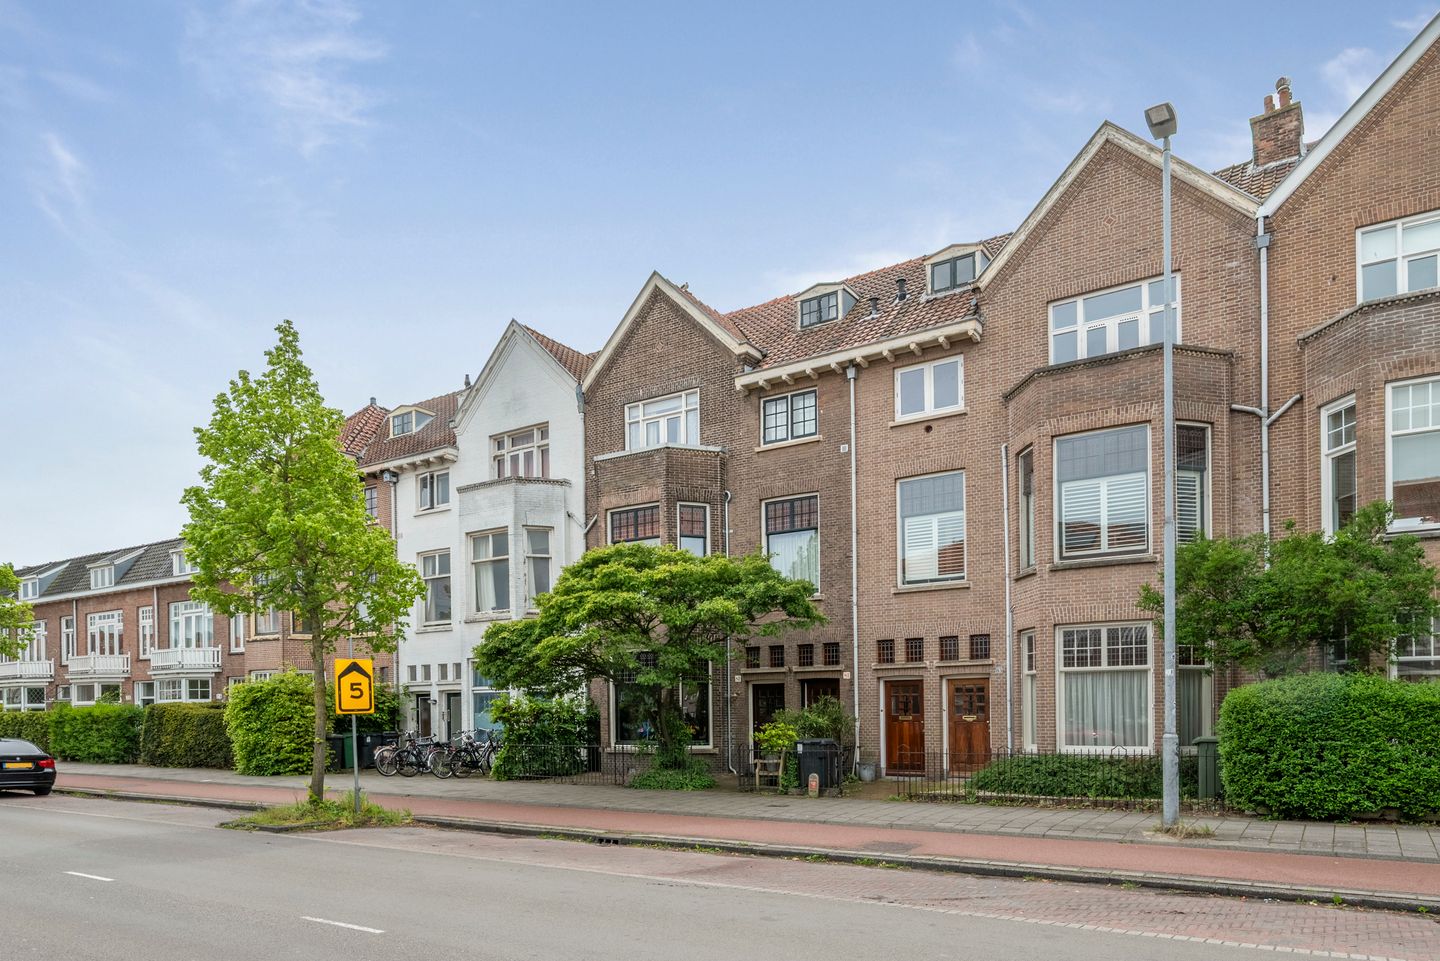
Verspronckweg 81-ZW2023 BC HaarlemKleverpark-zuid
€ 750,000 k.k.

- 118 m²living area
- 2bedrooms
- Cenergy label
Eye-catcherKaraktervol wonen met ruimte, sfeer en een heerlijke tuin!
Description
A characterful home offering space, atmosphere and a lovely garden!
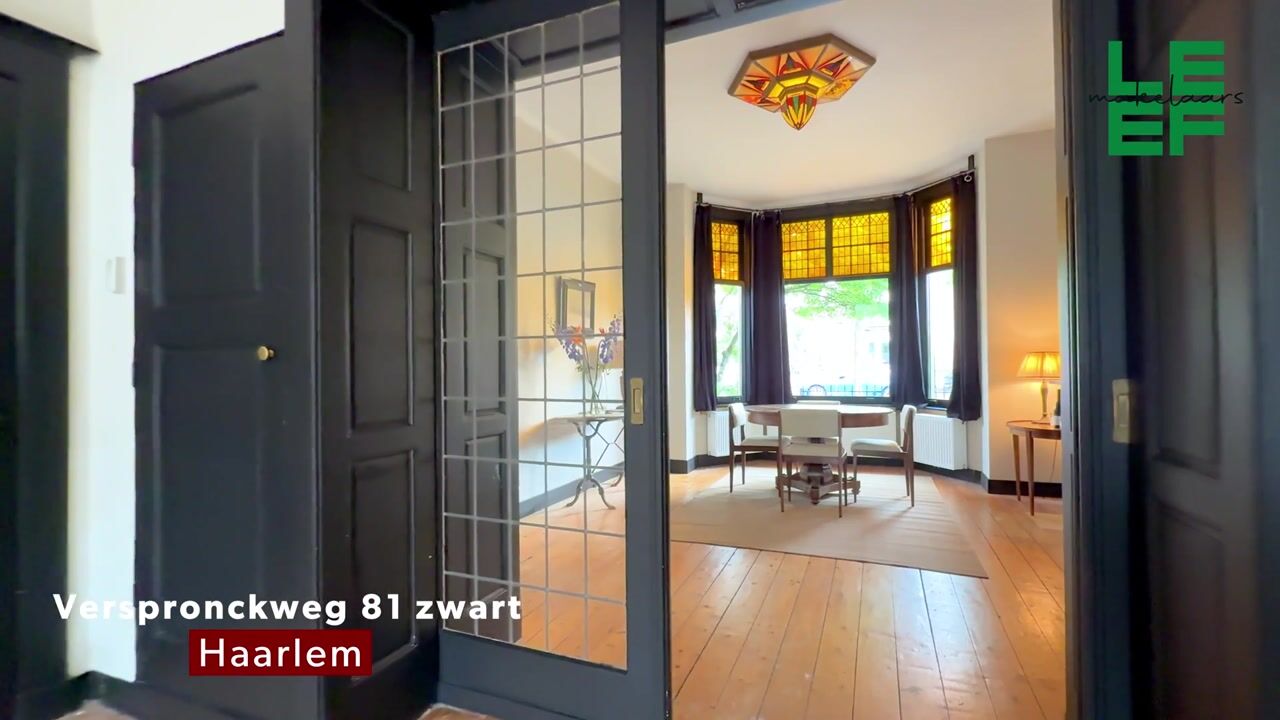
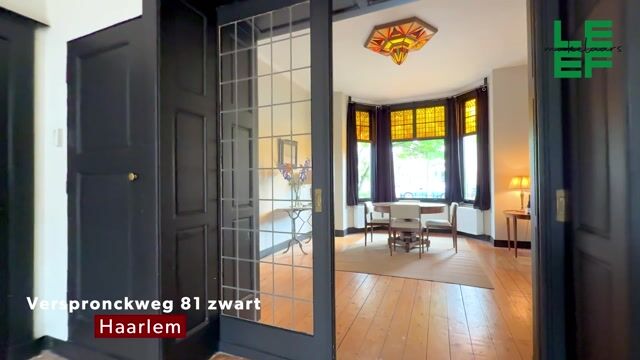
Live in a distinctive home where atmosphere, space and authentic details come together. This special property features original features such as high ceilings, stained-glass windows, panelled doors, fireplaces and wooden floors. At the same time, the home offers a practical layout with a pleasant living area, a modern bathroom and a lovely garden.

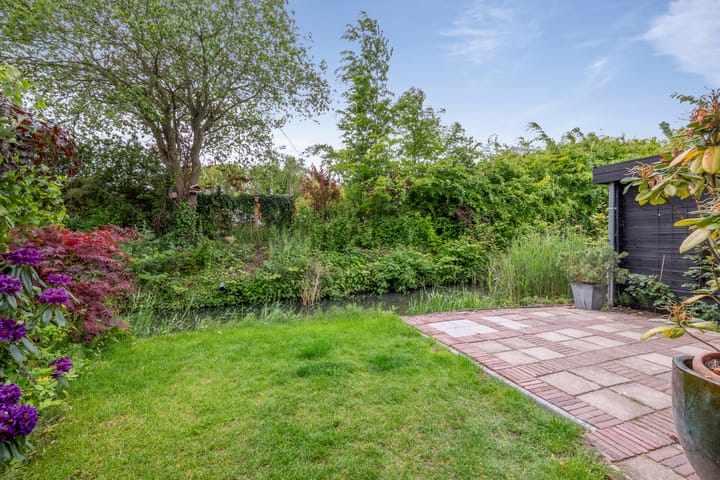
The open-plan living room forms the heart of the home. Thanks to the high ceilings, large windows and the connection between the front and rear rooms, the space feels light and spacious. At the rear, the French doors offer a lovely view of the green garden. Here you can enjoy plenty of greenery, privacy and ample space to sit outside.
The kitchen is practically laid out and fitted with a hob and oven. The kitchen leads out to the sheltered patio. This outdoor space provides extra natural light. There is also a practical cupboard here with a connection for the washing machine.
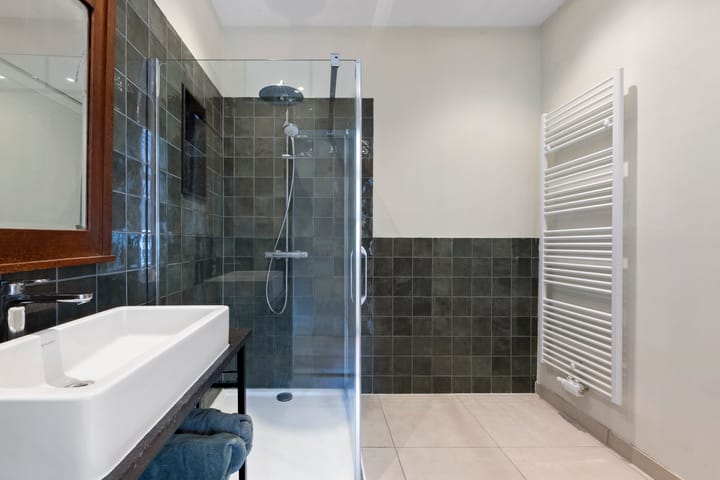
Downstairs, there is a bedroom at the rear of the house. The exposed wooden beams give this room a unique character. The bathroom is modern in design, featuring a spacious walk-in shower, washbasin unit and towel radiator.
Upstairs is the cosy upstairs room, which is suitable as an extra bedroom, workspace or hobby room and makes a lovely addition to the home.
Highlights:
• Many charming features, such as a bay window, stained-glass windows, and panel doors
• Living room with a beautiful original fireplace, open-plan layout, gas fire and French doors
• Deep, green back garden offering plenty of privacy
• Modern bathroom
• Charming upstairs room with various potential uses
• Exposed wooden beams and characterful features
• Unique combination of atmosphere, space and living comfort
Surroundings
A fantastic neighbourhood to live in and enjoy life to the full. A neighbourhood with beautiful, characterful houses, built around 1900–1920, plenty of green spaces and the city park on Bolwerk. Here you’ll be living close to Santpoorterplein and Kleverparkweg, with excellent (organic) specialist shops, two supermarkets and lovely eateries for an espresso, lunch or a glass of wine on the terrace.
The railway station and the charming old town centre are a short walk or cycle away, and 15 minutes later you’ll be at Amsterdam Central Station by train. A safe, child-friendly neighbourhood with a wide range of schools, childcare, playgrounds and sports facilities. The Stadskweektuin and the Kleine Veerpolder (with the Schoterveense mill) are also very popular.
The Kleverpark is in high demand due to its location, amenities and architectural style. But its central location between major roads (A9), the ring road and Bloemendaal aan zee (a 25-minute cycle ride) also make living in the Kleverpark a real pleasure.
Good to know:
- Living area: approx. 118 m² (NEN measurement report)
- Built around 1922
- Property has undergone a structural survey; report available for inspection
- Foundations on wooden piles, medium risk; report available for inspection
- Vve registered in KvK; letter of intent available
- Heating and hot water via a Nefit boiler installed in 2020
- Energy rating: C
- Handover by mutual agreement
Advertisement
Features
Transfer of ownership
- Listed since
- Acceptance
- Available in consultation
- Asking price
- € 750,000 kosten koper
- Asking price per m²
- € 6,356
- Status
- Available
Construction
- Type apartment
- Ground-floor apartment (apartment)
- Building type
- Resale property
- Year of construction
- 1922
- Specific
- Protected townscape or village view (permit needed for alterations) and partly furnished with carpets and curtains
- Type of roof
- Combination roof
- Quality marks
- Bouwkundige Keuring
Surface areas and volume
- Areas
- Living area
- 118 m²
- Exterior space attached to the building
- 6 m²
- Volume in cubic meters
- 509 m³
Layout
- Number of rooms
- 3 rooms (2 bedrooms)
- Number of bath rooms
- 1 bathroom and 1 separate toilet
- Bathroom facilities
- Walk-in shower, toilet, sink, and washstand
- Number of stories
- 1 story
- Facilities
- Optical fibre
- Located at
- Ground floor
Energy
- Energy label
- C
- Insulation
- Partly double glazed
- Heating
- CH boiler
- Hot water
- CH boiler
- CH boiler
- Nefit (gas-fired combination boiler from 2020, in ownership)
Cadastral data
- HAARLEM A 5112
- Cadastral map
- Ownership situation
- Full ownership
Exterior space
- Location
- Alongside busy road and alongside waterfront
- Garden
- Back garden and front garden
Parking
- Type of parking facilities
- Paid parking
VVE (Owners Association) checklist
- Registration with KvK
- No
- Annual meeting
- No
- Periodic contribution
- No
- Reserve fund present
- No
- Maintenance plan
- No
- Building insurance
- No
Popularity
0x
Viewed
0x
Saved
1-9-2026
On Funda
Neighborhood
Kleverpark-zuid
Haarlem- Residents
- 2,750
- Family with children
- 40%
- Avg. asking price / m²
- € 6,549
Discover the neighborhood
Curious about the housing supply, residents and local real estate agents?

Don’t want to forget this home?
Save it as a favorite. You’ll easily find it back and get notified when something changes.
