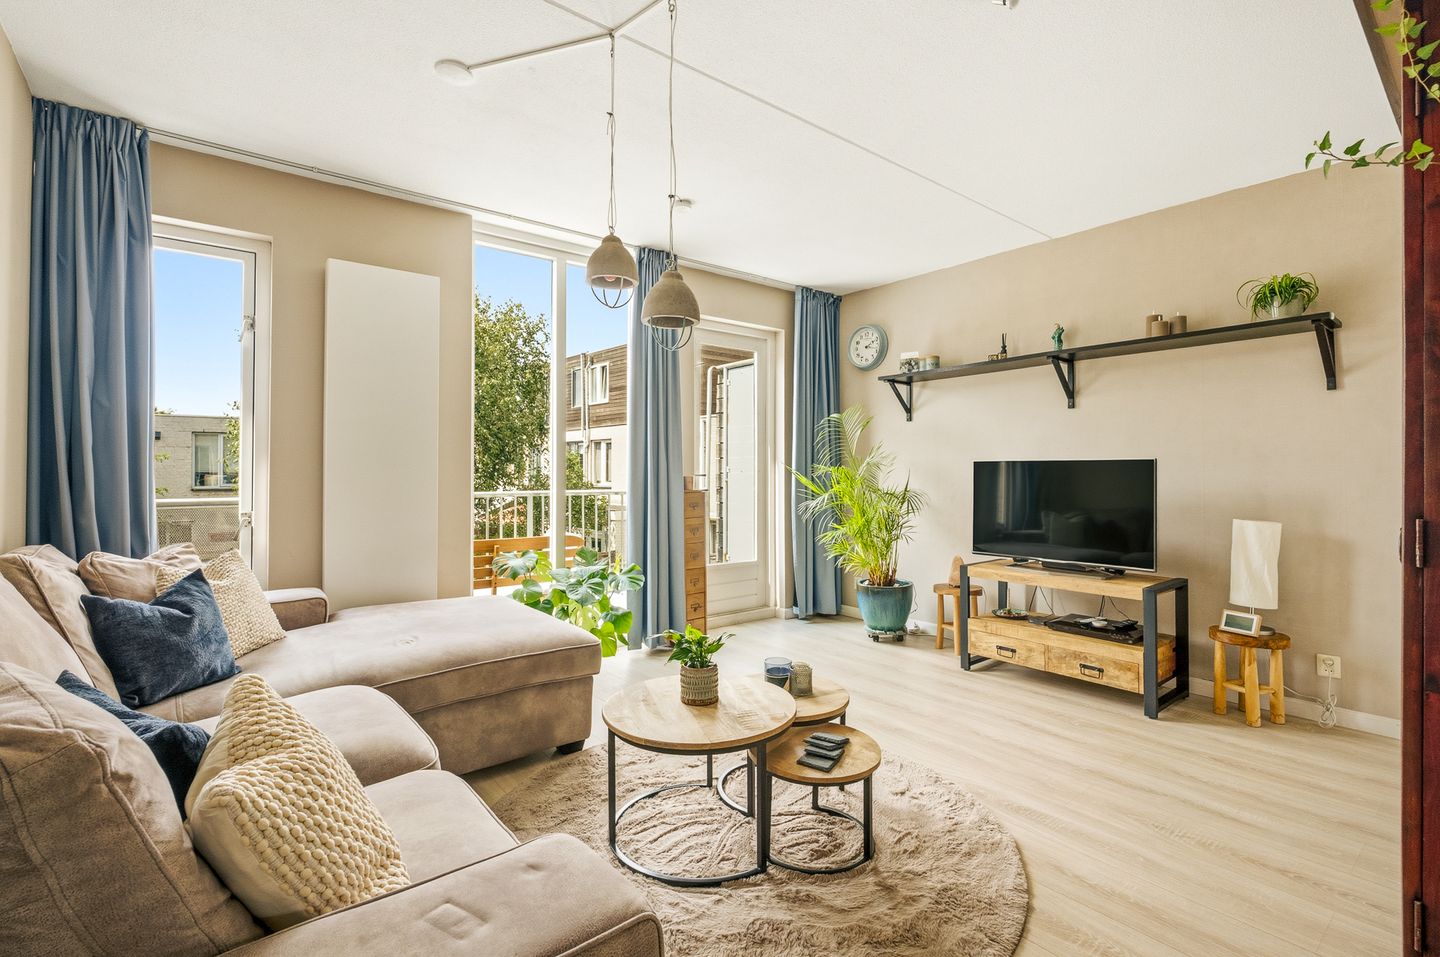
Situated on the edge of the Hekslootpolder, this well-maintained maisonette offers approximately 84 m² of living space, two bedrooms, a spacious balcony and unobstructed views over the surrounding greenery. The property was fully renovated approximately ten years ago and features a bright living room, a modern kitchen and dining area, a fully equipped bathroom and ample practical storage space. Thanks to its peaceful location and functional layout, this is an ideal home for those seeking comfortable living with all the amenities of Haarlem within easy reach.
Layout
First floor
The entrance opens into the hallway with the meter cupboard, cloakroom area and a separate toilet with washbasin.
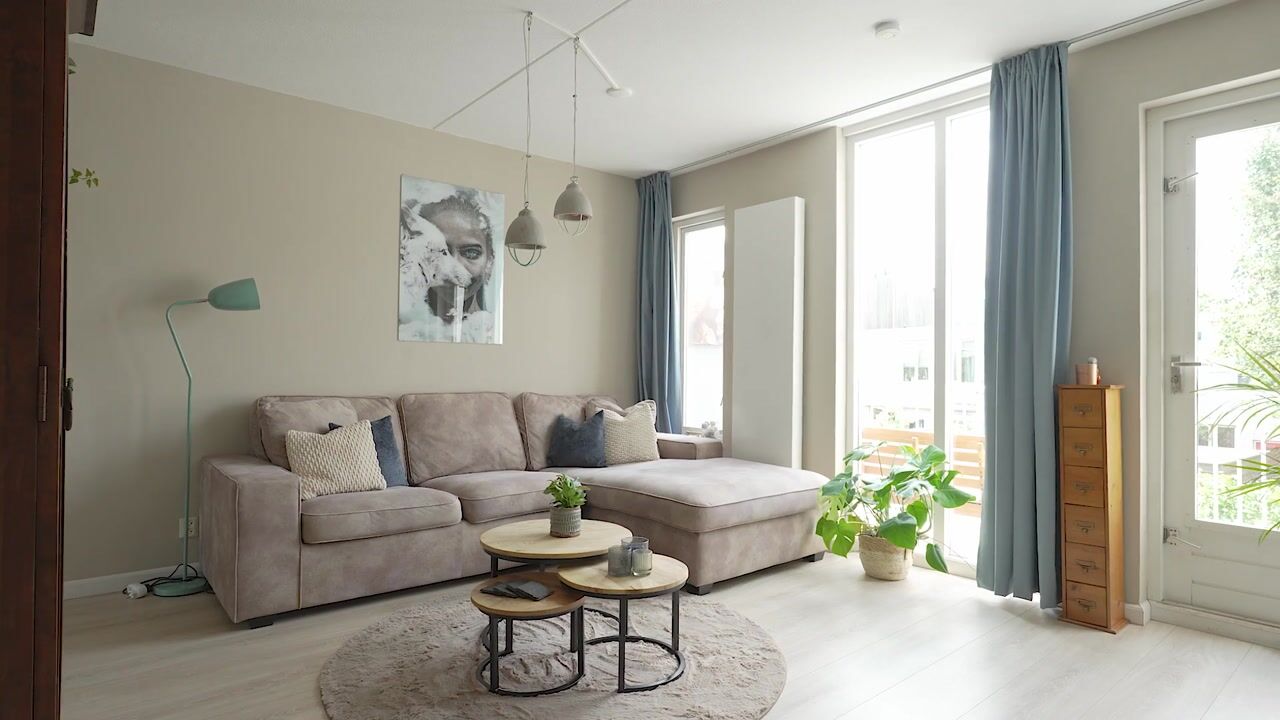
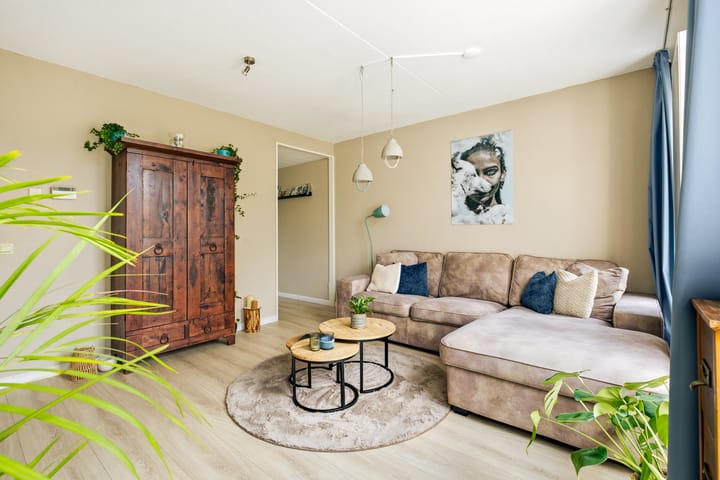
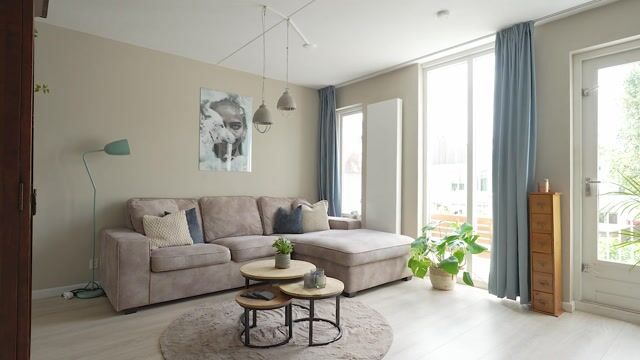
At the rear of the property is the bright living room, offering ample space for a generous seating area and television setup. The living room provides access to the spacious balcony, where you can enjoy the peaceful surroundings. Beneath the staircase is a practical pantry, while the laundry area is neatly concealed behind a sliding curtain.
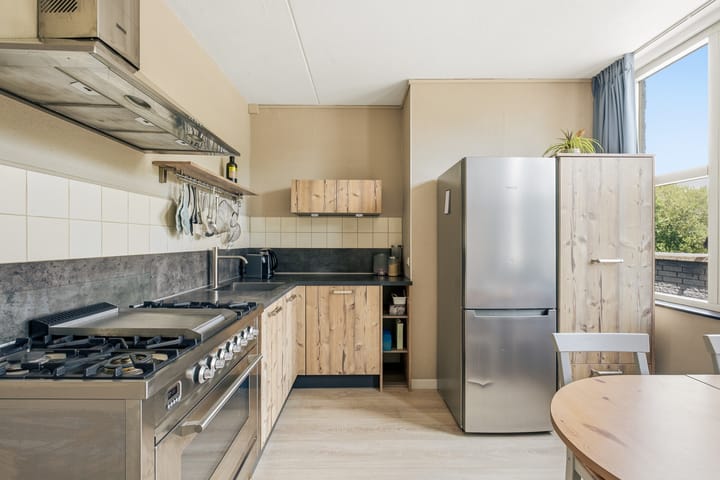
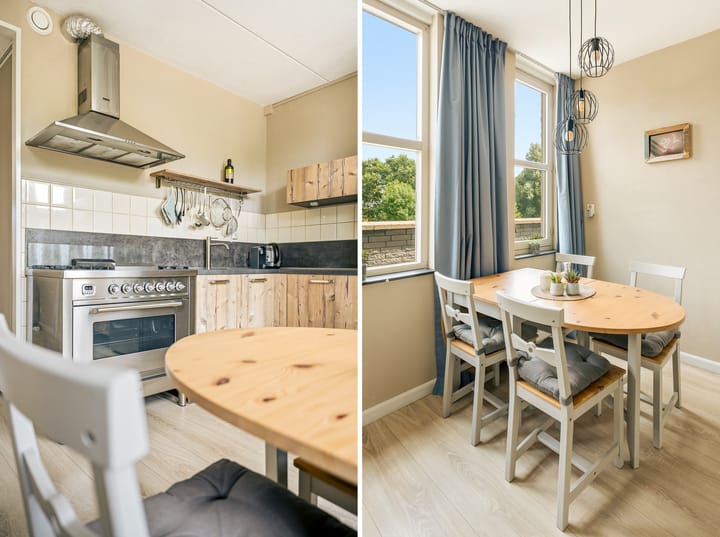
The kitchen and dining area are situated at the front of the property and provide plenty of workspace and storage. The kitchen is equipped with a freestanding fridge/freezer, crockery cabinet, pull-out pantry units and a Boretti four-burner gas cooker with gas oven, convection function and Fry Top. The kitchen also features a recirculation extractor hood.
Second floor
The landing provides access to the technical room, bathroom and two bedrooms.
The generously sized principal bedroom is located at the rear and extends across almost the entire width of the property. The second bedroom is situated at the front and benefits from unobstructed views over the Hekslootpolder, making it ideally suited as a bedroom, home office or children’s room.
The fully equipped bathroom features a bathtub, walk-in shower, washbasin with vanity unit and mirror, and a second toilet.
Location
The property is situated on Vondelweg, directly on the edge of the Hekslootpolder. This peaceful and green residential setting offers excellent opportunities for walking and cycling. Shops, supermarkets, schools and sports facilities are all located within a short distance.
Haarlem city centre and Haarlem Central Station are also easily accessible, as are the main roads providing convenient connections to Amsterdam, Schiphol Airport and Alkmaar.
## Key Features
* Living area of approximately 84 m² (measured in accordance with NEN 2580)
* Year of construction: 1989
* Energy label C
* Spacious balcony of approximately 7 m²
* Two bedrooms
* Fully renovated approximately ten years ago
* Modern kitchen with Boretti four-burner gas cooker, gas oven, convection function and Fry Top
* Intergas HRE central heating boiler (2019)
* Practical pantry and separate laundry area
* Unobstructed views over the Hekslootpolder
* Homeowners’ association (VvE) service charges: €131.10 per month
Highlights
AI-generated from the description
Bright living with kitchen
Bright living room with modern Boretti kitchen.
Spacious balcony with views
Approx. 7 m² balcony with open views of Hekslootpolder.
Green setting near amenities
By Hekslootpolder, near shops, station and main roads.