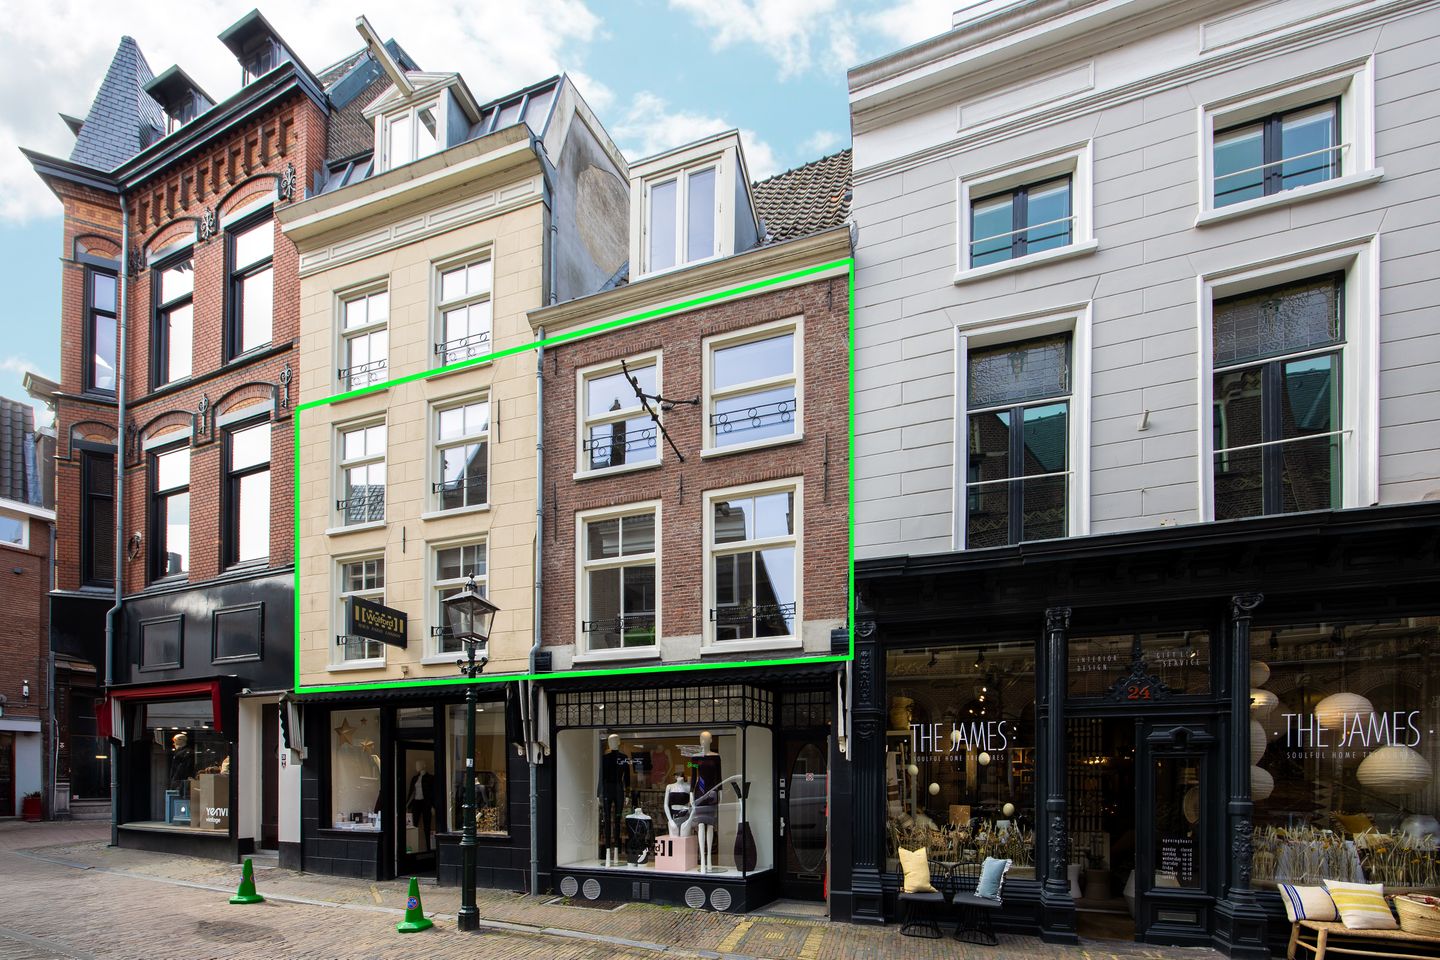
Located in the middle of Haarlem's historic center lies this versatile 4-room city apartment of 88 m². Thanks to the layout, dual occupancy is possible, while you enjoy a beautiful view of dynamic city life.
This unique apartment, situated on the 1st and 2nd floors of a characteristic national monument in the heart of Haarlem, was created in 2025-2026 through the merging of two apartments.
The building was thoroughly restored in 2009-2010, during which authentic details were carefully preserved and combined with modern living comfort.
Characteristic of this historic apartment are the slightly lower ceiling heights compared to modern homes, partly due to installed insulation. This is counterbalanced by a unique atmosphere, an authentic appearance, and the charm of a monumental building.
LAYOUT
Ground floor: Via the central entrance and hall with meter cupboards.
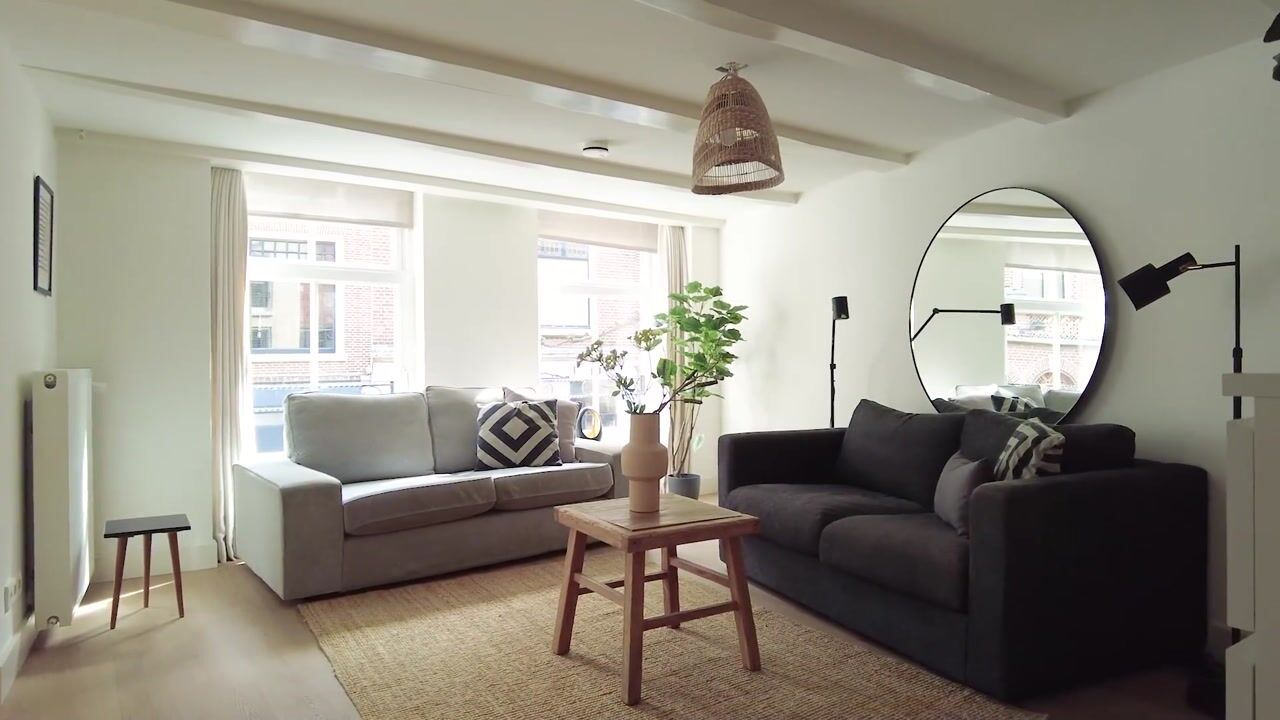
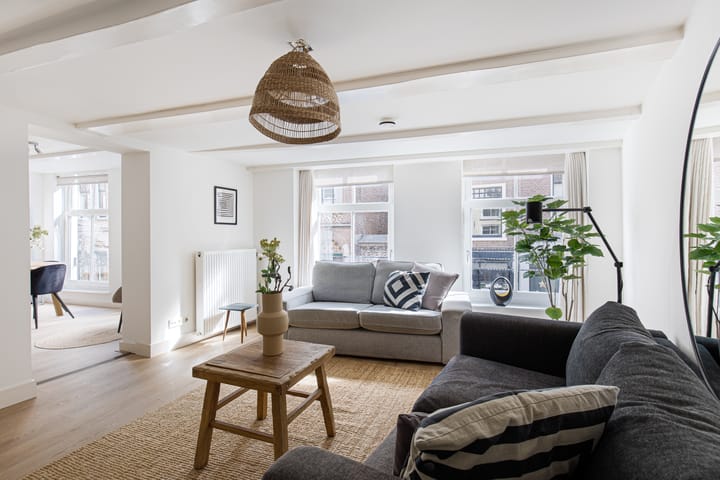
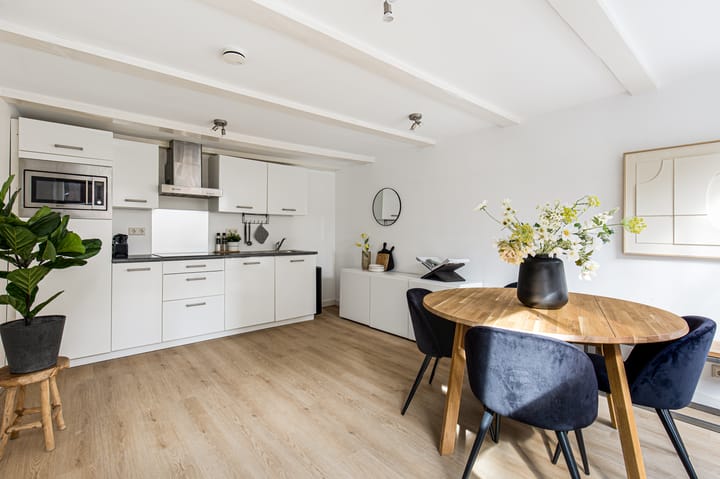
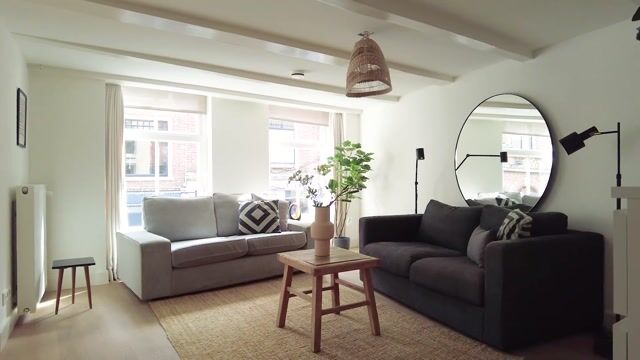
1st floor: Via the hall with wardrobe and toilet, you reach the atmospheric living room, which is in open connection with the eat-in kitchen. The kitchen features a modern layout with various built-in appliances. From the living room, you enjoy a lively view of the shopping street.
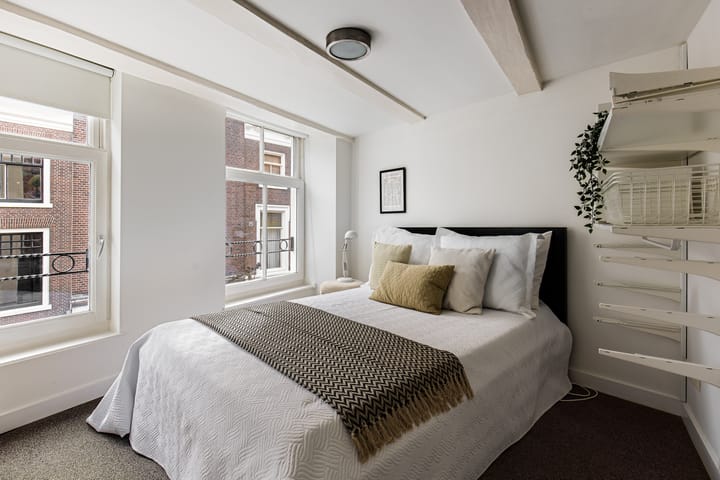
2nd floor: Landing with access to the bathroom, equipped with a shower, washbasin, second toilet, and designer radiator. Furthermore, this floor houses a bedroom and a second living room with a second kitchen setup. If desired, this space can easily be converted into a spacious second bedroom. As a result, the floor offers diverse usage possibilities, suitable for various living preferences.
During the restoration, the electrical system, heating, and sanitary facilities were renewed, the kitchen and bathroom were modernized, and new hardwood window frames with monumental glass were installed. Additionally, insulation measures were taken where possible, and parts of the facades were renovated. The result is an atmospheric apartment with historical character and contemporary comfort, situated in a unique location overlooking the lively city center.
Highlights
AI-generated from the description
In historic city center
Living in monument with city center views.
Cosy living with eat-in kitchen
Open living with modern eat-in kitchen and street view.
Restored national monument building
Thoroughly restored with authentic details and comfort.
Advertisement
Features
Transfer of ownership
Listed since
Acceptance
Available in consultation
Asking price
€ 498,000 kosten koper
Asking price per m²
€ 5,659
Status
Available
VVE (Owners Association) contribution
€ 202.61 per month
Construction
Type apartment
Maisonnette (apartment)
Building type
Resale property
Year of construction
1880
Specific
Protected townscape or village view (permit needed for alterations) and monumental building
Type of roof
Combination roof covered with roof tiles
Surface areas and volume
Areas
Living area
88 m²
Volume in cubic meters
235 m³
Layout
Number of rooms
4 rooms (2 bedrooms)
Number of bath rooms
1 bathroom and 1 separate toilet
Bathroom facilities
Shower, toilet, and sink
Number of stories
2 stories
Facilities
Mechanical ventilation
Located at
2nd floor
Energy
Energy label
A
Heating
CH boiler
Hot water
CH boiler
CH boiler
Nefit (gas-fired combination boiler from 2009, in ownership)